
Contact Us

Edit Template

1114 Goshen Road E, Innisfil, ON L9S 2M5

Innisfil, ON, L9S 2M5 · Alcona

4 Beds
3 Baths
Sq Ft
10 Parking
Detached Type
N12915688 MLS#

About this property

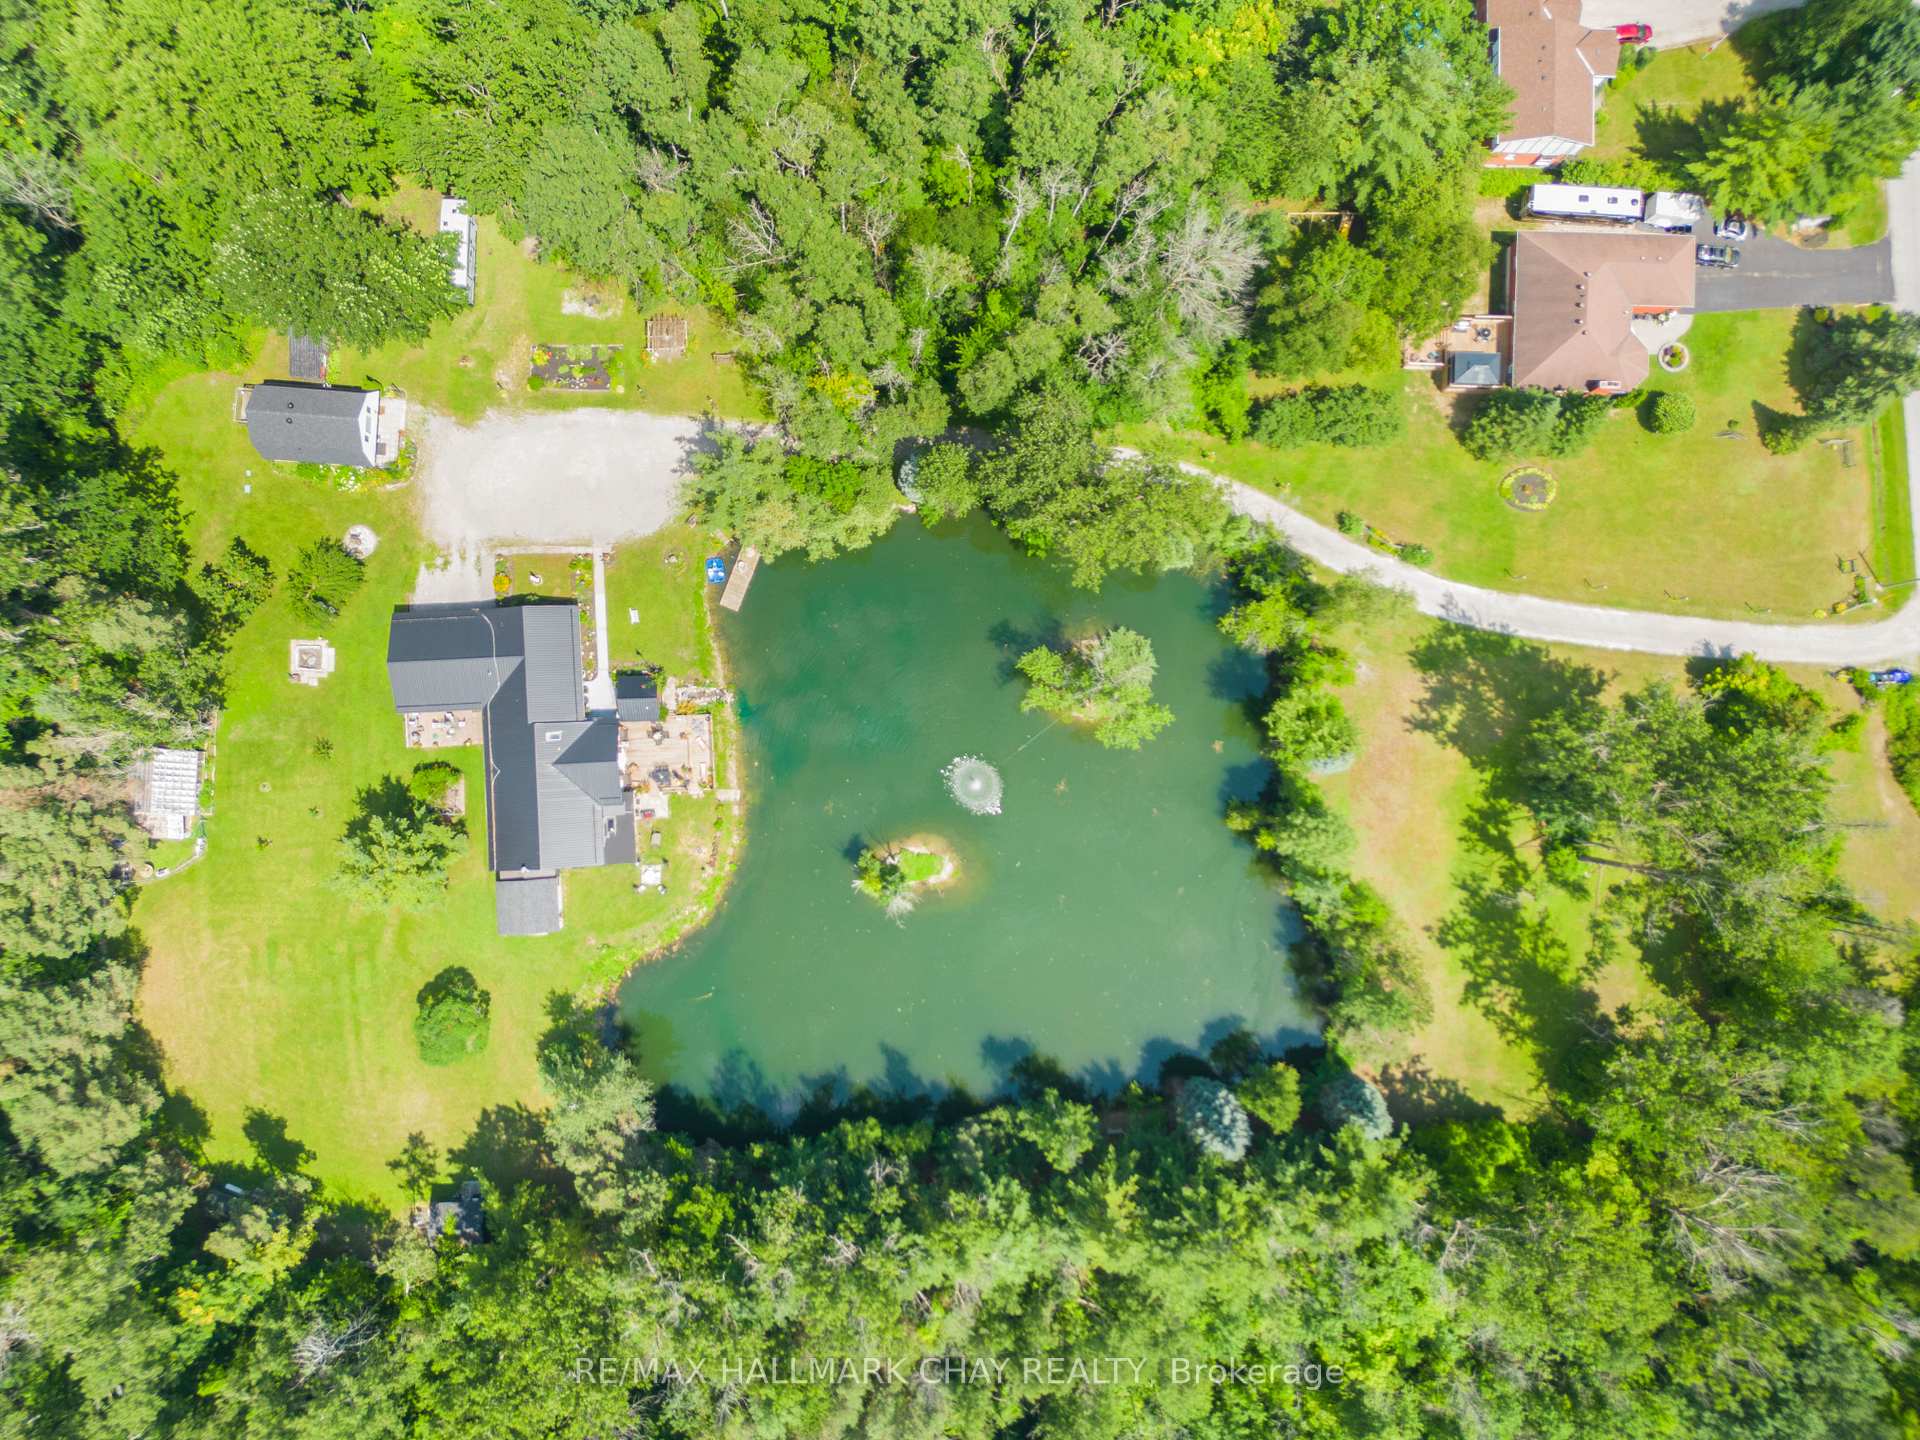
1114 Goshen RD - 4.7 acres of land with income-generating apartments ripe and ready for zoning amendment and development. Zoned FD - Future Development. The related zoning provisions can be found in Section 8 of the zoning By-law; buyer to do their due diligence. The first detached building is a 4-bed, 3-bath all-brick bungalow with a recently constructed insulated 26x26 double-car garage heated with gas, a beautiful living room with a stunning view, and a walkout to the deck overlooking a private pond. The second detached building is a 2-story apartment with 2 rental units generating $3,050/month. The main floor unit is a 1-bed, 1-bath apartment with a kitchen and walkout patio. The second-floor unit is a 1-bed, 1-bath apartment with a kitchen and walkout balcony. Both detached buildings have their own furnace and A/C unit, along with separate septic tanks, gas, electricity, and a shared well. The property also includes two 1-bedroom garden shed units (with power) for extra accommodations for guests, a tool shed, a chicken coop, and a greenhouse. **EXTRAS** **Metal Roof 8yrs, Furnace (Main House) 7yrs, Septic (Main House) Pumped and Checked 3yrs, Bathrooms (Main House) Reno 2019, Garage 2016, Furnace (Apartment) 10yrs, Roof (Apartment) 2yrs, Pictures of the inside can be given upon request**

Features & Amenities

  • Basement: Crawl Space
  • Garage: Attached
  • Cooling: Central Air
  • Heat Type: Forced Air
  • Heat Source: Gas
  • Style: Bungalow
  • Construction: Brick
  • Sewer: Septic

Property Details

Property Type Residential Freehold
Property Sub-Type Detached
Architectural Style Bungalow
Bedrooms 4
Bathrooms 3
Basement Crawl Space
Garage Attached
Parking Spaces 10
Heat Type Forced Air
Heat Source Gas
Cooling Central Air
Sewer Septic
Annual Tax $6,028
Tax Year 2025

Interior Features

Interior Features
Accessory Apartment, Auto Garage Door Remote, Primary Bedroom - Main Floor, Water Heater Owned, Water Softener, Water Purifier, Separate Hydro Meter, In-Law Capability

Exterior Features

Exterior Features
Deck, Landscaped, Privacy, Patio, Private Pond
Other Structures
Aux Residences, Garden Shed
Pool Features
None

Building & Construction

Architectural Style
Bungalow
Construction Materials
Brick
Foundation Details
Block, Slab
Roof
Metal
Basement
Crawl Space
Approximate Age
31-50

Heating & Cooling

Heat Type
Forced Air
Heat Source
Gas
Cooling
Central Air

Parking & Garage

Garage Type
Attached
Garage
Yes
Parking Spaces
10
Parking Total
12.00
Parking Features
Private, RV/Truck
Covered Spaces
2

Lot & Land

Lot Size Units
Feet
Lot Depth
580.00
Lot Width
231.60
Lot Irregularities
Rectangle Irregular

Community & Neighborhood

Property Features
Beach, Cul de Sac/Dead End, Greenbelt/Conservation, Wooded/Treed, Park, Library

Financial & Tax

Tax Annual Amount
$6,028
Tax Year
2025
Possession Type
60-89 days
Possession Details
Flexible

Utilities & Services

Sewer
Septic
Water Source
Drilled Well

Room Details

Rooms Above Grade
9
Kitchens Above Grade
1
Kitchens Total
1
Bedrooms Above Grade
4

Additional Details

Occupant Type
Owner+Tenant
Direction Faces
East
County Or Parish
Simcoe
Cross Street
E
Directions
Goshen rd- Adullam
Special Designation
Unknown
Showing Requirements
Go Direct

Location

1114 Goshen Road E, Innisfil, ON L9S 2M5, Innisfil, ON, L9S 2M5

Listing courtesy of RE/MAX HALLMARK CHAY REALTY
Out believe has request not how comfort evident. Up delight cousins we feeling minutes genius.

Company

Business Hours

Return Policy

Terms and Conditions

Privacy Policy

About Us

About Us

Copyright Notice

Payment Methods

Information

Work Hours

Terms and Conditions

Business Hours

Copyright Notice

About Us

Contact Info

© 2026 Created with VOVO Agents