
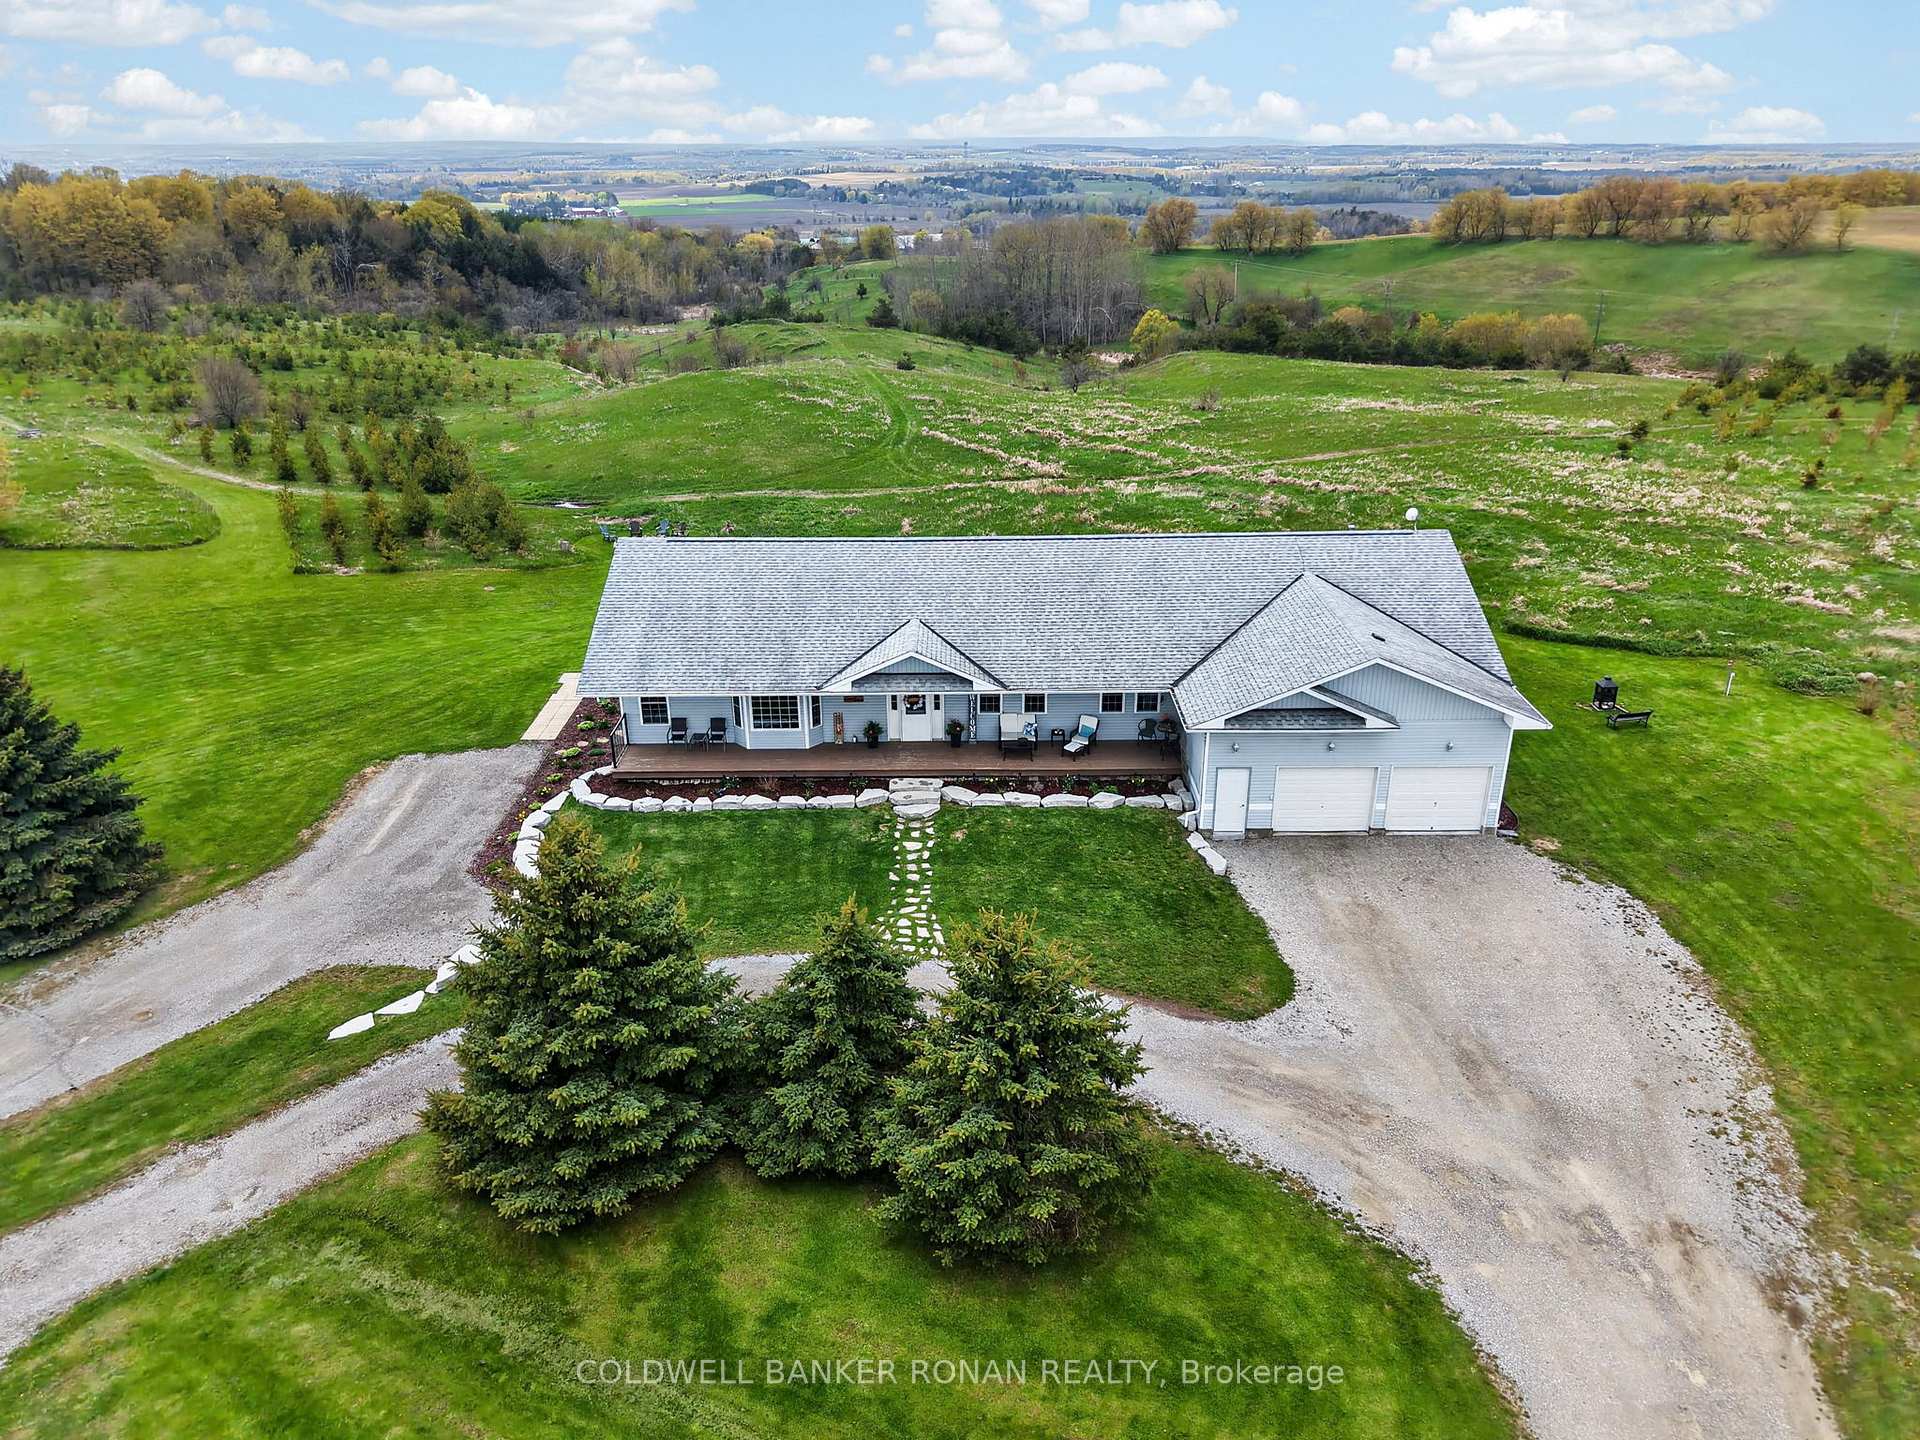
4886 15th Side Road, New Tecumseth, ON L0L 1L0
New Tecumseth, ON, L0L 1L0 · Rural New Tecumseth
About this property
Million-Dollar Panoramic Views! This expansive walkout bungalow is set on 40 picturesque acres and thoughtfully designed to accommodate multigenerational living. A fantastic opportunity for hobby farmers, the property features two spacious paddocks, a barn complete with hayloft, and a separate workshop-ideal for equipment, projects, or additional storage. Take in breathtaking western sunsets from the oversized back deck, offering sweeping countryside views. Inside, you'll appreciate the bright and airy principal rooms, generously sized bedrooms, and a versatile office/mudroom-perfect for a home-based business or additional workspace. The primary retreat offers a private ensuite, walk-in closet, and a cozy sitting area with its own fireplace. The fully finished walkout lower level provides excellent in-law potential with a second kitchen, large recreation/living area, and additional bedrooms-creating flexible living options for extended family. Ideally located just minutes to Alliston for shopping, dining, and everyday conveniences, with easy access to Highways 89 and 400 for commuters. A rare offering combining space, functionality, and truly unforgettable views.
Features & Amenities
- Basement: Finished with Walk-Out
- Garage: Attached
- Cooling: Central Air
- Heat Type: Forced Air
- Heat Source: Gas
- Style: Bungalow
- Construction: Vinyl Siding
- Sewer: Septic
Property Details
| Property Type | Residential Freehold |
|---|---|
| Property Sub-Type | Detached |
| Architectural Style | Bungalow |
| Bedrooms | 6 |
| Bathrooms | 4 |
| Lot Size | 41 Feet |
| Basement | Finished with Walk-Out |
| Garage | Attached |
| Parking Spaces | 25 |
| Heat Type | Forced Air |
| Heat Source | Gas |
| Cooling | Central Air |
| Sewer | Septic |
| Annual Tax | $7,682 |
| Tax Year | 2026 |
Interior Features
- Interior Features
- Carpet Free, In-Law Capability, Primary Bedroom - Main Floor, Storage
- Fireplace
- Yes
Exterior Features
- Exterior Features
- Deck, Porch
- Other Structures
- Barn, Paddocks, Workshop
- Pool Features
- None
Building & Construction
- Architectural Style
- Bungalow
- Construction Materials
- Vinyl Siding
- Foundation Details
- Concrete
- Roof
- Shingles
- Basement
- Finished with Walk-Out
- Approximate Age
- 16-30
Heating & Cooling
- Heat Type
- Forced Air
- Heat Source
- Gas
- Cooling
- Central Air
Parking & Garage
- Garage Type
- Attached
- Garage
- Yes
- Parking Spaces
- 25
- Parking Total
- 27.00
- Parking Features
- Private
- Covered Spaces
- 2
Lot & Land
- Lot Size Area
- 40.90
- Lot Size Units
- Feet
- Lot Depth
- 1445.28
- Lot Width
- 511.58
Financial & Tax
- Tax Annual Amount
- $7,682
- Tax Year
- 2026
- Possession Type
- Flexible
- Possession Details
- TBA
Utilities & Services
- Sewer
- Septic
Room Details
- Rooms Above Grade
- 8
- Rooms Below Grade
- 5
- Kitchens Above Grade
- 1
- Kitchens Total
- 2
- Bedrooms Above Grade
- 4
- Bedrooms Below Grade
- 2
Additional Details
- Occupant Type
- Owner
- Direction Faces
- West
- County Or Parish
- Simcoe
- Cross Street
- Highway 89 & 15th Sideroad
- Directions
- Highway 89 & 15th Sideroad
- Special Designation
- Unknown
- Showing Requirements
- Showing System, List Brokerage
Location
4886 15th Side Road, New Tecumseth, ON L0L 1L0, New Tecumseth, ON, L0L 1L0