
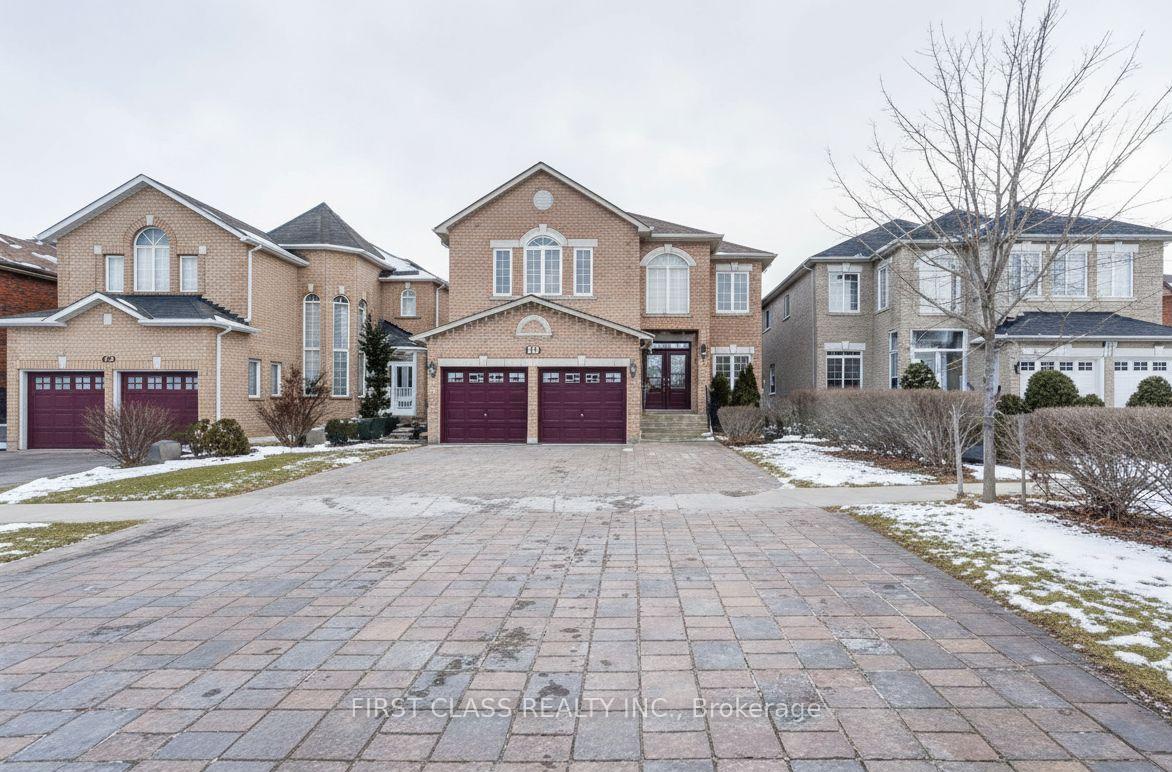
333 Weldrick Road E, Richmond Hill, ON L4C 8L6
Richmond Hill, ON, L4C 8L6 · Observatory
About this property
Luxurious South Facing 5-bedroom, 5-bathroom executive home, Residence in Prestigious Observatory, meticulously maintained, Boasting a bright, open-concept layout with 9ft ceilings on the main floor, the interior features sophisticated finishes including cornice moldings, coffered ceilings, French doors, and gleaming hardwood floors throughout. Oversized modern kitchen, with premium quartz countertops and stainless steel appliances. Retreat to a primary suite that features a private Romeo & Juliet balcony, a spacious walk-in closet, Professionally finished walk-out basement serves as a versatile living space complete with a recreation room, wet bar, second kitchen, fireplace, and a full bathroom .Unbeatable location in the top-ranked Bayview Secondary School zone. steps away from public transit, the GO Station, Montessori schools, and shopping/restaurants.
Features & Amenities
- Basement: Finished with Walk-Out
- Garage: Attached
- Cooling: Central Air
- Heat Type: Forced Air
- Heat Source: Gas
- Style: 2-Storey
- Construction: Brick
- Sewer: Sewer
Property Details
| Property Type | Residential Freehold |
|---|---|
| Property Sub-Type | Detached |
| Architectural Style | 2-Storey |
| Bedrooms | 6 |
| Bathrooms | 5 |
| Basement | Finished with Walk-Out |
| Garage | Attached |
| Parking Spaces | 4 |
| Heat Type | Forced Air |
| Heat Source | Gas |
| Cooling | Central Air |
| Sewer | Sewer |
| Annual Tax | $9,942 |
| Tax Year | 2025 |
Interior Features
- Interior Features
- Other
- Fireplace
- Yes
Exterior Features
- Pool Features
- None
Building & Construction
- Architectural Style
- 2-Storey
- Construction Materials
- Brick
- Foundation Details
- Unknown
- Roof
- Asphalt Shingle
- Basement
- Finished with Walk-Out
- Approximate Age
- 16-30
Heating & Cooling
- Heat Type
- Forced Air
- Heat Source
- Gas
- Cooling
- Central Air
- Cooling
- Yes
- Heating
- Yes
Parking & Garage
- Garage Type
- Attached
- Garage
- Yes
- Parking Spaces
- 4
- Parking Total
- 6.00
- Parking Features
- Private
- Covered Spaces
- 2
Lot & Land
- Lot Size Units
- Feet
- Lot Depth
- 120.01
- Lot Width
- 42.45
- Lot Irregularities
- As Per Survey
- Lot Features
- Irregular Lot
Financial & Tax
- Tax Annual Amount
- $9,942
- Tax Year
- 2025
- Possession Type
- Flexible
- Possession Details
- TBA
Utilities & Services
- Sewer
- Sewer
Room Details
- Rooms Above Grade
- 10
- Rooms Below Grade
- 1
- Rooms Total
- 11
- Kitchens Above Grade
- 2
- Kitchens Total
- 2
- Bedrooms Above Grade
- 5
- Bedrooms Below Grade
- 1
Additional Details
- Occupant Type
- Tenant
- Direction Faces
- South
- County Or Parish
- York
- Cross Street
- Bayview/Weldrick
- Directions
- Bayview/Weldrick
- Special Designation
- Unknown
- Showing Requirements
- Lockbox
Location
333 Weldrick Road E, Richmond Hill, ON L4C 8L6, Richmond Hill, ON, L4C 8L6