
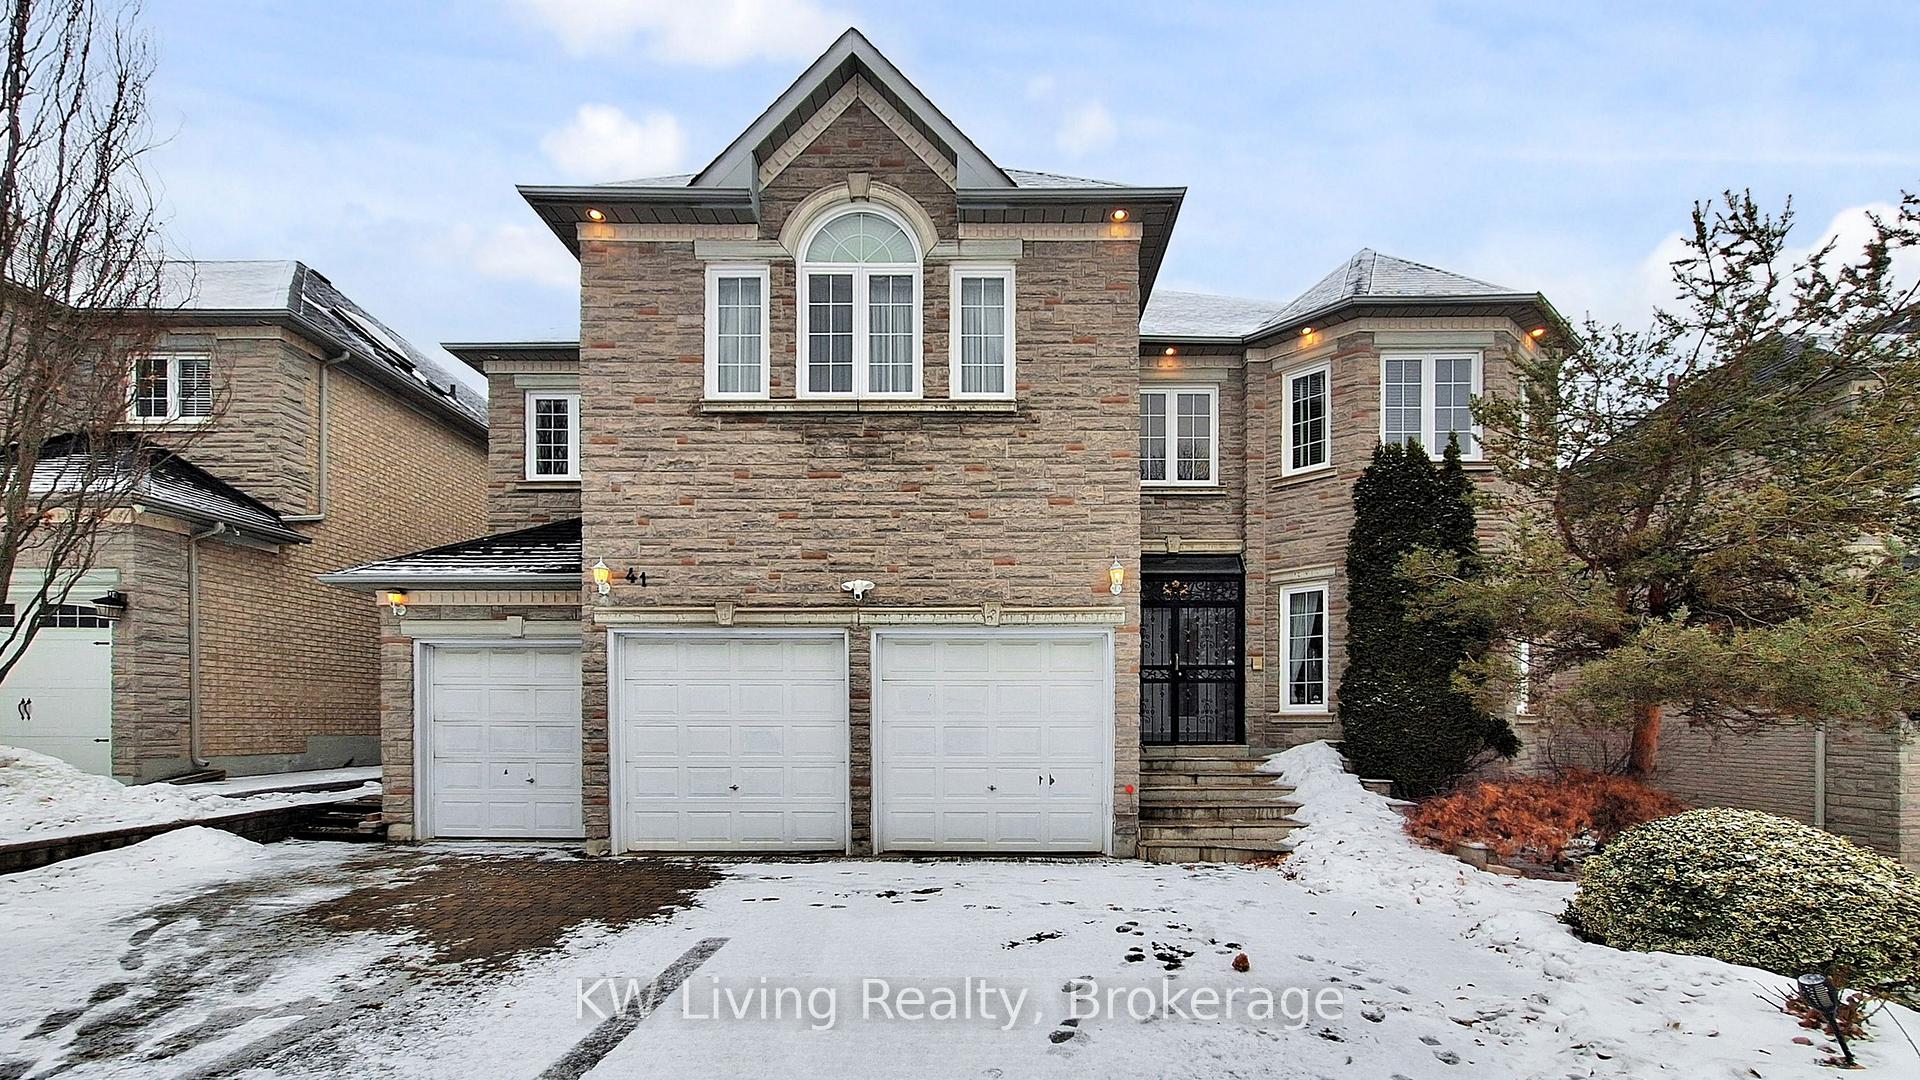
41 Graydon Crescent, Richmond Hill, ON L4B 3V9
Richmond Hill, ON, L4B 3V9 · Bayview Hill
About this property
This single-owner home reflects true pride of ownership and is in excellent condition, ready for its next chapter. 5000+ Sq Ft Luxury Home located in the prestigious Bayview Hill Community. Impeccably maintained with Windows, Roof, Insulation, Water Heater, Hi Efficiency Furnace replaced in 2010, Deck in 2024. AC in 2025. An exceptional layout featuring 5+1 spacious bedroom ensuites, offering unmatched comfort and privacy for family and guests. The primary ensuite, enhanced by a stunning skylight that bathes the space in natural light. The combination of a private sauna and the soft glow from above creates an atmosphere reminiscent of an exclusive wellness retreat. A second large skylight in the center of the house that floods the space with natural light throughout the day. A wide and unobstructed interlock driveway with no sidewalk, offering extra parking space, easier snow removal, and a seamless, upscale look. Enhanced privacy without direct rear neighbor.
Features & Amenities
- Basement: Finished
- Garage: Built-In
- Cooling: Central Air
- Heat Type: Forced Air
- Heat Source: Gas
- Style: 2-Storey
- Construction: Brick
- Sewer: Sewer
Property Details
| Property Type | Residential Freehold |
|---|---|
| Property Sub-Type | Detached |
| Architectural Style | 2-Storey |
| Bedrooms | 6 |
| Bathrooms | 7 |
| Basement | Finished |
| Garage | Built-In |
| Parking Spaces | 6 |
| Heat Type | Forced Air |
| Heat Source | Gas |
| Cooling | Central Air |
| Sewer | Sewer |
| Annual Tax | $15,101 |
| Tax Year | 2025 |
Interior Features
- Interior Features
- Other, Sauna
- Fireplace
- Yes
Exterior Features
- Pool Features
- None
Building & Construction
- Architectural Style
- 2-Storey
- Construction Materials
- Brick
- Foundation Details
- Concrete
- Roof
- Asphalt Shingle
- Basement
- Finished
- Approximate Age
- 16-30
Heating & Cooling
- Heat Type
- Forced Air
- Heat Source
- Gas
- Cooling
- Central Air
Parking & Garage
- Garage Type
- Built-In
- Garage
- Yes
- Parking Spaces
- 6
- Parking Total
- 9.00
- Parking Features
- Private Triple
- Covered Spaces
- 3
Lot & Land
- Lot Size Units
- Feet
- Lot Depth
- 137.80
- Lot Width
- 59.06
Financial & Tax
- Tax Annual Amount
- $15,101
- Tax Year
- 2025
- Possession Type
- 60-89 days
- Possession Details
- 60/90 Days
Utilities & Services
- Sewer
- Sewer
Room Details
- Rooms Above Grade
- 14
- Kitchens Above Grade
- 1
- Kitchens Total
- 1
- Bedrooms Above Grade
- 5
- Bedrooms Below Grade
- 1
Additional Details
- Occupant Type
- Owner
- Direction Faces
- West
- County Or Parish
- York
- Cross Street
- Leslie St / 16th Ave
- Directions
- Leslie St / 16th Ave
- Special Designation
- Unknown
- Showing Requirements
- Showing System
Location
41 Graydon Crescent, Richmond Hill, ON L4B 3V9, Richmond Hill, ON, L4B 3V9