Contact Us

Edit Template

1244 Ashgrove Crescent, Oshawa, ON L1K 3A4

Oshawa, ON, L1K 3A4 · Pinecrest

3 Beds
3 Baths
Sq Ft
2 Parking
Detached Type
E13512636 MLS#

About this property

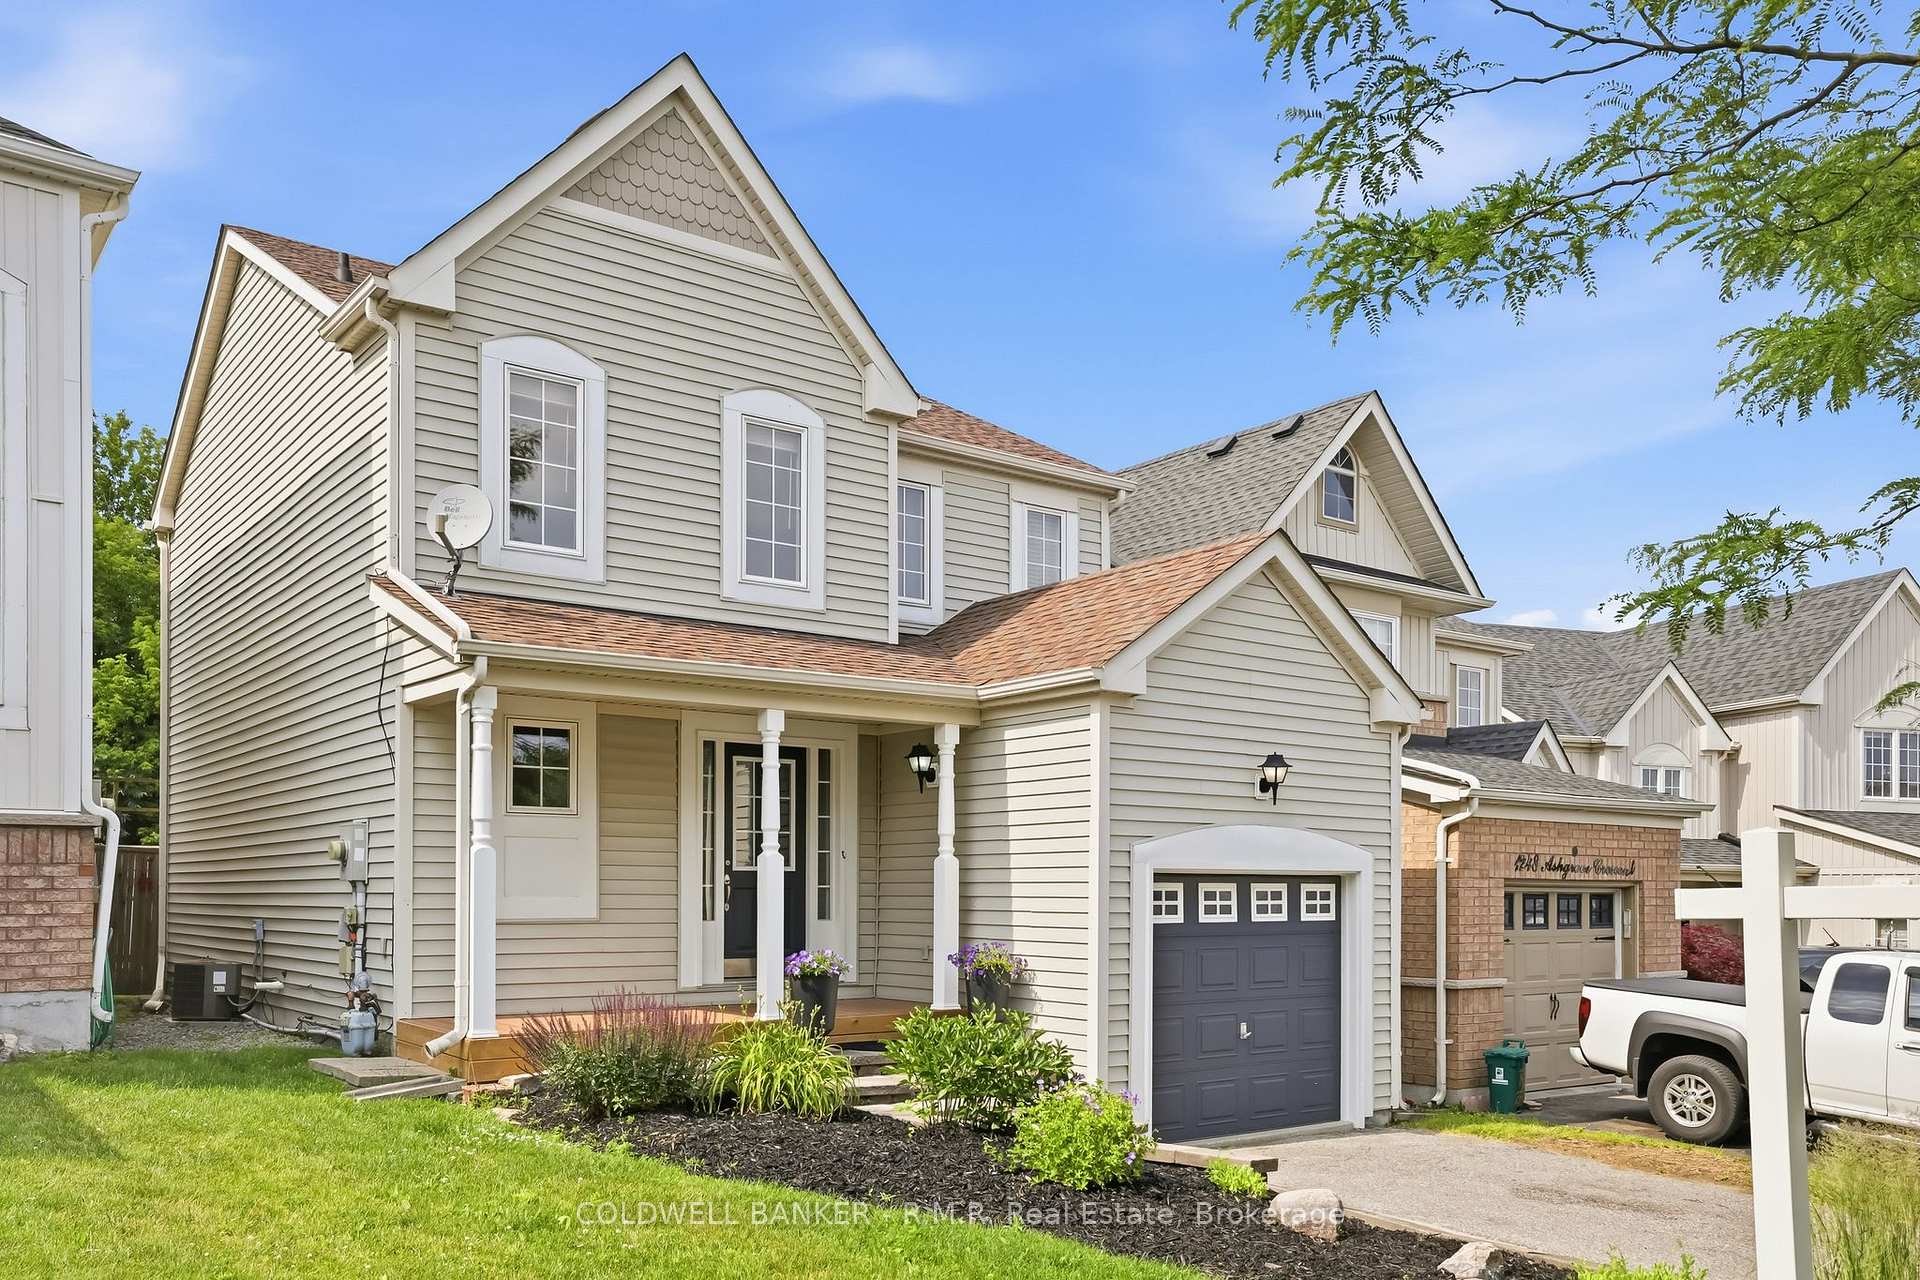
Welcome to Ashgrove Crescent, in the highly sought after Pinecrest neighbourhood. The community of Pinecrest is in North East Oshawa and is known for its numerous walking trails, as the Harmony Valley Conservation Area and the Harmony Creek Trails - the Harmony Valley Park is popular for dog owners for its off-leash walking trails. The neighbourhood is accessible to shopping malls, retailers, family-friendly dining, movie theatres and some of the top schools in the city. This move-in ready 2-storey single family home backs on to green space of Glenbourne Park. Enjoy the peace and privacy of no-rear neighbours. Freshly painted with 3 bedrooms, 3 bathrooms, a finished basement, and 1-car garage, this home is ideal for up-sizers or a growing family. The formal entry includes a large closet, access to a 2pc powder room and stairwells to the basement and second floors. The open concept main level features hardwood flooring in the living room and over sized windows affording natural light throughout. The kitchen features laminate counters, plenty of cabinet space and white electric appliances. A new patio door (2025) in the dining room opens to a private fenced back yard to patio with composite decking and garden shed. The second floor hallways feature hardwood floors, plus 3 generously sized bedrooms with double closets and oversized windows, and the 4pc bathroom create a functional space for families with kids of all ages. Depending on the homeowners needs, the finished basement has potential for a variety of uses which already features a 2pc bathroom, laundry/utility room, and more storage space. Don't miss out on this wonderful opportunity to secure a great location in a family-friendly neighbourhood.

Features & Amenities

  • Basement: Full, Finished
  • Garage: Built-In
  • Cooling: Central Air
  • Heat Type: Forced Air
  • Heat Source: Gas
  • Style: 2-Storey
  • Construction: Vinyl Siding
  • Sewer: Sewer

Property Details

Property Type Residential Freehold
Property Sub-Type Detached
Architectural Style 2-Storey
Bedrooms 3
Bathrooms 3
Basement Full, Finished
Garage Built-In
Parking Spaces 2
Heat Type Forced Air
Heat Source Gas
Cooling Central Air
Sewer Sewer
Annual Tax $5,466
Tax Year 2026

Interior Features

Interior Features
Water Heater Owned

Exterior Features

Exterior Features
Patio, Porch
Other Structures
Garden Shed
Pool Features
None

Building & Construction

Architectural Style
2-Storey
Construction Materials
Vinyl Siding
Foundation Details
Poured Concrete
Roof
Asphalt Shingle
Basement
Full, Finished
Approximate Age
16-30

Heating & Cooling

Heat Type
Forced Air
Heat Source
Gas
Cooling
Central Air

Parking & Garage

Garage Type
Built-In
Garage
Yes
Parking Spaces
2
Parking Total
3.00
Parking Features
Private
Covered Spaces
1

Lot & Land

Lot Size Units
Feet
Lot Depth
110.43
Lot Width
31.04

Community & Neighborhood

Property Features
Hospital, Library, Park, Rec./Commun.Centre, School, Wooded/Treed

Financial & Tax

Tax Annual Amount
$5,466
Tax Year
2026
Possession Type
Immediate
Possession Details
TBD

Utilities & Services

Sewer
Sewer

Room Details

Rooms Above Grade
7
Rooms Below Grade
3
Kitchens Above Grade
1
Kitchens Total
1
Bedrooms Above Grade
3

Additional Details

Occupant Type
Owner
Direction Faces
North
County Or Parish
Durham
Cross Street
Grandview St & Beatrice St
Directions
From Beatrice turn into Tall Pine, first left, property on the left.
Special Designation
Unknown
Showing Requirements
Lockbox, Showing System

Location

1244 Ashgrove Crescent, Oshawa, ON L1K 3A4, Oshawa, ON, L1K 3A4

Listing courtesy of COLDWELL BANKER - R.M.R. Real Estate
Out believe has request not how comfort evident. Up delight cousins we feeling minutes genius.

Company

Business Hours

Return Policy

Terms and Conditions

Privacy Policy

About Us

About Us

Copyright Notice

Payment Methods

Information

Work Hours

Terms and Conditions

Business Hours

Copyright Notice

About Us

Contact Info

© 2026 Created with VOVO Agents