
Contact Us

Edit Template

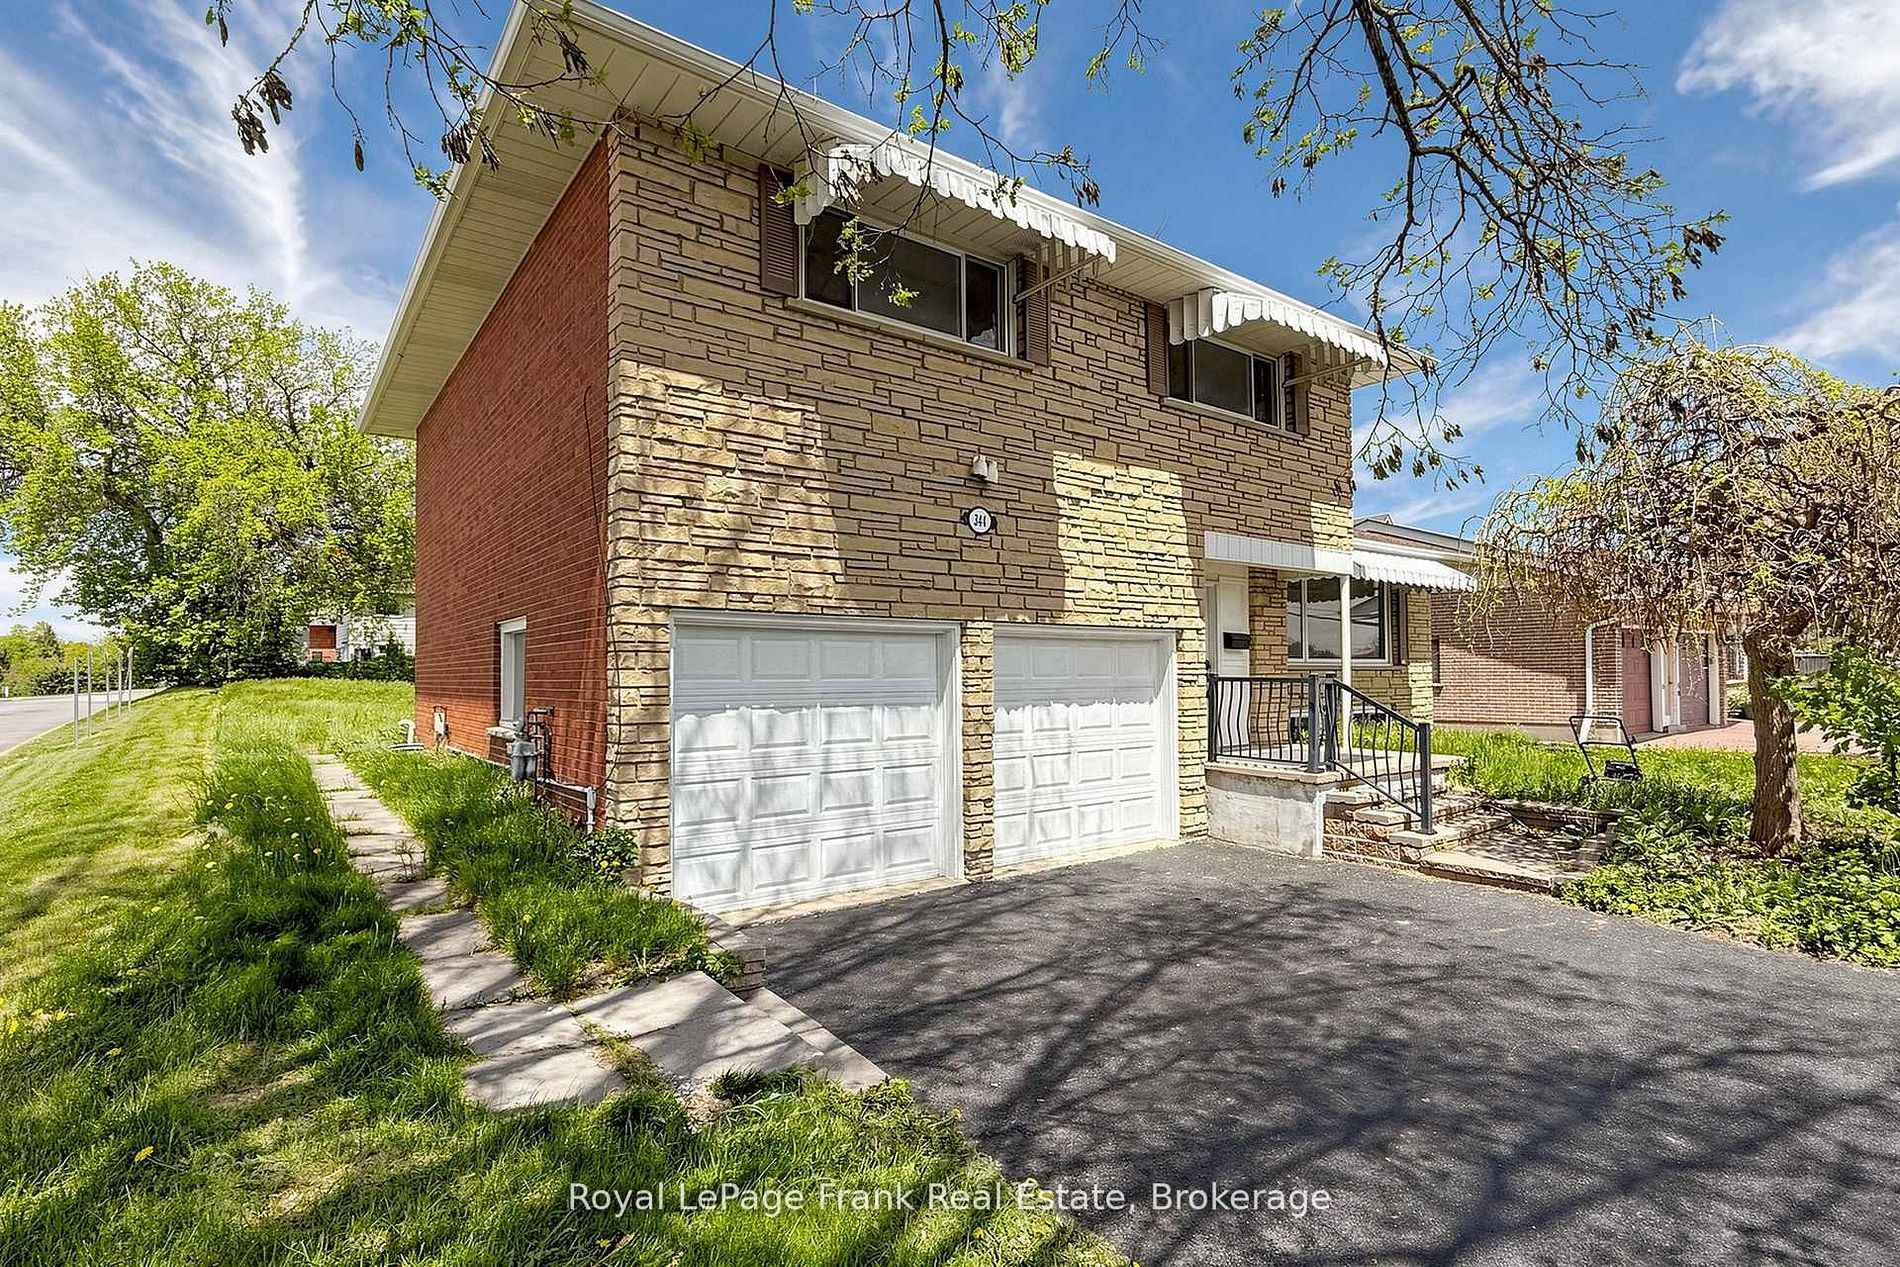
344 Rossland Road E, Oshawa, ON L1G 2X1

Oshawa, ON, L1G 2X1 · Centennial

6 Beds
5 Baths
Sq Ft
4 Parking
Detached Type
E13492928 MLS#

About this property

Welcome to 344 Rossland Road East, Oshawa, a stunningly renovated detached home with a double-car garage, perfect for a large family or multi-generational living. This spacious property offers three bright bedrooms and three modern washrooms, Fully finished basement with two additional bedrooms and two washrooms. Every inch of this home has been thoughtfully updated-new flooring, a brand-new kitchen, and fresh appliances throughout. Over $120,000 in upgrades have been invested, ensuring a modern, turn-key living experience. Both the main floor and basement have their own separate laundry, and the basement features a private entrance, making it ideal for extended family. The expansive driveway accommodates over six cars, and the home is ideally situated close to top schools, parks, and all essential amenities. Don't miss this rare opportunity to own a turnkey gem in a prime Oshawa location!

Features & Amenities

  • Basement: Separate Entrance, Finished
  • Garage: Attached
  • Cooling: Central Air
  • Heat Type: Forced Air
  • Heat Source: Gas
  • Style: Sidesplit 5
  • Construction: Brick, Stucco (Plaster)
  • Sewer: Sewer

Property Details

Property Type Residential Freehold
Property Sub-Type Detached
Architectural Style Sidesplit 5
Bedrooms 6
Bathrooms 5
Basement Separate Entrance, Finished
Garage Attached
Parking Spaces 4
Heat Type Forced Air
Heat Source Gas
Cooling Central Air
Sewer Sewer
Annual Tax $5,961
Tax Year 2025

Interior Features

Interior Features
Carpet Free, In-Law Suite

Exterior Features

Exterior Features
Year Round Living
Pool Features
None

Building & Construction

Architectural Style
Sidesplit 5
Construction Materials
Brick, Stucco (Plaster)
Foundation Details
Concrete
Roof
Shingles
Basement
Separate Entrance, Finished

Heating & Cooling

Heat Type
Forced Air
Heat Source
Gas
Cooling
Central Air

Parking & Garage

Garage Type
Attached
Garage
Yes
Parking Spaces
4
Parking Total
6.00
Parking Features
Private
Covered Spaces
2

Lot & Land

Lot Size Units
Feet
Lot Depth
156.69
Lot Width
62.01

Community & Neighborhood

Property Features
School, Park, Place Of Worship, Hospital

Financial & Tax

Tax Annual Amount
$5,961
Tax Year
2025
Possession Type
Immediate
Possession Details
Immediate

Utilities & Services

Sewer
Sewer

Room Details

Rooms Above Grade
8
Kitchens Above Grade
1
Kitchens Total
2
Bedrooms Above Grade
4
Bedrooms Below Grade
2

Additional Details

Occupant Type
Vacant
Direction Faces
North
County Or Parish
Durham
Cross Street
Rossland / Ritson
Directions
Rossland Rd and Ritson Rd
Special Designation
Unknown
Showing Requirements
Lockbox

Location

344 Rossland Road E, Oshawa, ON L1G 2X1, Oshawa, ON, L1G 2X1

Listing courtesy of Royal LePage Frank Real Estate
Out believe has request not how comfort evident. Up delight cousins we feeling minutes genius.

Company

Business Hours

Return Policy

Terms and Conditions

Privacy Policy

About Us

About Us

Copyright Notice

Payment Methods

Information

Work Hours

Terms and Conditions

Business Hours

Copyright Notice

About Us

Contact Info

© 2026 Created with VOVO Agents