Contact Us

Edit Template

3 Kinross Avenue, Whitby, ON L1M 2C8

Whitby, ON, L1M 2C8 · Brooklin

4 Beds
4 Baths
Sq Ft
2 Parking
Detached Type
E13488722 MLS#

About this property

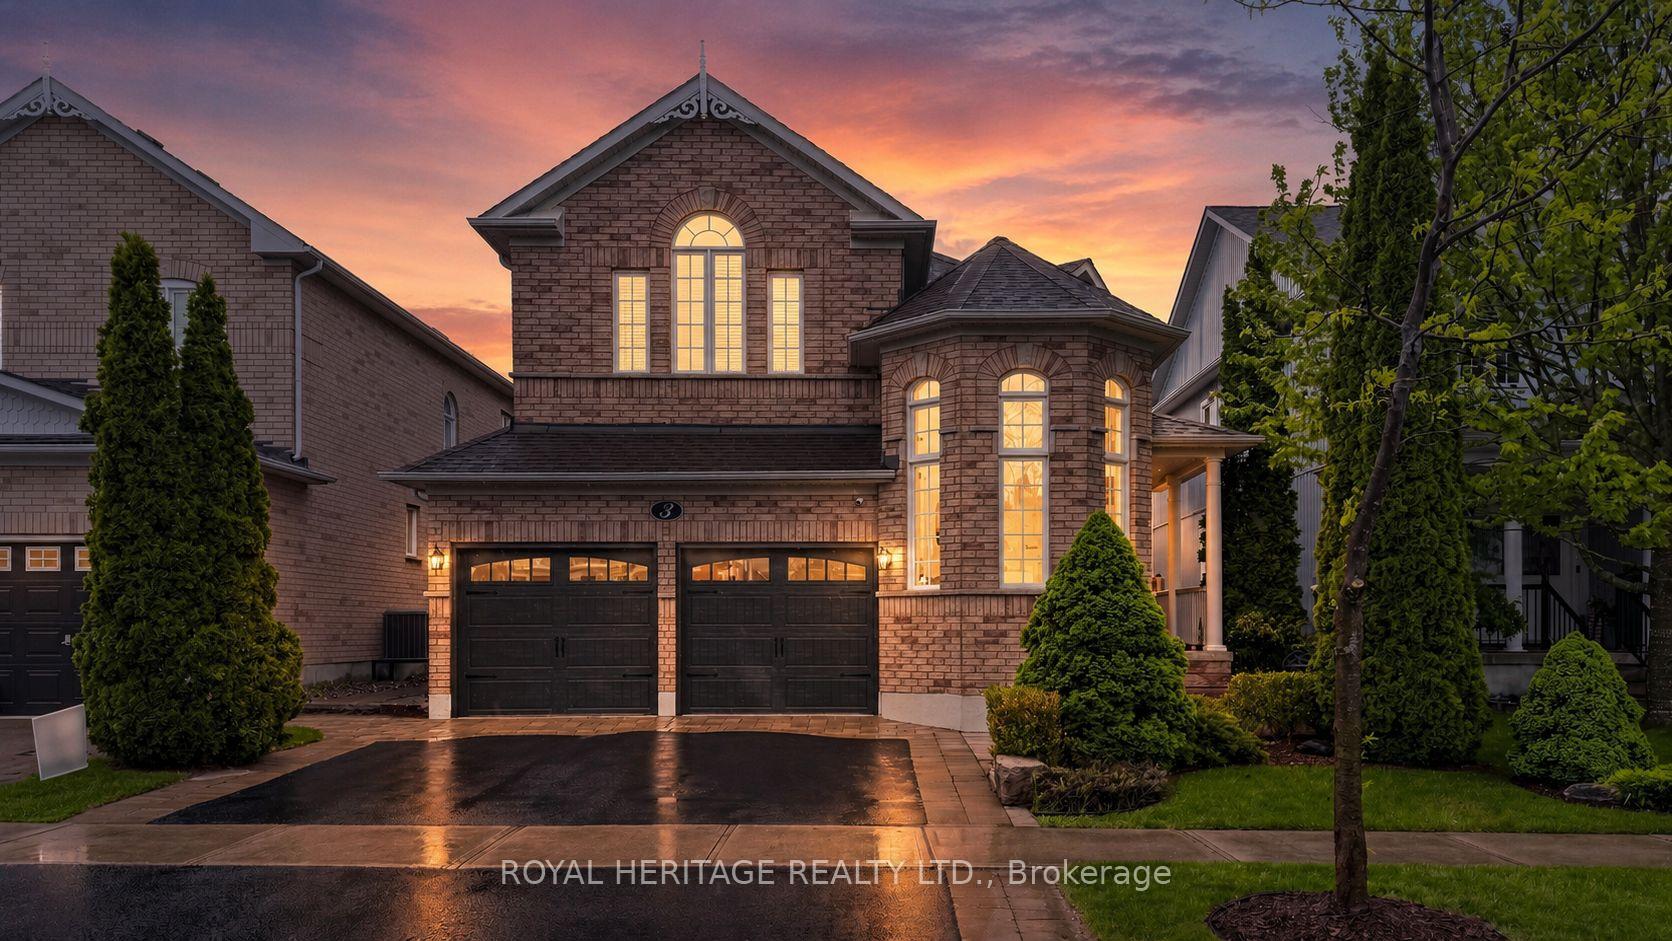
Beautifully maintained four-bedroom family home offering an exceptional layout designed for both everyday living and entertaining. The thoughtfully designed main floor features a dedicated home office, a separate sound-insulated media/family room with pocket doors, a spacious dining area, and an inviting living room. The renovated family-sized kitchen showcases a stunning brick-accented island, granite countertops, and a bright open atmosphere with a walkout to the private backyard retreat complete with a hot tub, gazebo, patio, and storage shed - the perfect setting for relaxing evenings or entertaining guests. The fully finished basement provides exceptional additional living space, ideal for growing families, teenagers, or hosting guests. Additional highlights include abundant storage throughout the home, basement, garage loft, and outdoor shed. Set on a beautifully landscaped lot in a welcoming family-friendly neighbourhood, residents enjoy access to nearby parks, schools, and a scenic nature trail perfect for walking or running. Conveniently located just minutes to Highways 407 and 412 for easy commuting. Freshly painted with updated light fixtures, this move-in ready home truly reflects pride of ownership throughout. *DDSB Blair Ridge Elementary K-8, Brooklin H.S 9-12 - French Immersion Brooklin Village P.S, Donald A. Wilson H.S - DCSB St. John Paul II Catholic School K-8, St. Leo Catholic School Fr Immersion, All Saints Catholic Secondary School, Father Leo J. Austin Catholic Secondary School French Immersion

Features & Amenities

  • Basement: Finished
  • Garage: Attached
  • Cooling: Central Air
  • Heat Type: Forced Air
  • Heat Source: Gas
  • Style: 2-Storey
  • Construction: Brick
  • Sewer: Sewer

Property Details

Property Type Residential Freehold
Property Sub-Type Detached
Architectural Style 2-Storey
Bedrooms 4
Bathrooms 4
Basement Finished
Garage Attached
Parking Spaces 2
Heat Type Forced Air
Heat Source Gas
Cooling Central Air
Sewer Sewer
Annual Tax $8,033
Tax Year 2026

Interior Features

Interior Features
Auto Garage Door Remote, Central Vacuum, Storage, Water Heater
Fireplace
Yes
Fireplace Features
Natural Gas
Central Vacuum
Yes

Exterior Features

Exterior Features
Landscaped, Patio
Other Structures
Garden Shed
Pool Features
None

Building & Construction

Architectural Style
2-Storey
Construction Materials
Brick
Foundation Details
Poured Concrete
Roof
Asphalt Shingle
Basement
Finished

Heating & Cooling

Heat Type
Forced Air
Heat Source
Gas
Cooling
Central Air

Parking & Garage

Garage Type
Attached
Garage
Yes
Parking Spaces
2
Parking Total
4.00
Covered Spaces
2

Lot & Land

Lot Size Units
Feet
Lot Depth
109.91
Lot Width
40.03

Community & Neighborhood

Property Features
Fenced Yard, Library, Park, Place Of Worship, School, Rec./Commun.Centre

Financial & Tax

Tax Annual Amount
$8,033
Tax Year
2026
Possession Type
Flexible
Possession Details
Immed/30/60

Utilities & Services

Sewer
Sewer

Room Details

Rooms Above Grade
11
Rooms Below Grade
3
Kitchens Above Grade
1
Kitchens Total
1
Bedrooms Above Grade
4

Additional Details

Occupant Type
Owner
Direction Faces
South
County Or Parish
Durham
Cross Street
Winchester Rd / Cachet Blvd.,
Directions
East on Winchester Rd/North on Cachet Blvd., West on Kinross Ave
Special Designation
Unknown
Showing Requirements
Lockbox

Location

3 Kinross Avenue, Whitby, ON L1M 2C8, Whitby, ON, L1M 2C8

Listing courtesy of ROYAL HERITAGE REALTY LTD.
Out believe has request not how comfort evident. Up delight cousins we feeling minutes genius.

Company

Business Hours

Return Policy

Terms and Conditions

Privacy Policy

About Us

About Us

Copyright Notice

Payment Methods

Information

Work Hours

Terms and Conditions

Business Hours

Copyright Notice

About Us

Contact Info

© 2026 Created with VOVO Agents