
Contact Us

Edit Template

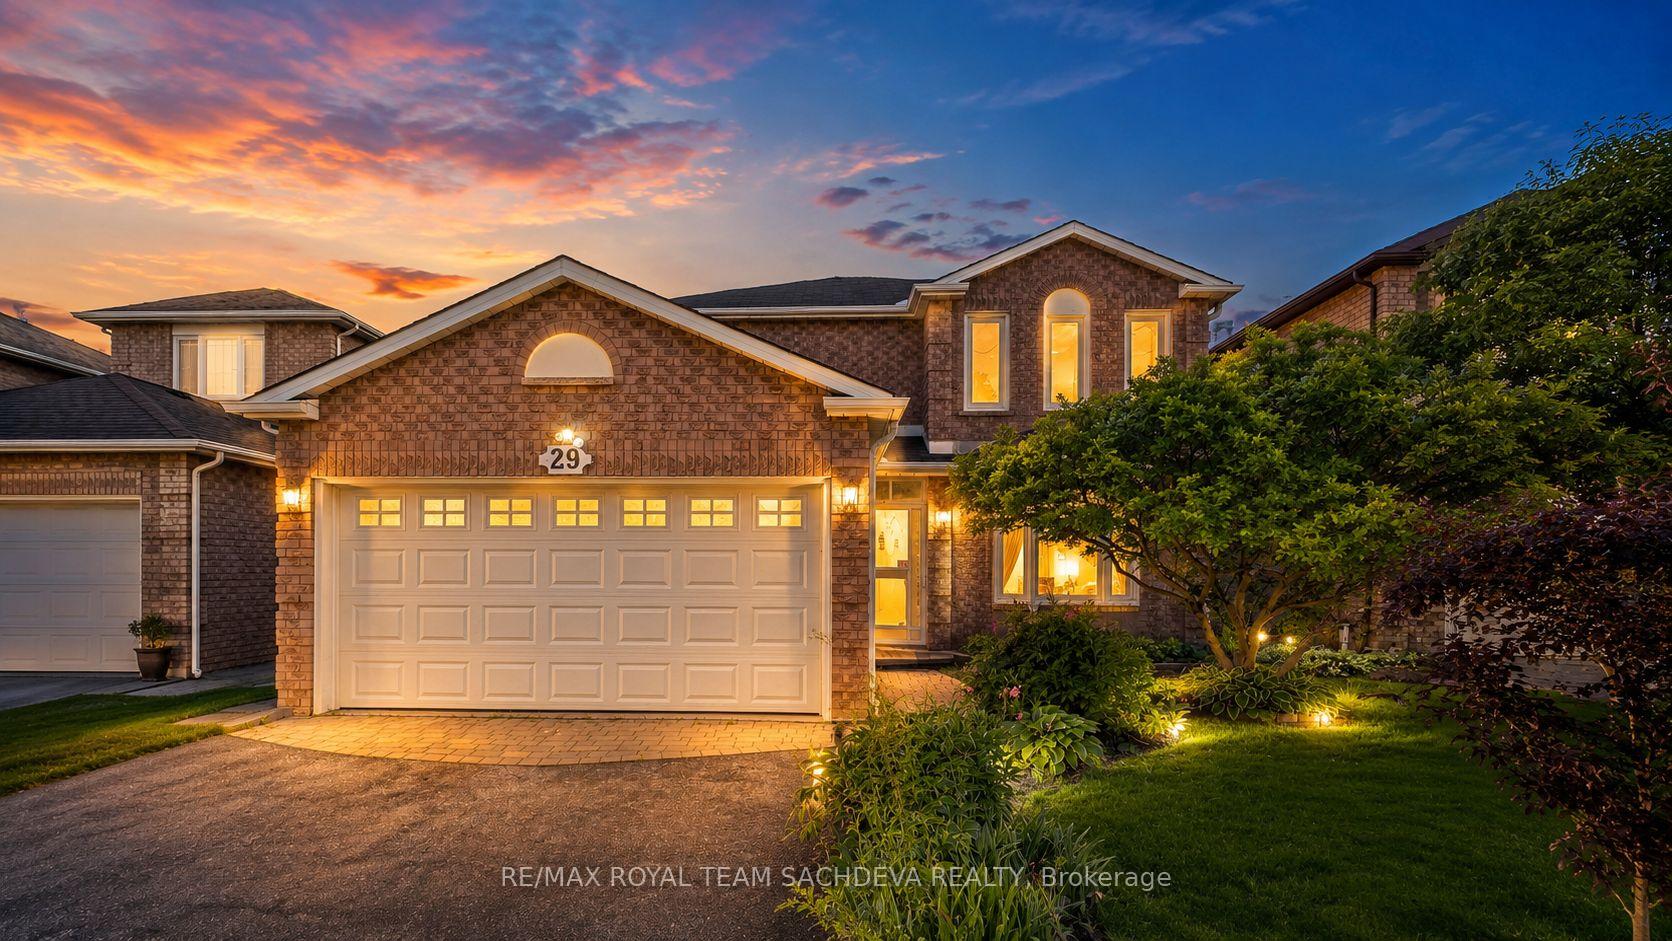
29 Muirbank Boulevard, Toronto, ON M1C 4T7

Toronto E10, ON, M1C 4T7 · Highland Creek

5 Beds
4 Baths
Sq Ft
4 Parking
Detached Type
E13488694 MLS#

About this property

First Time Offered For Sale! Proudly Owned And Meticulously Maintained By The Same Family Since 1987, This Spacious 4+1 Bedroom, 3.5 Bathroom Home Is Nestled In The Highly Sought-After Highland Creek Community. Offering Exceptional Space For Growing Or Multi-Generational Families, This Home Features A Functional Layout With A Formal Living And Dining Room Showcasing Hardwood Floors, Perfect For Entertaining. The Main Floor Family Room Features A Cozy Fireplace And Overlooks The Private Backyard. Renovated Kitchen With Breakfast Area And Walk-Out Through Sliding Doors To The summer BBQ ready Backyard. Convenient Main Floor Laundry Room With Direct Access To The Garage.The Upper Level Offers Four Generously Sized Bedrooms And Two Full Bathrooms, Including A Spacious Primary Retreat. The Finished Basement Features A Separate Kitchen, One Bedroom, And A Full Bathroom, Making It Ideal As An In-Law Suite, Extended Family Accommodation, Or Additional Living Space.Located In One Of Scarborough's Most Desirable Neighbourhoods, Close To Highway 401, University Of Toronto Scarborough Campus, Centennial College, Parks, Schools, Shopping, Transit, And All Major Amenities. A Rare Opportunity To Own A Well-Cared-For Family Home In Prestigious Highland Creek.

Features & Amenities

  • Basement: Finished
  • Garage: Attached
  • Cooling: Central Air
  • Heat Type: Forced Air
  • Heat Source: Gas
  • Style: 2-Storey
  • Construction: Brick, Other
  • Sewer: Sewer

Property Details

Property Type Residential Freehold
Property Sub-Type Detached
Architectural Style 2-Storey
Bedrooms 5
Bathrooms 4
Basement Finished
Garage Attached
Parking Spaces 4
Heat Type Forced Air
Heat Source Gas
Cooling Central Air
Sewer Sewer
Annual Tax $5,135
Tax Year 2025

Interior Features

Interior Features
In-Law Suite, Central Vacuum
Fireplace
Yes
Fireplace Features
Wood
Central Vacuum
Yes

Exterior Features

Exterior Features
Deck
Pool Features
None

Building & Construction

Architectural Style
2-Storey
Construction Materials
Brick, Other
Foundation Details
Unknown
Roof
Asphalt Shingle
Basement
Finished
Approximate Age
31-50

Heating & Cooling

Heat Type
Forced Air
Heat Source
Gas
Cooling
Central Air

Parking & Garage

Garage Type
Attached
Garage
Yes
Parking Spaces
4
Parking Total
4.00
Parking Features
Available
Covered Spaces
2

Lot & Land

Lot Size Units
Feet
Lot Depth
100.06
Lot Width
40.02

Community & Neighborhood

Property Features
Place Of Worship, School, Hospital, Library, Fenced Yard

Financial & Tax

Tax Annual Amount
$5,135
Tax Year
2025
Possession Type
Immediate
Possession Details
Immediate

Utilities & Services

Sewer
Sewer

Room Details

Rooms Above Grade
13
Kitchens Above Grade
1
Kitchens Total
2
Bedrooms Above Grade
4
Bedrooms Below Grade
1

Additional Details

Occupant Type
Vacant
Direction Faces
South
County Or Parish
Toronto
Cross Street
Meadowvale & Ellesmere
Directions
As Per Google Maps
Special Designation
Unknown
Showing Requirements
Lockbox

Location

29 Muirbank Boulevard, Toronto, ON M1C 4T7, Toronto E10, ON, M1C 4T7

Listing courtesy of RE/MAX ROYAL TEAM SACHDEVA REALTY
Out believe has request not how comfort evident. Up delight cousins we feeling minutes genius.

Company

Business Hours

Return Policy

Terms and Conditions

Privacy Policy

About Us

About Us

Copyright Notice

Payment Methods

Information

Work Hours

Terms and Conditions

Business Hours

Copyright Notice

About Us

Contact Info

© 2026 Created with VOVO Agents