
Contact Us

Edit Template

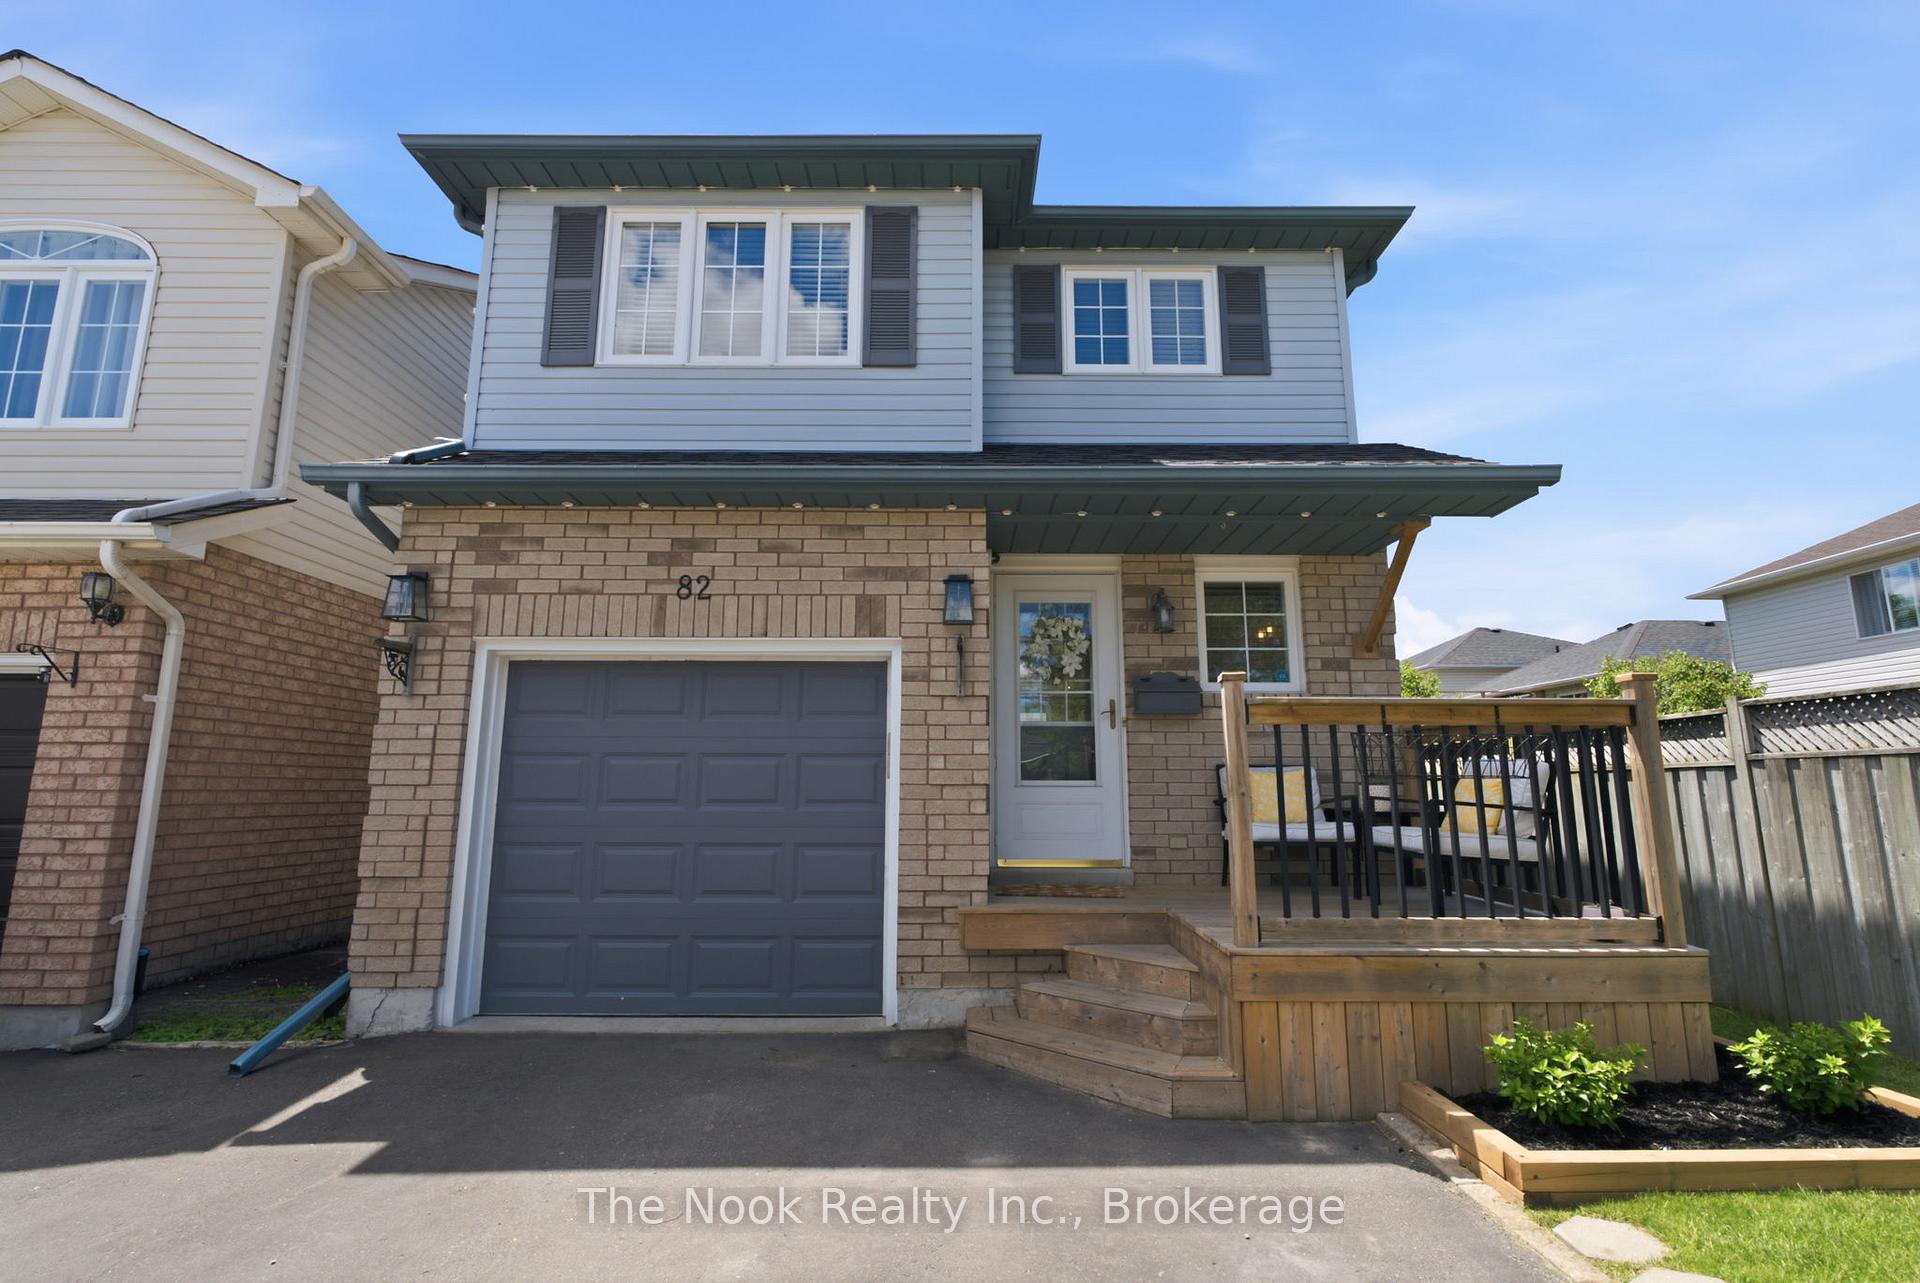
82 Mallory Street, Clarington, ON L1E 3A8

Clarington, ON, L1E 3A8 · Courtice

3 Beds
4 Baths
Sq Ft
2 Parking
Detached Type
E13487292 MLS#

About this property

Some homes just make life easier. This is one of them. From morning coffee in the backyard to afternoons by the pool and evenings spent with family, this 3-bedroom, 4-bathroom home was designed for real life. Located in one of Courtice's most sought-after family neighbourhoods, it offers the perfect mix of modern updates, functional living space, and a backyard you'll look forward to coming home to. The main floor welcomes you with an updated kitchen, stylish flooring, modern lighting, and bright, comfortable living spaces that are ready for everything from busy weekdays to holiday gatherings. Upstairs, you'll find three spacious bedrooms, while the finished basement adds valuable living space complete with a 4th bathroom and a Murphy bed, making it the perfect spot for overnight guests, teenagers, or a home office. Outside is where this home really shines. The above ground pool is ready for summer, the landscaped yard offers space to entertain, and there's still plenty of room for kids, pets, or simply relaxing after a long day. Thoughtfully updated throughout, including bathrooms, paint, kitchen, flooring, lighting, roof, appliances, and more, there's nothing left to do but unpack and enjoy. Close to excellent schools, parks, shopping, recreation, and commuter routes, this is the kind of home families wait for. Move in, settle down, and start making memories.

Features & Amenities

  • Basement: Finished
  • Garage: Attached
  • Cooling: Central Air
  • Heat Type: Forced Air
  • Heat Source: Gas
  • Style: 2-Storey
  • Construction: Aluminum Siding, Brick
  • Sewer: Sewer

Property Details

Property Type Residential Freehold
Property Sub-Type Detached
Architectural Style 2-Storey
Bedrooms 3
Bathrooms 4
Basement Finished
Garage Attached
Parking Spaces 2
Heat Type Forced Air
Heat Source Gas
Cooling Central Air
Sewer Sewer
Annual Tax $4,341
Tax Year 2025

Interior Features

Interior Features
Other

Exterior Features

Pool Features
Above Ground

Building & Construction

Architectural Style
2-Storey
Construction Materials
Aluminum Siding, Brick
Foundation Details
Poured Concrete
Roof
Shingles
Basement
Finished

Heating & Cooling

Heat Type
Forced Air
Heat Source
Gas
Cooling
Central Air
Cooling
Yes
Heating
Yes

Parking & Garage

Garage Type
Attached
Garage
Yes
Parking Spaces
2
Parking Total
3.00
Parking Features
Private Double
Covered Spaces
1

Lot & Land

Lot Size Units
Feet
Lot Depth
113.79
Lot Width
29.53

Financial & Tax

Tax Annual Amount
$4,341
Tax Year
2025
Possession Type
Flexible
Possession Details
TBD

Utilities & Services

Sewer
Sewer

Room Details

Rooms Above Grade
6
Rooms Below Grade
1
Rooms Total
7
Kitchens Above Grade
1
Kitchens Total
1
Bedrooms Above Grade
3

Additional Details

Occupant Type
Owner
Direction Faces
West
County Or Parish
Durham
Cross Street
Trulls & George Renolds
Directions
Trulls & George Renolds
Special Designation
Unknown
Showing Requirements
Lockbox

Location

82 Mallory Street, Clarington, ON L1E 3A8, Clarington, ON, L1E 3A8

Listing courtesy of The Nook Realty Inc.
Out believe has request not how comfort evident. Up delight cousins we feeling minutes genius.

Company

Business Hours

Return Policy

Terms and Conditions

Privacy Policy

About Us

About Us

Copyright Notice

Payment Methods

Information

Work Hours

Terms and Conditions

Business Hours

Copyright Notice

About Us

Contact Info

© 2026 Created with VOVO Agents