Contact Us

Edit Template

7 Conlins Road, Toronto, ON M1C 1C2

Toronto E10, ON, M1C 1C2 · Highland Creek

4 Beds
2 Baths
Sq Ft
4 Parking
Detached Type
E13480298 MLS#

About this property

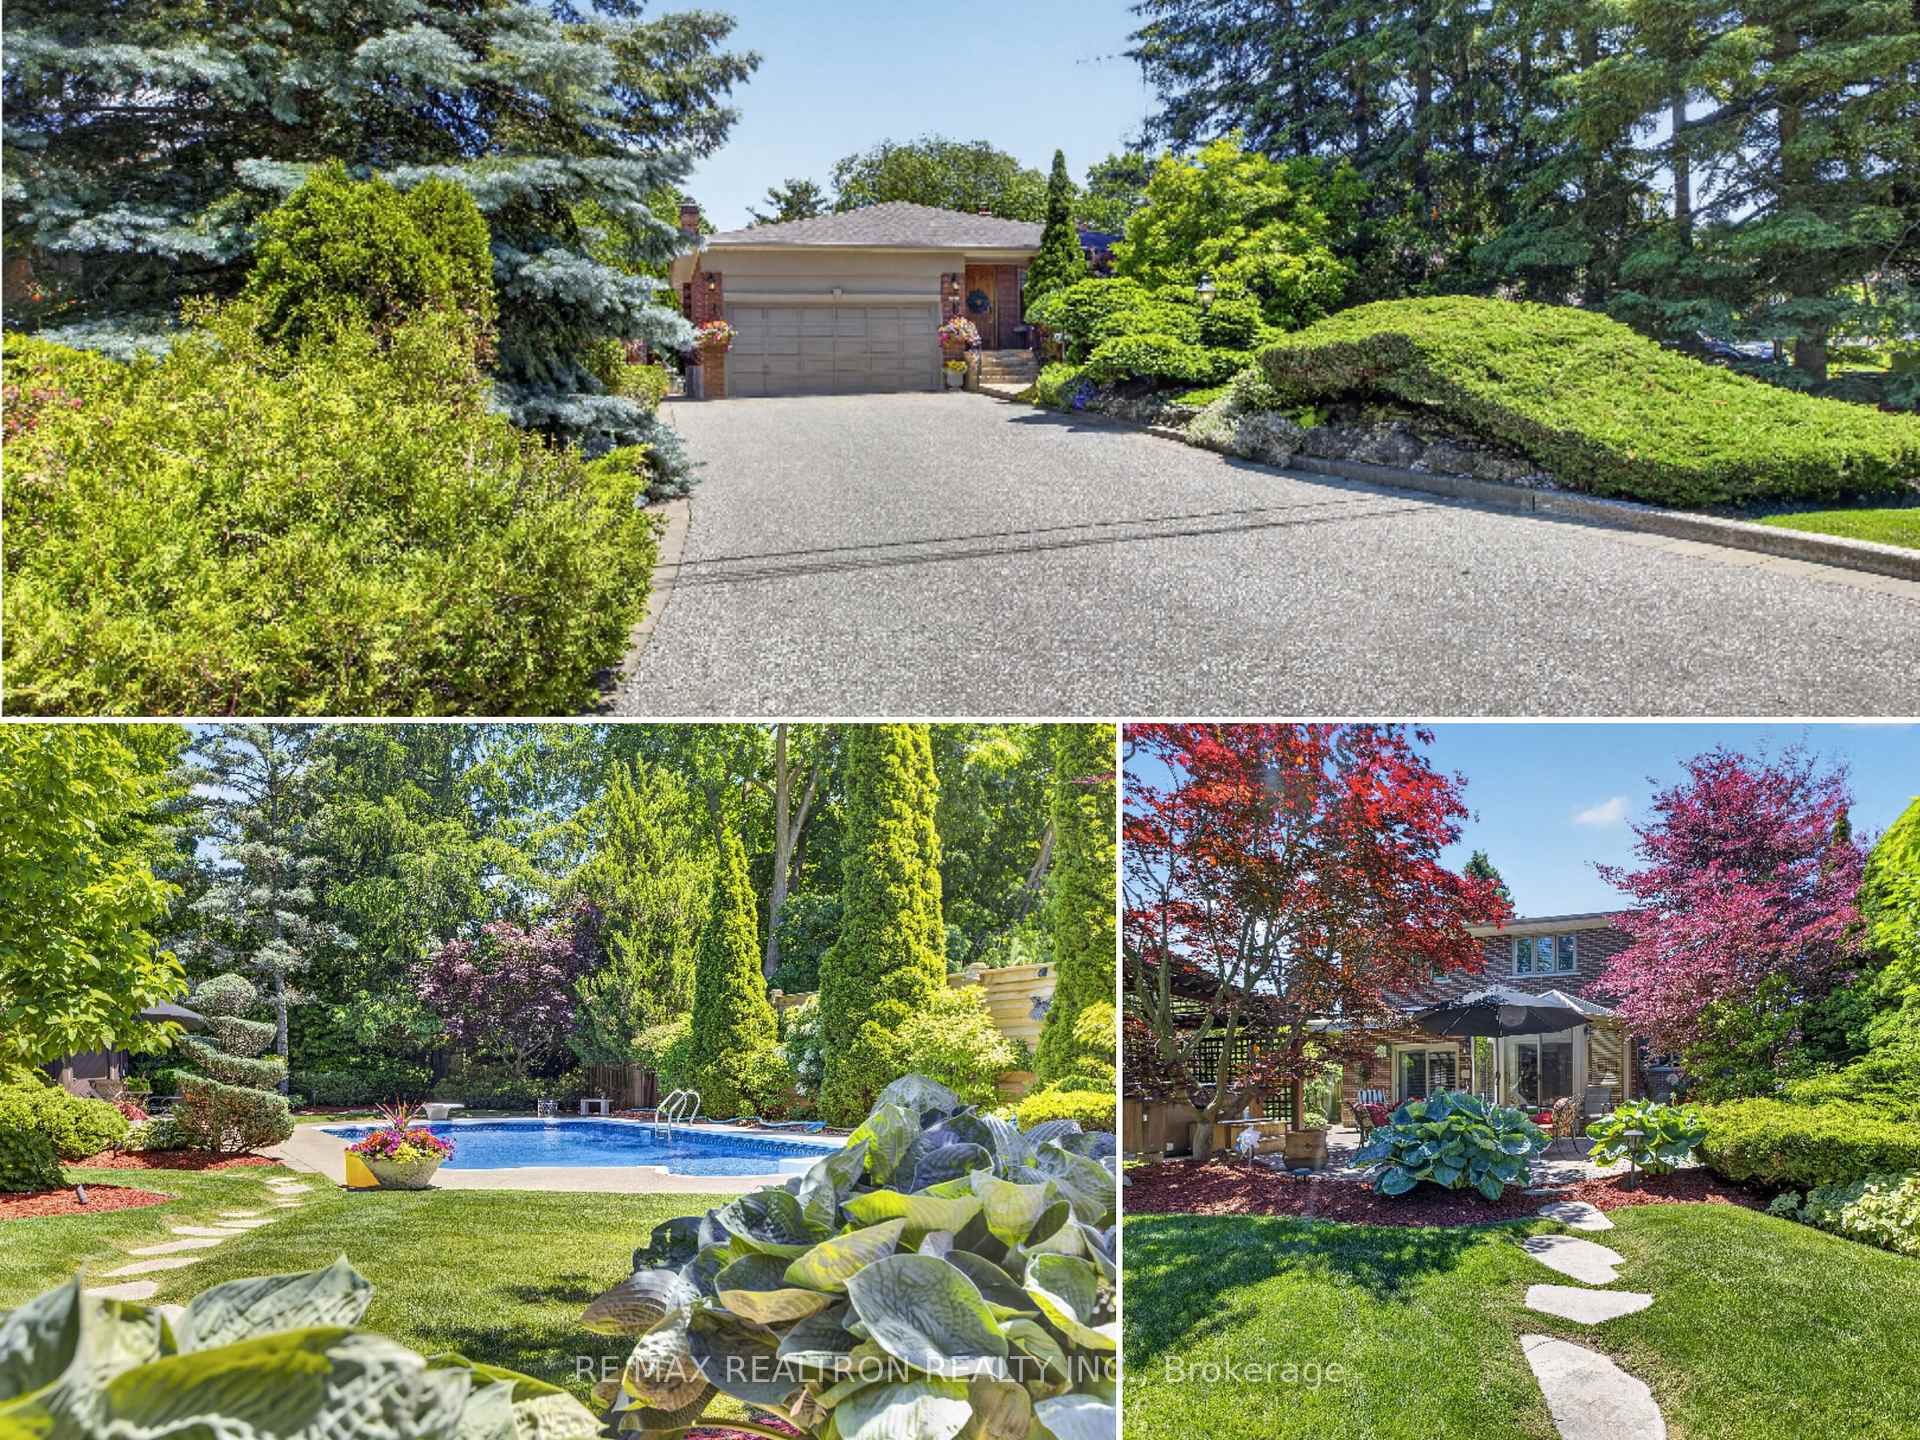
Welcome To 7 Conlins Road, A Rare Opportunity In The Heart Of Highland Creek! Situated On An Incredible 50 Ft X 218 Ft Deep Lot, This Meticulously Maintained 3+1 Bedroom Backsplit Offers The Perfect Combination Of Space, Privacy, And Convenience In One Of Scarborough's Most Sought-After Neighbourhoods. Nestled In A Serene, Park-Like Setting, This Exceptional Property Showcases A Stunning Resort-Style Backyard Complete With A Heated Inground Pool, Hot Tub, Lush Mature Gardens, Extensive Landscaping, And Total Privacy. Surrounded By Nature And Backing Onto A Picturesque Setting, This Extraordinary Outdoor Retreat Is Perfect For Summer Entertaining, Family Gatherings, Or Quiet Evenings At Home. Inside, Pride Of Ownership Is Evident Throughout. The Heart Of The Home Is The Chef's Kitchen, Thoughtfully Designed With Custom Cabinetry, Built-In Storage Solutions, Stainless Steel Appliances, And A Premium Wolf Gas Stove And Walks Out To A Spacious Patio Featuring Outdoor Dining And BBQ Area Creating A Seamless Indoor-Outdoor Lifestyle. Bright And Spacious Interior Features Generous Principal Rooms Filled With Natural Light, Two Sunrooms Providing Year-Round Enjoyment Of The Surrounding Gardens, And A Cozy Wood-Burning Fireplace In The Lower-Level Recreation Room. The Fully Finished Basement Has A Second Kitchen and Bar With Open Concept Design. The Home's Flexible Layout Offers Plenty Of Space For Growing Families, Multi-Generational Living, Or Those Who Love To Entertain. Double Car Garage And Ample Driveway Parking Provide Everyday Convenience. Immaculately Maintained And Lovingly Cared For, This Home Offers A Level Of Quality And Attention To Detail That Is Rarely Found! Ideally Located Close To University Of Toronto Scarborough Campus, Centennial College, Nature Trails, Parks, TTC Transit, And The Future Scarborough Academy Of Medicine And Integrated Health (SAMIH). Enjoy Quick Access To Highway 401 While Living In A Quiet, Established Neighbourhood.

Features & Amenities

  • Basement: Finished, Full
  • Garage: Attached
  • Cooling: Central Air
  • Heat Type: Forced Air
  • Heat Source: Gas
  • Style: Backsplit 4
  • Construction: Brick
  • Sewer: Sewer

Property Details

Property Type Residential Freehold
Property Sub-Type Detached
Architectural Style Backsplit 4
Bedrooms 4
Bathrooms 2
Basement Finished, Full
Garage Attached
Parking Spaces 4
Heat Type Forced Air
Heat Source Gas
Cooling Central Air
Sewer Sewer
Annual Tax $5,709
Tax Year 2026

Interior Features

Interior Features
Auto Garage Door Remote, Water Meter, Water Heater
Fireplace
Yes

Exterior Features

Exterior Features
Hot Tub, Landscape Lighting, Landscaped, Lighting, Patio, Privacy, Recreational Area, Year Round Living
Pool Features
Inground

Building & Construction

Architectural Style
Backsplit 4
Construction Materials
Brick
Foundation Details
Poured Concrete
Roof
Shingles
Basement
Finished, Full

Heating & Cooling

Heat Type
Forced Air
Heat Source
Gas
Cooling
Central Air

Parking & Garage

Garage Type
Attached
Garage
Yes
Parking Spaces
4
Parking Total
6.00
Covered Spaces
2

Lot & Land

Lot Size Units
Feet
Lot Depth
208.45
Lot Width
50.00

Community & Neighborhood

Property Features
Fenced Yard, Library, Park, Public Transit, Rec./Commun.Centre, School

Financial & Tax

Tax Annual Amount
$5,709
Tax Year
2026
Possession Type
Flexible
Possession Details
TBD

Utilities & Services

Sewer
Sewer

Room Details

Rooms Above Grade
12
Kitchens Above Grade
1
Kitchens Total
2
Bedrooms Above Grade
3
Bedrooms Below Grade
1

Additional Details

Occupant Type
Owner
Direction Faces
East
County Or Parish
Toronto
Cross Street
Ellesmere Rd/Military Trail
Directions
Ellesmere Rd/Military Trail
Special Designation
Unknown
Showing Requirements
Go Direct, List Salesperson

Location

7 Conlins Road, Toronto, ON M1C 1C2, Toronto E10, ON, M1C 1C2

Listing courtesy of RE/MAX REALTRON REALTY INC.
Out believe has request not how comfort evident. Up delight cousins we feeling minutes genius.

Company

Business Hours

Return Policy

Terms and Conditions

Privacy Policy

About Us

About Us

Copyright Notice

Payment Methods

Information

Work Hours

Terms and Conditions

Business Hours

Copyright Notice

About Us

Contact Info

© 2026 Created with VOVO Agents