
Contact Us

Edit Template

8 Eaton Park Lane 17, Toronto, ON M1W 0A5

Toronto E05, ON, M1W 0A5 · L'Amoreaux

5 Beds
4 Baths
Sq Ft
Att/Row/Townhouse Type
E13468068 MLS#

About this property

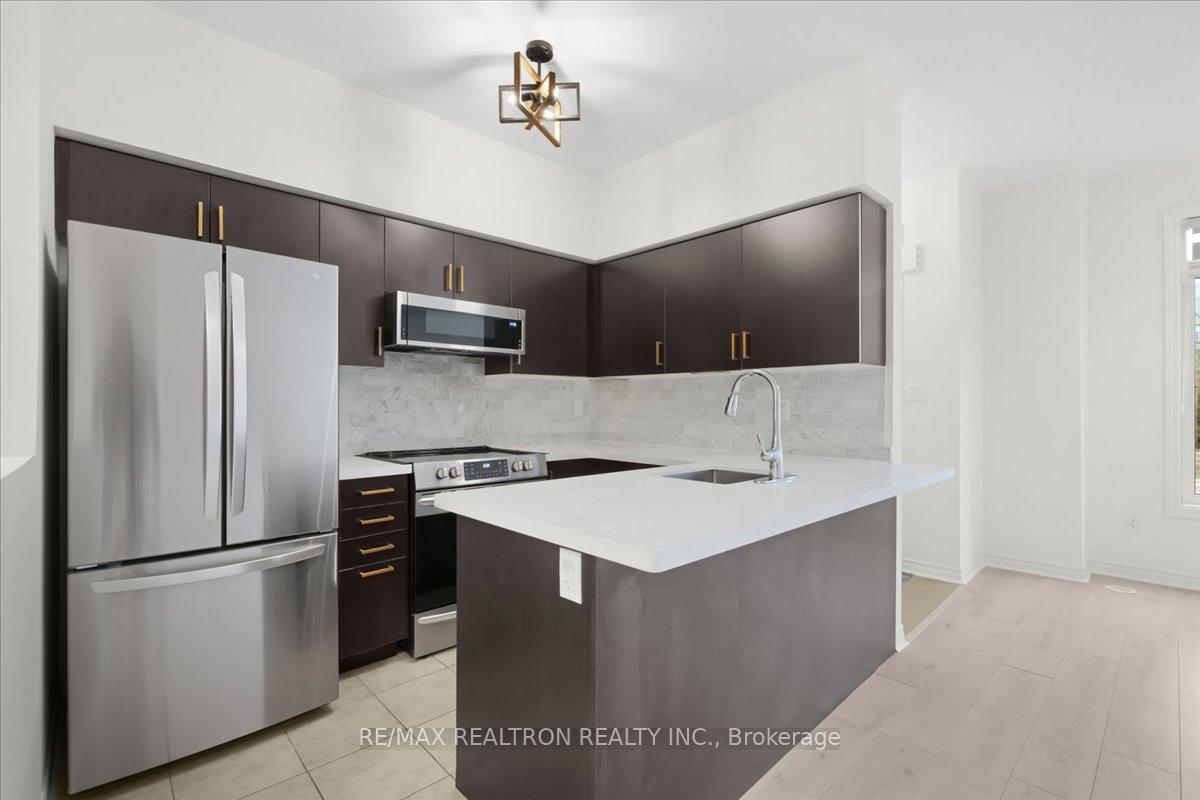
Beautifully upgraded 3-bedroom plus finished basement, 4-bathroom townhouse offering approx. 2,300 sq. ft. of total living space including the finished basement. Features include stainless steel appliances, with microwave (2019), stove (2020), fridge (2024), washer/dryer (2024), and dishwasher (2025), along with quartz countertops and an Italian Carrara marble backsplash (2019). Toilets in the ground floor bathroom and third floor ensuite were upgraded in 2025. The finished basement adds valuable flexible space for a recreation room, home office, gym, or guest area. Nicely positioned overlooking a large landscaped garden area with benches and a children's play area with easy access to underground parking. Convenient location close to Bridlewood Mall, Agincourt GO, TTC, parks, library, grocery stores, restaurants, and Hwy 404, with Fairview Mall approximately 10 minutes away. Owner currently rents an additional parking spot; this arrangement is personal to the owner and not included or guaranteed for the buyer. The Bridletowne Neighbourhood Centre is proposed nearby, but buyers should verify all pending development details independently. Additional parking is currently rented at $209.06.

Features & Amenities

  • Basement: Walk-Out, Finished
  • Garage: Other
  • Cooling: Central Air
  • Heat Type: Forced Air
  • Heat Source: Gas
  • Style: 3-Storey
  • Construction: Concrete
  • Sewer: Sewer

Property Details

Property Type Residential Freehold
Property Sub-Type Att/Row/Townhouse
Architectural Style 3-Storey
Bedrooms 5
Bathrooms 4
Basement Walk-Out, Finished
Garage Other
Heat Type Forced Air
Heat Source Gas
Cooling Central Air
Sewer Sewer
Annual Tax $4,675
Tax Year 2025

Interior Features

Interior Features
None

Exterior Features

Pool Features
None

Building & Construction

Architectural Style
3-Storey
Construction Materials
Concrete
Foundation Details
Concrete, Brick
Roof
Shingles
Basement
Walk-Out, Finished
Approximate Age
6-15

Heating & Cooling

Heat Type
Forced Air
Heat Source
Gas
Cooling
Central Air

Parking & Garage

Garage Type
Other
Garage
Yes
Parking Spaces
0
Parking Total
1.00
Parking Features
None
Covered Spaces
1

Lot & Land

Lot Size Units
Feet
Lot Depth
33.92
Lot Width
20.01

Community & Neighborhood

Property Features
Hospital, Park, Public Transit, School

Financial & Tax

Tax Annual Amount
$4,675
Tax Year
2025
Possession Type
Flexible
Possession Details
TBD

Utilities & Services

Sewer
Sewer

Room Details

Rooms Above Grade
8
Kitchens Above Grade
1
Kitchens Total
1
Bedrooms Above Grade
3
Bedrooms Below Grade
2

Additional Details

Occupant Type
Vacant
Direction Faces
North
County Or Parish
Toronto
Cross Street
Warden/Finch
Directions
Warden/Finch
Special Designation
Unknown
Showing Requirements
Lockbox

Location

8 Eaton Park Lane 17, Toronto, ON M1W 0A5, Toronto E05, ON, M1W 0A5

Listing courtesy of RE/MAX REALTRON REALTY INC.
Out believe has request not how comfort evident. Up delight cousins we feeling minutes genius.

Company

Business Hours

Return Policy

Terms and Conditions

Privacy Policy

About Us

About Us

Copyright Notice

Payment Methods

Information

Work Hours

Terms and Conditions

Business Hours

Copyright Notice

About Us

Contact Info

© 2026 Created with VOVO Agents