
Contact Us

Edit Template

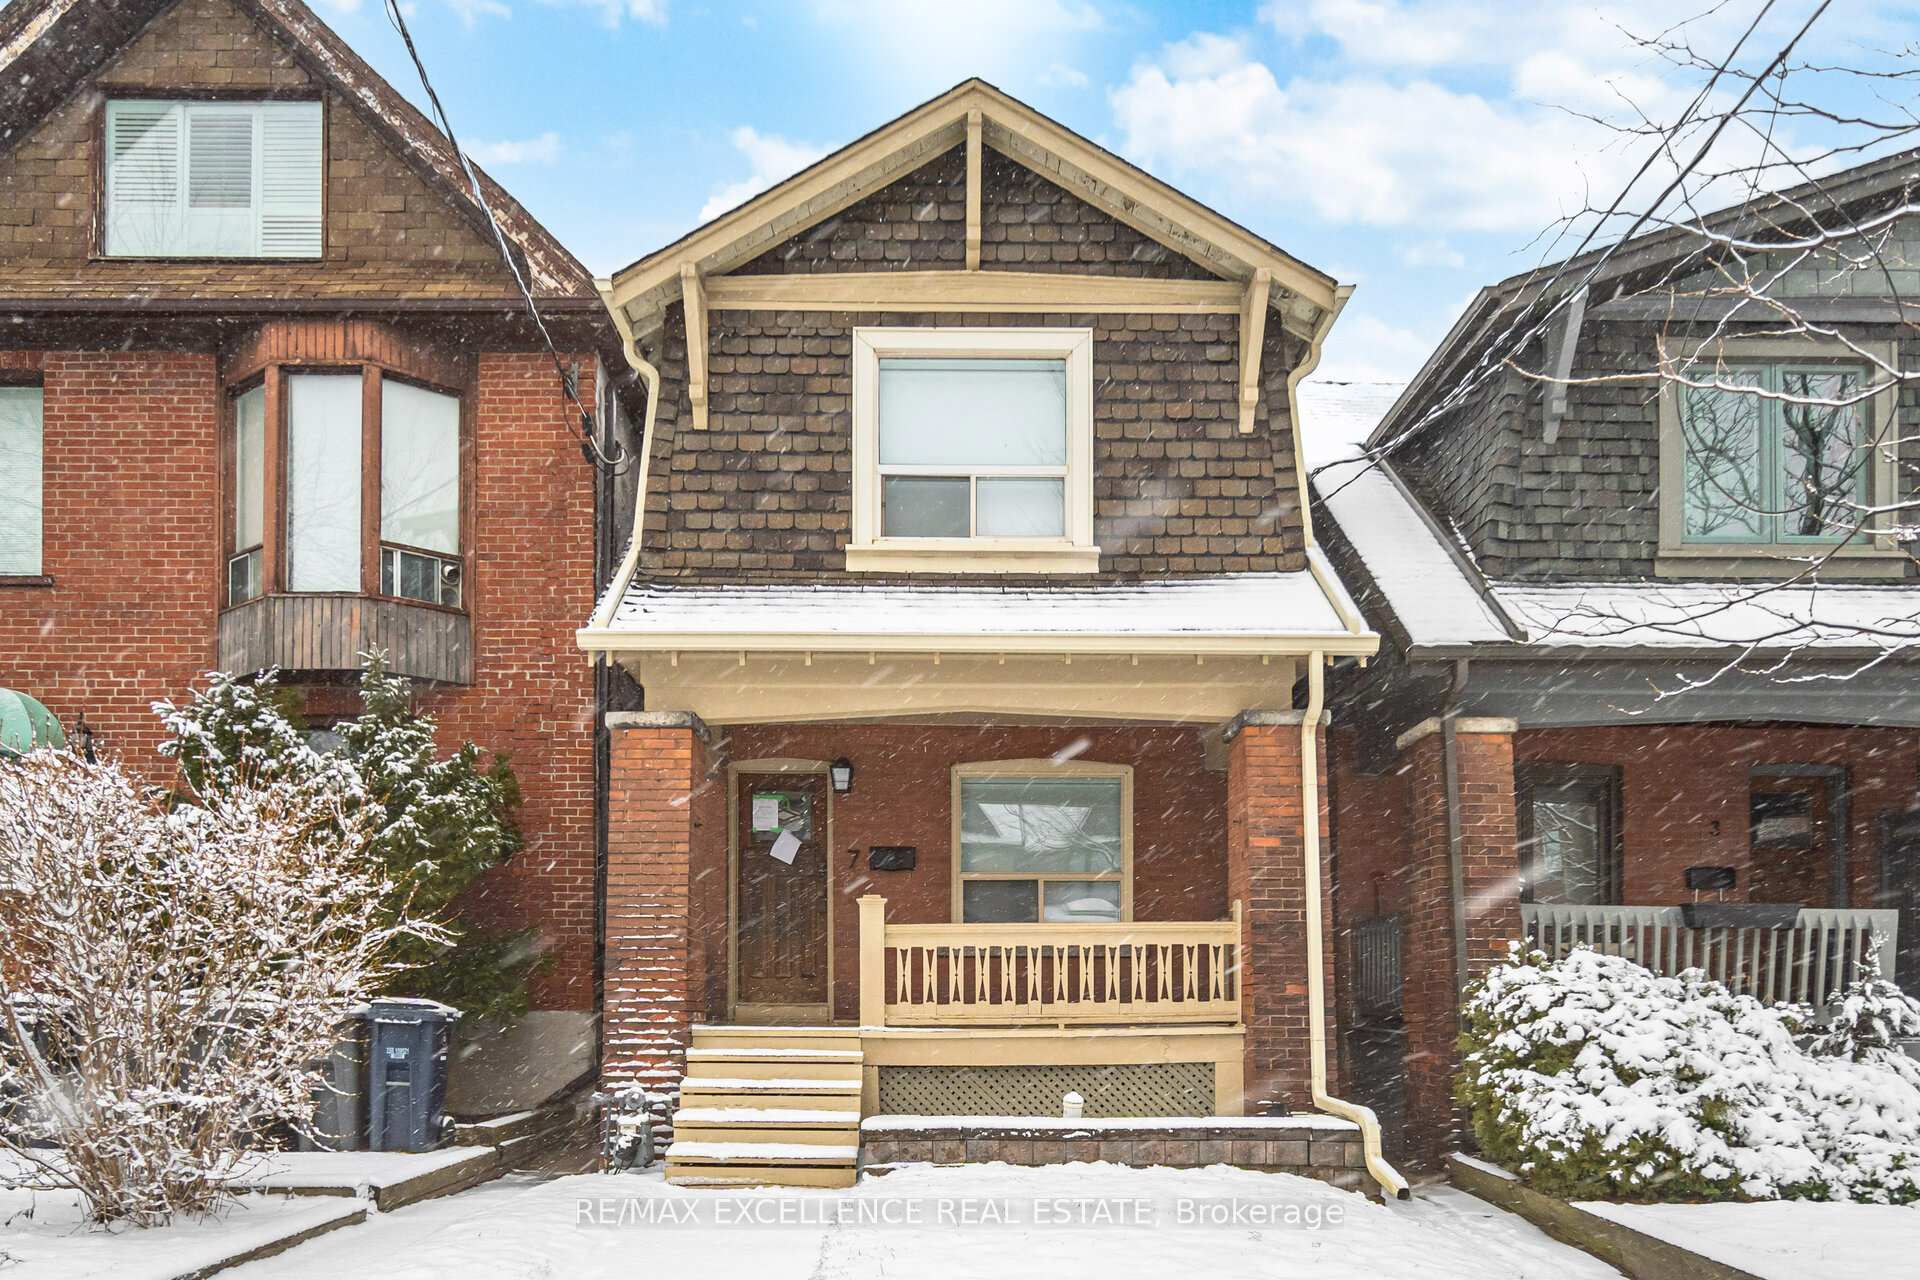
7 Arundel Avenue, Toronto, ON M4K 3A1

Toronto E03, ON, M4K 3A1 · Playter Estates-Danforth

3 Beds
2 Baths
Sq Ft
Detached Type
E13467736 MLS#

About this property

Charming detached 2-storey home in the highly sought-after Playter Estates-Danforth community! Situated on a deep 17.75 x 140 ft lot, this character-filled residence features 3 bedrooms, 2 bathrooms, hardwood floors, wood trim, a cozy fireplace, and a finished basement with separate entrance. Detached 2-car garage plus additional parking for 2 vehicles. Exceptional location just steps to parks, schools, transit, and the vibrant Danforth. A fantastic opportunity to renovate, personalize, or invest in one of Toronto's most desirable neighbourhoods. Close to subway, shops, restaurants, and all urban conveniences. Don't miss this rare opportunity! Buyer and Buyer's Agent to verify all measurements, taxes, lot dimensions, and property details. Property is being sold in "as is, where is" condition, with no representations, warranties, or guarantees by the Seller. Lockbox is located at the rear of the property. Please enter through the back entrance. Access the backyard by walking along the right-hand side of the property.

Features & Amenities

  • Basement: Finished, Separate Entrance
  • Garage: Detached
  • Cooling: Central Air
  • Heat Type: Forced Air
  • Heat Source: Gas
  • Style: 2-Storey
  • Construction: Brick
  • Sewer: Sewer

Property Details

Property Type Residential Freehold
Property Sub-Type Detached
Architectural Style 2-Storey
Bedrooms 3
Bathrooms 2
Basement Finished, Separate Entrance
Garage Detached
Heat Type Forced Air
Heat Source Gas
Cooling Central Air
Sewer Sewer
Annual Tax $7,149
Tax Year 2025

Interior Features

Interior Features
Other
Fireplace
Yes

Exterior Features

Pool Features
None

Building & Construction

Architectural Style
2-Storey
Construction Materials
Brick
Foundation Details
Concrete
Roof
Asphalt Shingle
Basement
Finished, Separate Entrance
Approximate Age
100+

Heating & Cooling

Heat Type
Forced Air
Heat Source
Gas
Cooling
Central Air
Cooling
Yes
Heating
Yes

Parking & Garage

Garage Type
Detached
Garage
Yes
Parking Spaces
0
Parking Total
2.00
Covered Spaces
2

Lot & Land

Lot Size Units
Feet
Lot Depth
140.00
Lot Width
17.75

Community & Neighborhood

Property Features
Park, Public Transit, School

Financial & Tax

Tax Annual Amount
$7,149
Tax Year
2025
Possession Type
Immediate
Possession Details
Immediate

Utilities & Services

Sewer
Sewer

Room Details

Rooms Above Grade
6
Rooms Below Grade
3
Rooms Total
9
Kitchens Above Grade
1
Kitchens Total
1
Bedrooms Above Grade
3

Additional Details

Occupant Type
Vacant
Direction Faces
East
County Or Parish
Toronto
Cross Street
Danforth And Logan
Directions
Danforth And Logan
Special Designation
Unknown
Showing Requirements
Lockbox

Location

7 Arundel Avenue, Toronto, ON M4K 3A1, Toronto E03, ON, M4K 3A1

Listing courtesy of RE/MAX EXCELLENCE REAL ESTATE
Out believe has request not how comfort evident. Up delight cousins we feeling minutes genius.

Company

Business Hours

Return Policy

Terms and Conditions

Privacy Policy

About Us

About Us

Copyright Notice

Payment Methods

Information

Work Hours

Terms and Conditions

Business Hours

Copyright Notice

About Us

Contact Info

© 2026 Created with VOVO Agents