Contact Us

Edit Template

2 Gablehurst Crescent, Toronto, ON M1T 2L2

Toronto E05, ON, M1T 2L2 · Tam O'Shanter-Sullivan

6 Beds
4 Baths
Sq Ft
2 Parking
Detached Type
E13467726 MLS#

About this property

WOW! Step Into The Grand Entrance Of This TIMELESS Mcclintock *ALL BRICK* Beauty, *OVER 2260 Sq Ft*! This Elegant Home Welcomes You With A Spacious Foyer Featuring Granite Floor & Showcased W/OAK HARDWOOD FLOORS! Lovingly Cared For & MULTIPLE UPGRADES & ADDED VALUE **OVER $400,000** By It's Owners For Almost 40 Yrs! Every Detail Of This Home Speaks To Quality, Pride Of Ownership & Enduring Craftsmanship! The Sunken SEPARATE Living Rm & SEPARATE Formal Dining Rms Offer The Perfect Setting For Elegant Dinner Parties Or Large Family Gatherings- Ideal For Entertaining In Style & Comfort! The Renovated Chef's Kitchen - The *Heart Of The Home* Is Designed To Impress, Featuring An OPEN-CONCEPT LAYOUT That Flows Seamlessly Into The Expansive Family Rm - *ALLOWING Parents To Stay CONNECTED W/YOUNG CHILDREN*, Granite Counters, SS HIgh End Appliances, CENTRE ISLAND, Generous Pantry, Solid Wood Cabinetry,, W/Sliding Pull Out Shelves Maximize Storage! Relax By Wood Burning Frplc In Your Main Fl Family Rm W/Out To Tranquil Gdns! The PRIMARY RETREAT Offers A Peaceful Escape, Featuring A RENOVATED 3 Piece Ensuite & Spacious W/In Closet! 3 Other Generous Sized Bdrms, Each Filled With Natural Light & Ample Closet Space Along With A RENOVATED 4 Pc Main Bath Complete The 2nd Floor! The FULLY RENOVATED Lower Level Offers More Living Space, Featuring Large Recreation Rm Perfect For Home Theatre, 2 Bedrooms (1-With Walk in Closet), A Laundry Rm, Workshop Area & 4 Closets, Plus A RENO'D 3 Pc Bath Perfect For Guests! Outside You'll Immediately Notice The Attention To Detail, With STAMPED CONCRETE DRIVEWAY, Walkway & Patio That Enhance The Home's Curb Appeal & Add A Touch Of Elegance To The Outdoor Living Space. These Beautifully Crafted Updates Not Only Elevate The Exterior Design But Also Offer *LONG LASTING DURABILITY* & LOW MAINTENANCE! A Sump Pump Has Been Added To Safeguard Against Water Intrusion, Providing Pease Of Mind For Future Owners! Don't MISS THIS RARE OPPORTUNITY!

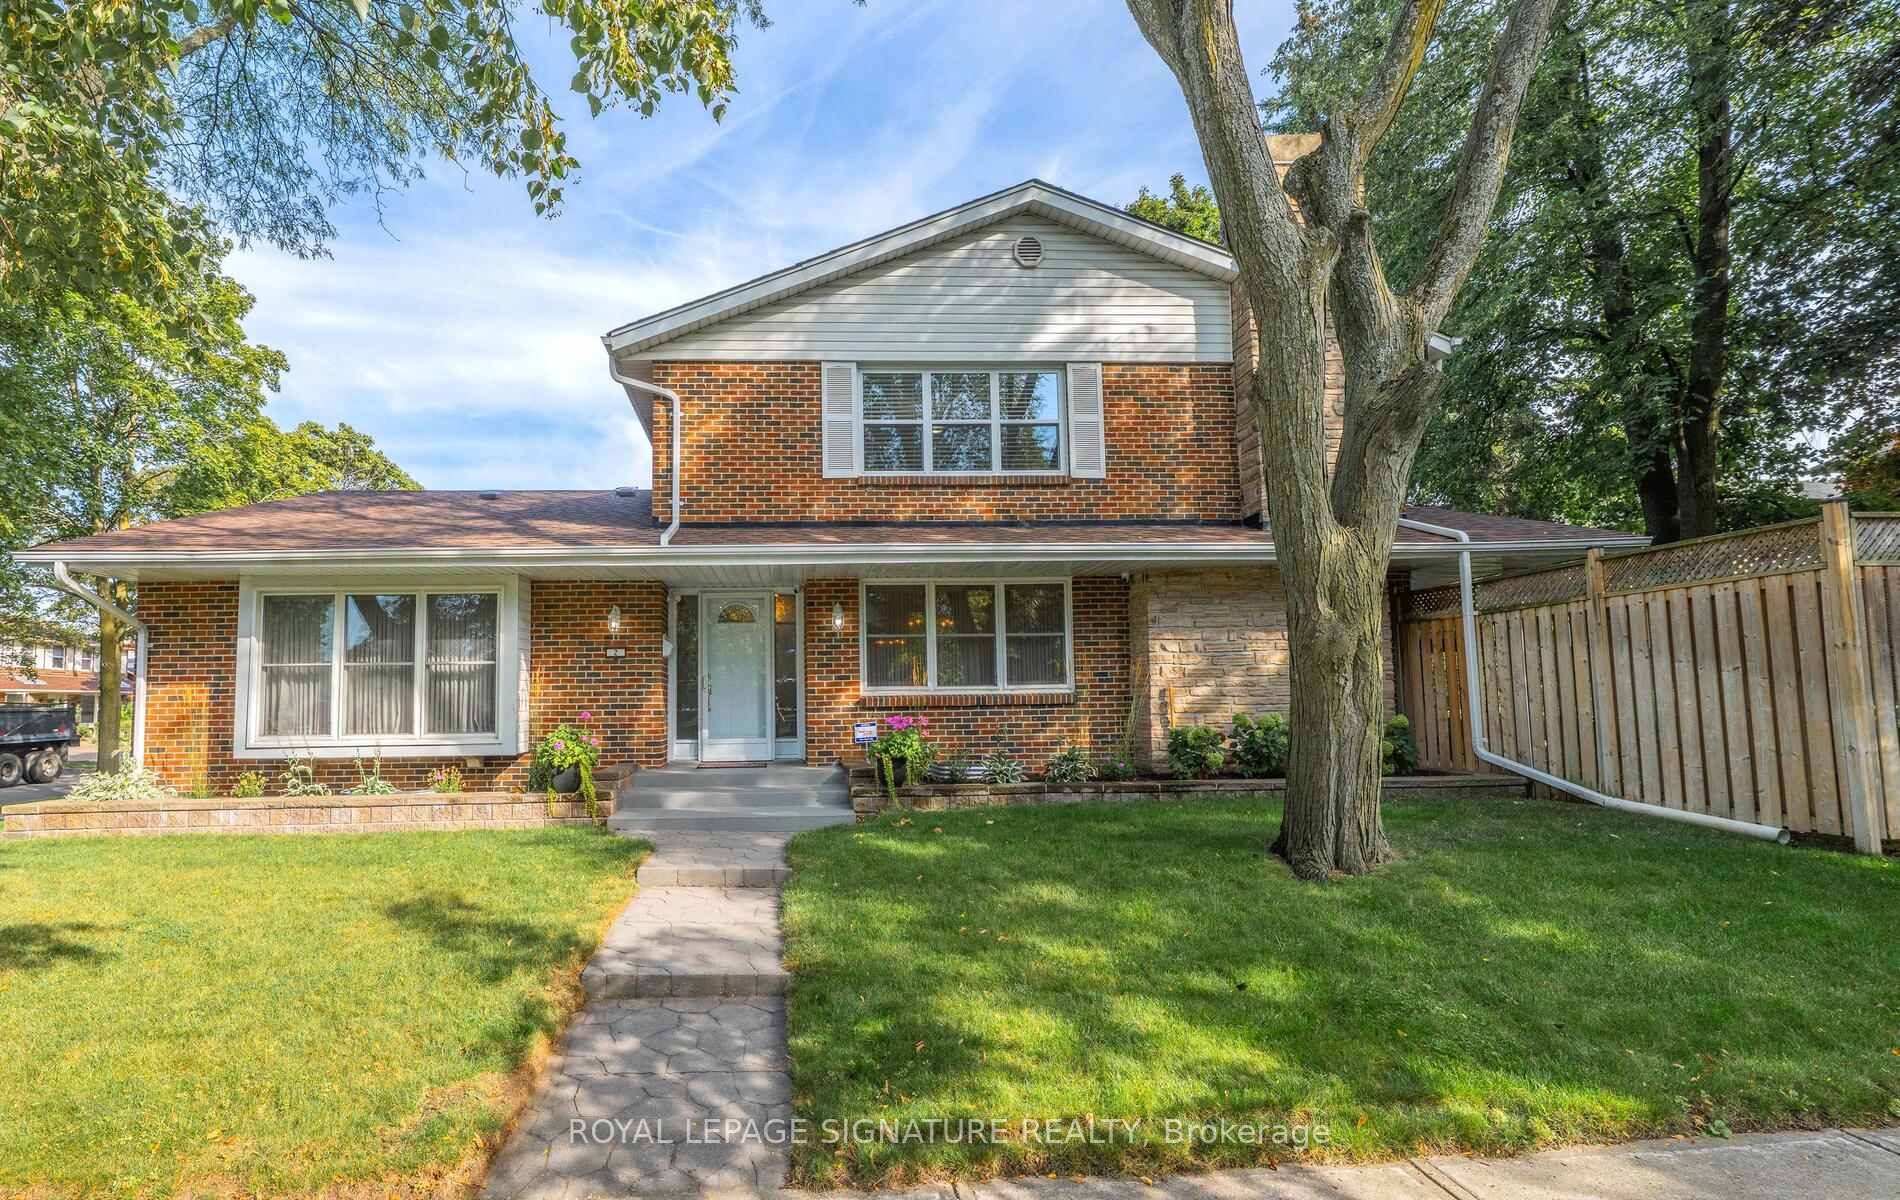
Features & Amenities

  • Basement: Full
  • Garage: Attached
  • Cooling: None
  • Heat Type: Radiant
  • Heat Source: Electric
  • Style: 2-Storey
  • Construction: Brick
  • Sewer: Sewer

Property Details

Property Type Residential Freehold
Property Sub-Type Detached
Architectural Style 2-Storey
Bedrooms 6
Bathrooms 4
Basement Full
Garage Attached
Parking Spaces 2
Heat Type Radiant
Heat Source Electric
Cooling None
Sewer Sewer
Annual Tax $6,722
Tax Year 2026

Interior Features

Interior Features
Central Vacuum, Guest Accommodations
Fireplace
Yes
Fireplace Features
Family Room
Central Vacuum
Yes

Exterior Features

Pool Features
None

Building & Construction

Architectural Style
2-Storey
Construction Materials
Brick
Foundation Details
Unknown
Roof
Shingles
Basement
Full

Heating & Cooling

Heat Type
Radiant
Heat Source
Electric
Cooling
None

Parking & Garage

Garage Type
Attached
Garage
Yes
Parking Spaces
2
Parking Total
4.00
Parking Features
Private Double
Covered Spaces
2

Lot & Land

Lot Size Units
Feet
Lot Depth
105.00
Lot Width
60.00
Lot Irregularities
Irreg. *Premium Oversized Lot*

Community & Neighborhood

Property Features
Golf, Park, Place Of Worship, Rec./Commun.Centre, School, Public Transit

Financial & Tax

Tax Annual Amount
$6,722
Tax Year
2026
Possession Type
Flexible
Possession Details
TBA

Utilities & Services

Sewer
Sewer

Room Details

Rooms Above Grade
8
Rooms Below Grade
4
Kitchens Above Grade
1
Kitchens Total
1
Bedrooms Above Grade
4
Bedrooms Below Grade
2

Additional Details

Occupant Type
Owner
Direction Faces
South
County Or Parish
Toronto
Cross Street
Huntingwood/Warden
Directions
Huntingwood/Warden
Special Designation
Unknown
Showing Requirements
Lockbox

Location

2 Gablehurst Crescent, Toronto, ON M1T 2L2, Toronto E05, ON, M1T 2L2

Listing courtesy of ROYAL LEPAGE SIGNATURE REALTY
Out believe has request not how comfort evident. Up delight cousins we feeling minutes genius.

Company

Business Hours

Return Policy

Terms and Conditions

Privacy Policy

About Us

About Us

Copyright Notice

Payment Methods

Information

Work Hours

Terms and Conditions

Business Hours

Copyright Notice

About Us

Contact Info

© 2026 Created with VOVO Agents