Contact Us

Edit Template

18 Strathy Road, Ajax, ON L1S 2V1

Ajax, ON, L1S 2V1 · South East

4 Beds
2 Baths
Sq Ft
2 Parking
Detached Type
E13467724 MLS#

About this property

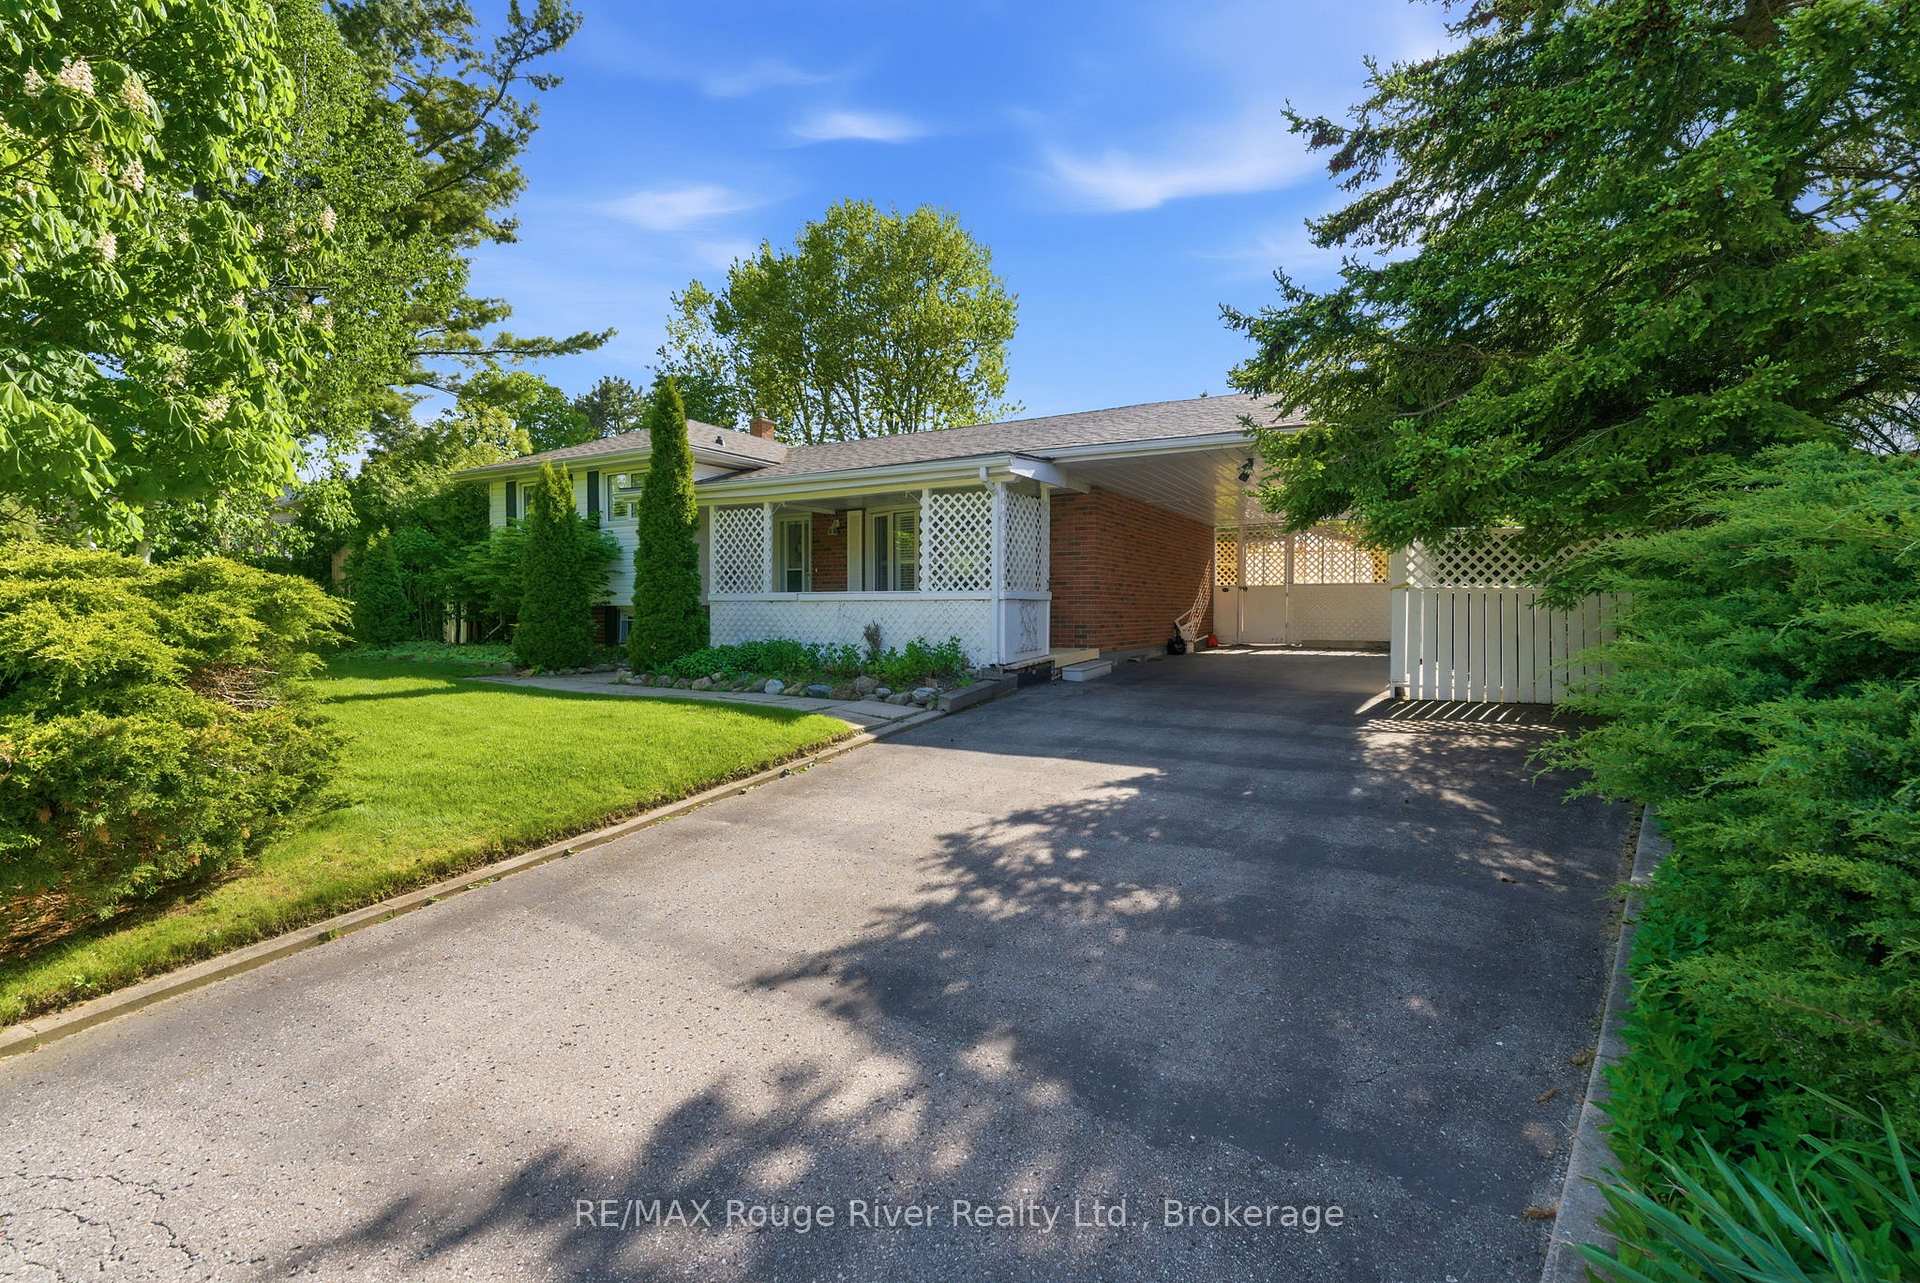
This well-appointed home offers a functional layout with comfortable living spaces and thoughtful details throughout, featuring broadloom flooring with a layer of hardwood underneath and California shutters throughout. The main level showcases a bright living room with a bow window and a front-facing view that fills the space with natural light. A separate dining room overlooks the backyard, creating an elegant setting for family meals and entertaining. The eat-in kitchen is practical and inviting, finished with tile flooring, a convenient layout, and a sun-filled window. Upstairs, the primary bedroom offers a peaceful retreat with a mirrored closet and a bright window. Two additional bedrooms on this level are well-sized, each with mirrored closets and natural light, making them ideal for family, guests, or a home office. The lower level expands the living space with a spacious recreation room with bright windows and an adjacent laundry room. The basement adds exceptional flexibility with a separate entrance and an additional bedroom. This level is further enhanced by a sauna area with a separate shower, adding a unique touch of comfort and convenience. Overall, the home delivers a versatile and well-designed layout with multiple living areas, flexible bedroom options, and excellent potential for extended family living. Outside, the property features a large front porch and a carport, along with a large fully fenced backyard complete with a shed and beautiful green space. With its close proximity to the Ajax waterfront, this home is a fantastic opportunity for families and those seeking a balanced lifestyle near nature and amenities.

Features & Amenities

  • Basement: Separate Entrance, Finished
  • Garage: Carport
  • Cooling: Central Air
  • Heat Type: Forced Air
  • Heat Source: Gas
  • Style: Sidesplit 4
  • Construction: Vinyl Siding
  • Sewer: Sewer

Property Details

Property Type Residential Freehold
Property Sub-Type Detached
Architectural Style Sidesplit 4
Bedrooms 4
Bathrooms 2
Basement Separate Entrance, Finished
Garage Carport
Parking Spaces 2
Heat Type Forced Air
Heat Source Gas
Cooling Central Air
Sewer Sewer
Annual Tax $6,128
Tax Year 2025

Interior Features

Interior Features
Water Heater Owned

Exterior Features

Pool Features
None

Building & Construction

Architectural Style
Sidesplit 4
Construction Materials
Vinyl Siding
Foundation Details
Poured Concrete
Roof
Asphalt Shingle
Basement
Separate Entrance, Finished

Heating & Cooling

Heat Type
Forced Air
Heat Source
Gas
Cooling
Central Air

Parking & Garage

Garage Type
Carport
Parking Spaces
2
Parking Total
3.00
Covered Spaces
1

Lot & Land

Lot Size Units
Feet
Lot Depth
130.33
Lot Width
75.58
Lot Irregularities
Rear 49.55 ft

Financial & Tax

Tax Annual Amount
$6,128
Tax Year
2025
Possession Type
Flexible
Possession Details
tbd

Utilities & Services

Sewer
Sewer

Room Details

Rooms Above Grade
6
Rooms Below Grade
3
Kitchens Above Grade
1
Kitchens Total
1
Bedrooms Above Grade
3
Bedrooms Below Grade
1

Additional Details

Occupant Type
Vacant
Direction Faces
West
County Or Parish
Durham
Cross Street
Harwood Ave S/Dreyer Dr E
Directions
Harwood Ave S/Dreyer Dr E
Special Designation
Unknown
Showing Requirements
Lockbox

Location

18 Strathy Road, Ajax, ON L1S 2V1, Ajax, ON, L1S 2V1

Listing courtesy of RE/MAX Rouge River Realty Ltd.
Out believe has request not how comfort evident. Up delight cousins we feeling minutes genius.

Company

Business Hours

Return Policy

Terms and Conditions

Privacy Policy

About Us

About Us

Copyright Notice

Payment Methods

Information

Work Hours

Terms and Conditions

Business Hours

Copyright Notice

About Us

Contact Info

© 2026 Created with VOVO Agents