
Contact Us

Edit Template

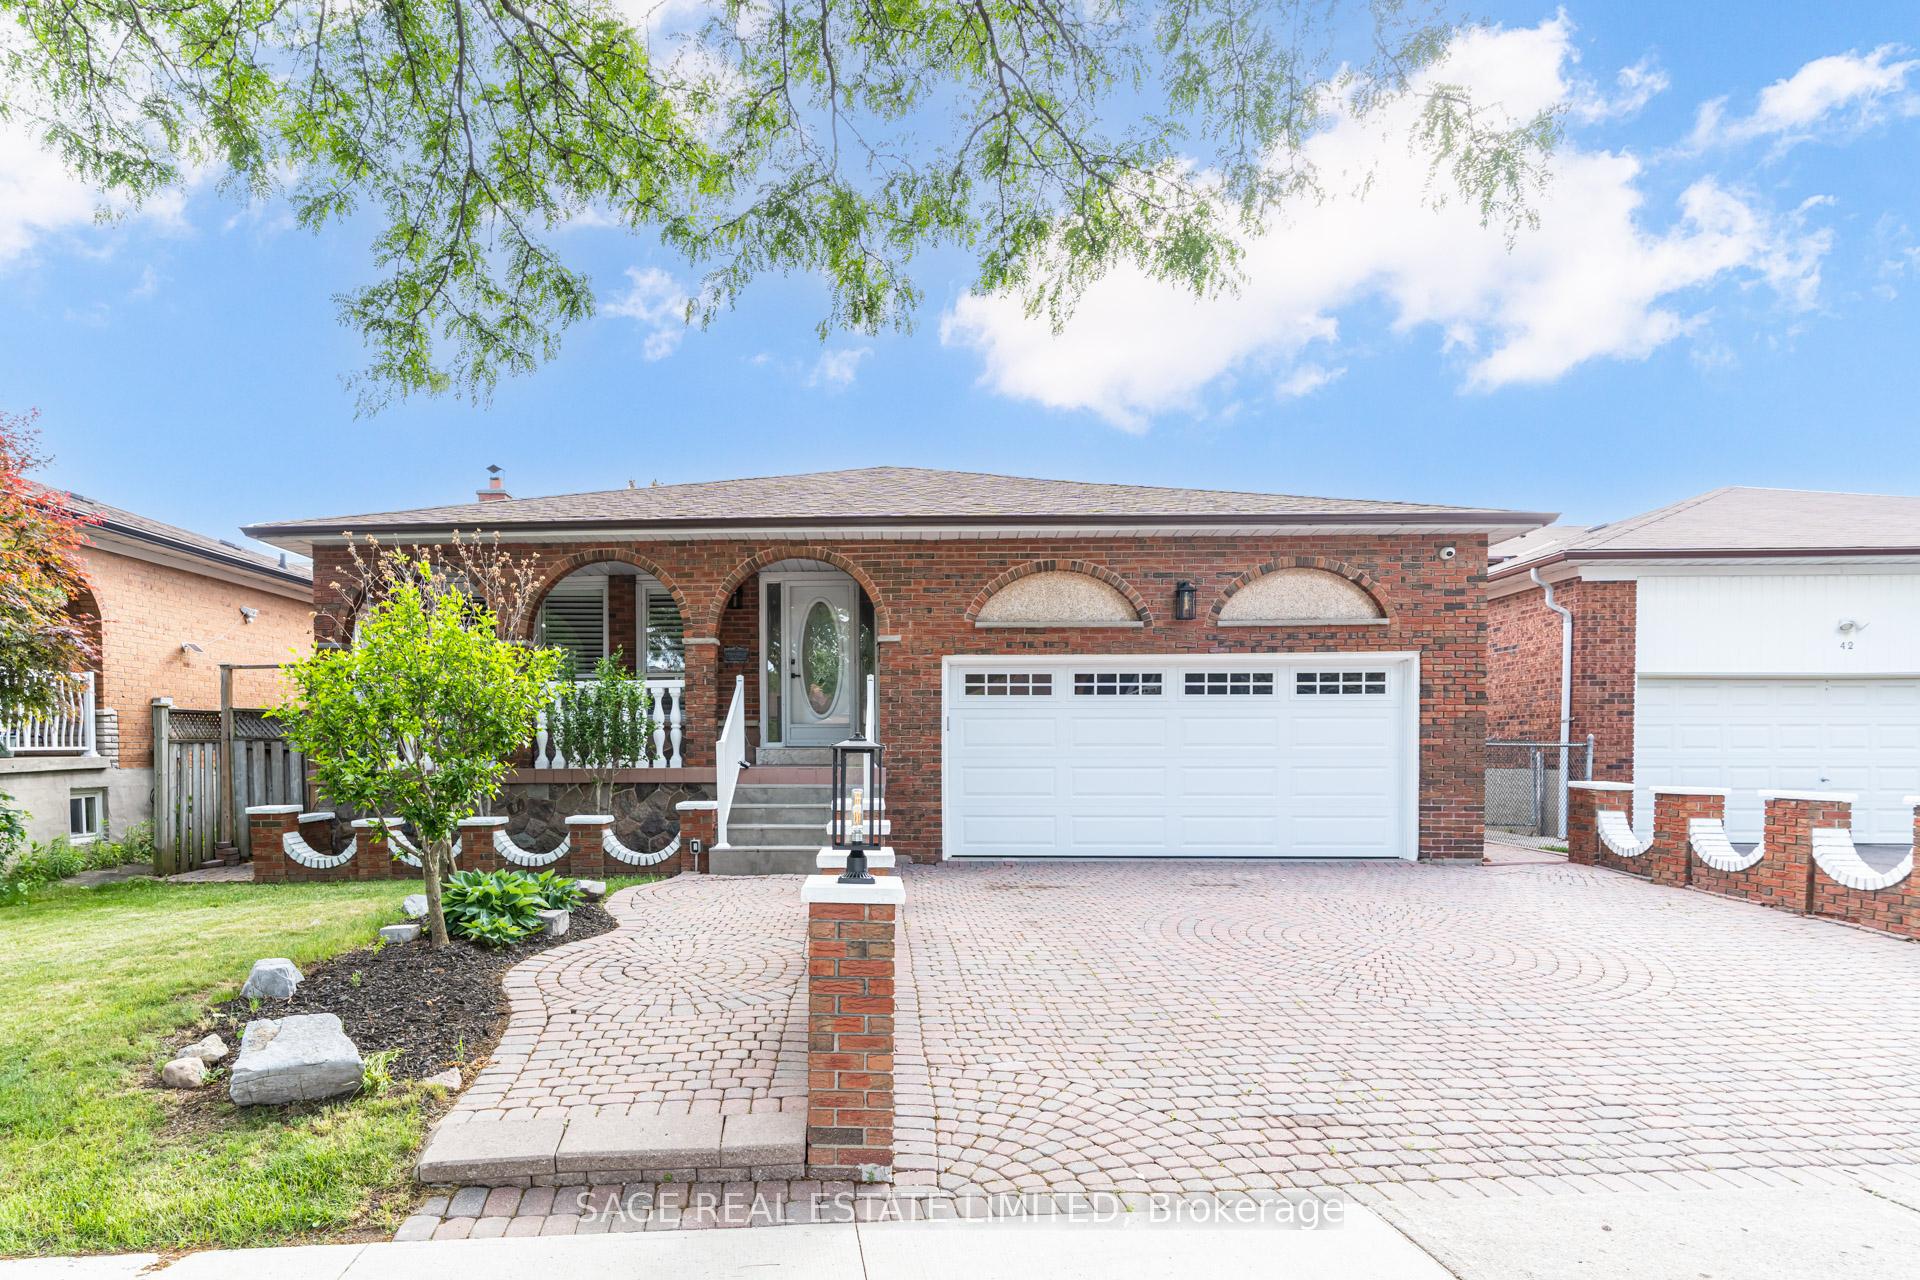
40 Beamsville Drive, Toronto, ON M1T 3S2

Toronto E05, ON, M1T 3S2 · L'Amoreaux

8 Beds
4 Baths
Sq Ft
2 Parking
Detached Type
E13467558 MLS#

About this property

Welcome to 40 Beamsville Drive! This spacious and meticulously maintained 5-level backsplit offers exceptional versatility for families, multi-generational households, and savvy buyers. With two distinct living areas, this unique home provides endless possibilities-live comfortably with extended family, create private guest accommodations, or enjoy the flexibility of separate living spaces.The upper levels showcase timeless character and pride of ownership, featuring crown moulding, vintage chandeliers, and warm, inviting living spaces. The renovated lower levels offer modern finishes, a separate entrance, and added functionality, creating an ideal space for a variety of living arrangements.Deceptively spacious and larger than it appears, this home offers multiple levels of living space designed to accommodate growing families and evolving needs. Step outside to a beautifully backyard complete with a garden area and greenhouse, perfect for relaxing, entertaining, or enjoying your own private outdoor retreat.Located in a highly desirable neighbourhood close to schools, parks, shopping, transit, and major highways, this is a rare opportunity to own a versatile home that combines charm, space, and outstanding value.

Features & Amenities

  • Basement: Finished, Separate Entrance, Walk-Up
  • Garage: Attached
  • Cooling: Central Air
  • Heat Type: Forced Air
  • Heat Source: Gas
  • Style: Backsplit 5
  • Construction: Brick
  • Sewer: Sewer

Property Details

Property Type Residential Freehold
Property Sub-Type Detached
Architectural Style Backsplit 5
Bedrooms 8
Bathrooms 4
Basement Finished, Separate Entrance, Walk-Up
Garage Attached
Parking Spaces 2
Heat Type Forced Air
Heat Source Gas
Cooling Central Air
Sewer Sewer
Annual Tax $7,141
Tax Year 2025

Interior Features

Interior Features
Carpet Free, In-Law Suite, Storage, Water Heater

Exterior Features

Other Structures
Greenhouse, Storage
Pool Features
None

Building & Construction

Architectural Style
Backsplit 5
Construction Materials
Brick
Foundation Details
Concrete, Concrete Block
Roof
Asphalt Shingle
Basement
Finished, Separate Entrance, Walk-Up

Heating & Cooling

Heat Type
Forced Air
Heat Source
Gas
Cooling
Central Air

Parking & Garage

Garage Type
Attached
Garage
Yes
Parking Spaces
2
Parking Total
4.00
Parking Features
Private Double
Covered Spaces
2

Lot & Land

Lot Size Units
Feet
Lot Depth
131.49
Lot Width
49.38

Community & Neighborhood

Property Features
Fenced Yard, Hospital, Park, Place Of Worship, Public Transit, School

Financial & Tax

Tax Annual Amount
$7,141
Tax Year
2025
Possession Type
Flexible
Possession Details
immediate possession

Utilities & Services

Sewer
Sewer

Room Details

Rooms Above Grade
10
Rooms Below Grade
7
Kitchens Above Grade
1
Kitchens Total
2
Bedrooms Above Grade
6
Bedrooms Below Grade
2

Additional Details

Occupant Type
Vacant
Direction Faces
West
County Or Parish
Toronto
Cross Street
huntingwood/pharmacy
Directions
From Pharmacy/huntingwood, go east and turn left on Beamsville Dr
Special Designation
Unknown
Showing Requirements
Lockbox

Location

40 Beamsville Drive, Toronto, ON M1T 3S2, Toronto E05, ON, M1T 3S2

Listing courtesy of SAGE REAL ESTATE LIMITED
Out believe has request not how comfort evident. Up delight cousins we feeling minutes genius.

Company

Business Hours

Return Policy

Terms and Conditions

Privacy Policy

About Us

About Us

Copyright Notice

Payment Methods

Information

Work Hours

Terms and Conditions

Business Hours

Copyright Notice

About Us

Contact Info

© 2026 Created with VOVO Agents