
Contact Us

Edit Template

10 Sisson Lane, Clarington, ON L1B 0A7

Clarington, ON, L1B 0A7 · Newcastle

3 Beds
3 Baths
Sq Ft
4 Parking
Detached Type
E13467472 MLS#

About this property

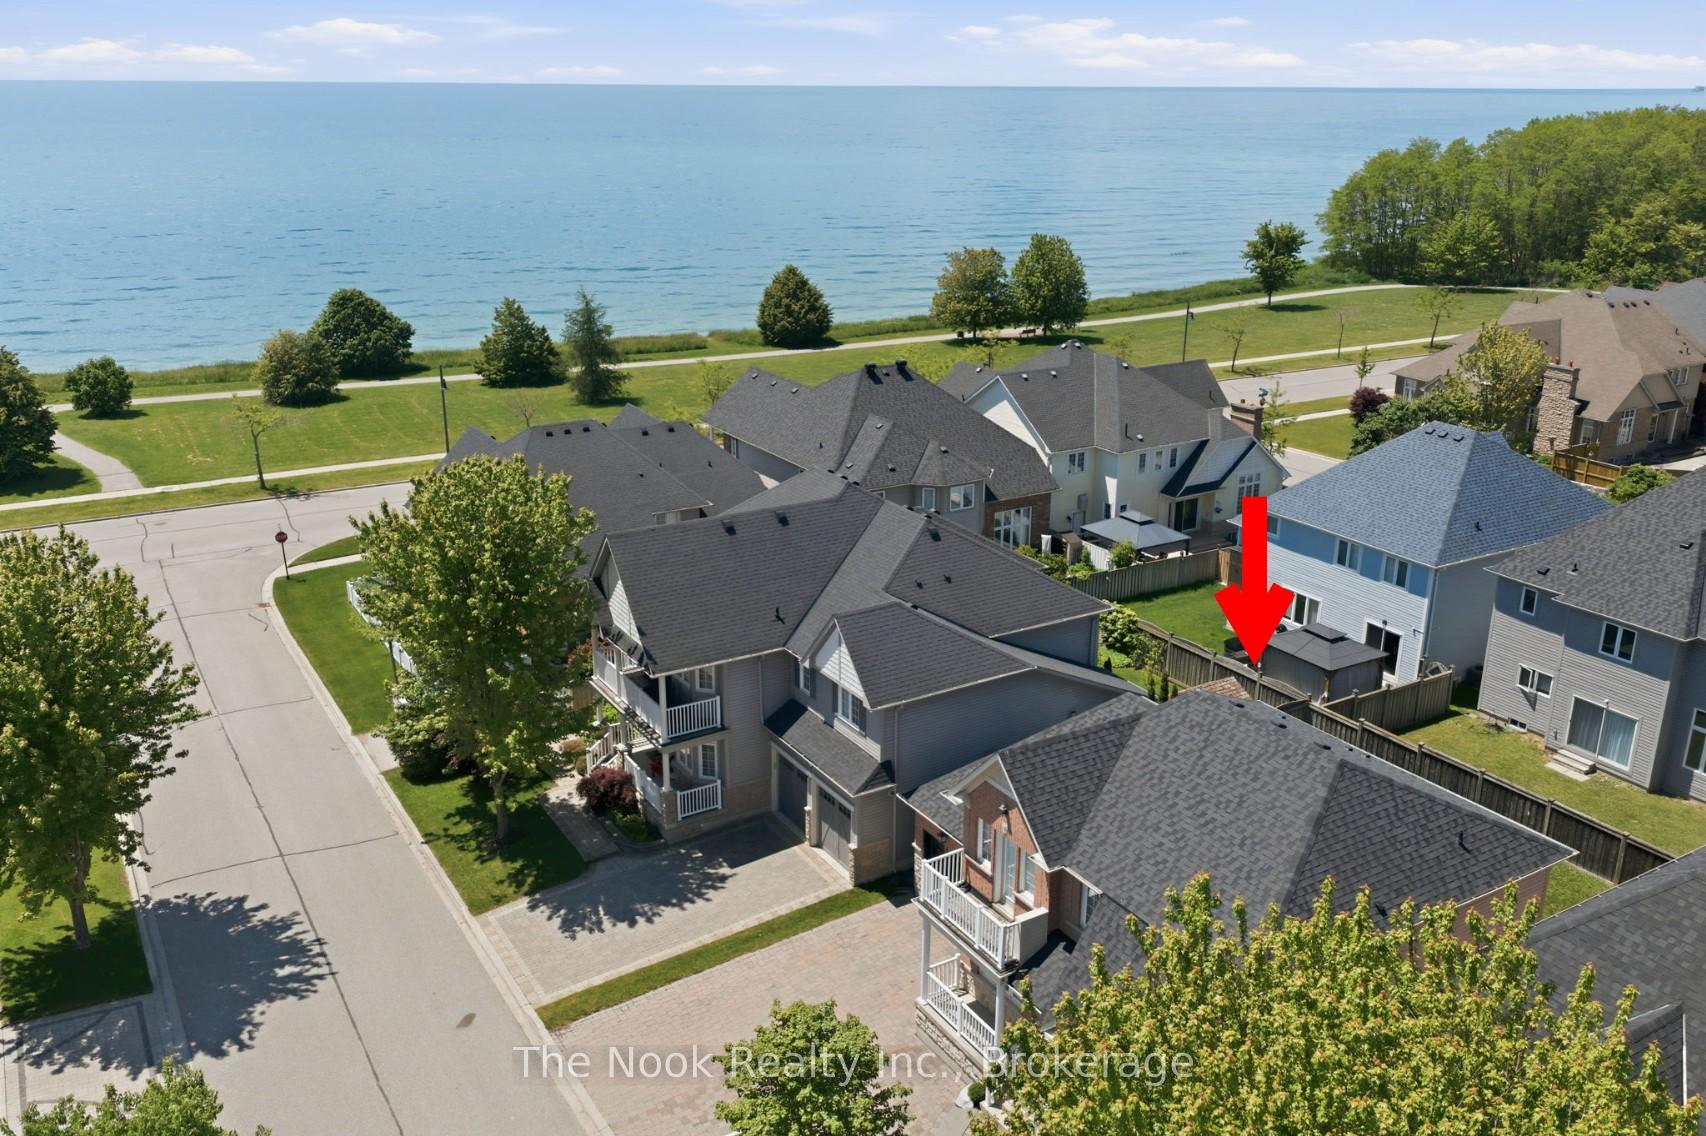
*Open House Cancelled* Live lakeside in the highly sought-after Port of Newcastle community! This stunning, open-concept 3-bedroom, 2.5-bathroom Kylemore built home sits just steps from the shores of Lake Ontario and the Waterfront Trail. Designed with a functional modern layout, the main floor boasts a private office/den with beautiful lake views, making it the ultimate work setup plus formal dining room. The main level also features a spacious great room with gleaming hardwood floors and a bright kitchen equipped with stainless steel appliances and brand-new quartz countertops. Enjoy a seamless walk-out to an extra-wide, pool-sized rear yard with a massive 15' x 20' entertainment deck. Upstairs, escape to a generous primary retreat offering scenic lake views from the balcony and a 5-piece ensuite bath, alongside additional bedrooms featuring fresh broadloom carpet. An attached 2-car garage combined with an huge interlocked driveway provides ample parking for up to 6 vehicles. Don't miss this opportunity to embrace a premium lakeside lifestyle close to marina, scenic walking trails, and quick highway access! Fridge, Stove, Hood Fan New 2026, Shingles 2024.

Features & Amenities

  • Basement: Unfinished, Full
  • Garage: Attached
  • Cooling: Central Air
  • Heat Type: Forced Air
  • Heat Source: Gas
  • Style: 2-Storey
  • Construction: Brick, Vinyl Siding
  • Sewer: Sewer

Property Details

Property Type Residential Freehold
Property Sub-Type Detached
Architectural Style 2-Storey
Bedrooms 3
Bathrooms 3
Basement Unfinished, Full
Garage Attached
Parking Spaces 4
Heat Type Forced Air
Heat Source Gas
Cooling Central Air
Sewer Sewer
Annual Tax $6,443
Tax Year 2026

Interior Features

Interior Features
None
Fireplace
Yes

Exterior Features

Pool Features
None

Building & Construction

Architectural Style
2-Storey
Construction Materials
Brick, Vinyl Siding
Foundation Details
Poured Concrete
Roof
Shingles
Basement
Unfinished, Full

Heating & Cooling

Heat Type
Forced Air
Heat Source
Gas
Cooling
Central Air

Parking & Garage

Garage Type
Attached
Garage
Yes
Parking Spaces
4
Parking Total
6.00
Parking Features
Private Double
Covered Spaces
2

Lot & Land

Lot Size Units
Feet
Lot Depth
86.94
Lot Width
55.12

Financial & Tax

Tax Annual Amount
$6,443
Tax Year
2026
Possession Type
Immediate
Possession Details
30/60 days

Utilities & Services

Sewer
Sewer

Room Details

Rooms Above Grade
8
Kitchens Above Grade
1
Kitchens Total
1
Bedrooms Above Grade
3

Additional Details

Occupant Type
Owner
Direction Faces
West
County Or Parish
Durham
Cross Street
Lakebreeze/Sisson
Directions
401 East to Mill Street Exit, South onto the Port of Newcastle Drive , Right on Lakebreeze Drive and Right on Sisson Lane.
Special Designation
Unknown
Showing Requirements
Lockbox

Location

10 Sisson Lane, Clarington, ON L1B 0A7, Clarington, ON, L1B 0A7

Listing courtesy of The Nook Realty Inc.
Out believe has request not how comfort evident. Up delight cousins we feeling minutes genius.

Company

Business Hours

Return Policy

Terms and Conditions

Privacy Policy

About Us

About Us

Copyright Notice

Payment Methods

Information

Work Hours

Terms and Conditions

Business Hours

Copyright Notice

About Us

Contact Info

© 2026 Created with VOVO Agents