Contact Us

Edit Template

2433 Courtice Road, Clarington, ON L1E 2M8

Clarington, ON, L1E 2M8 · Courtice

4 Beds
2 Baths
Sq Ft
6 Parking
Detached Type
E13467296 MLS#

About this property

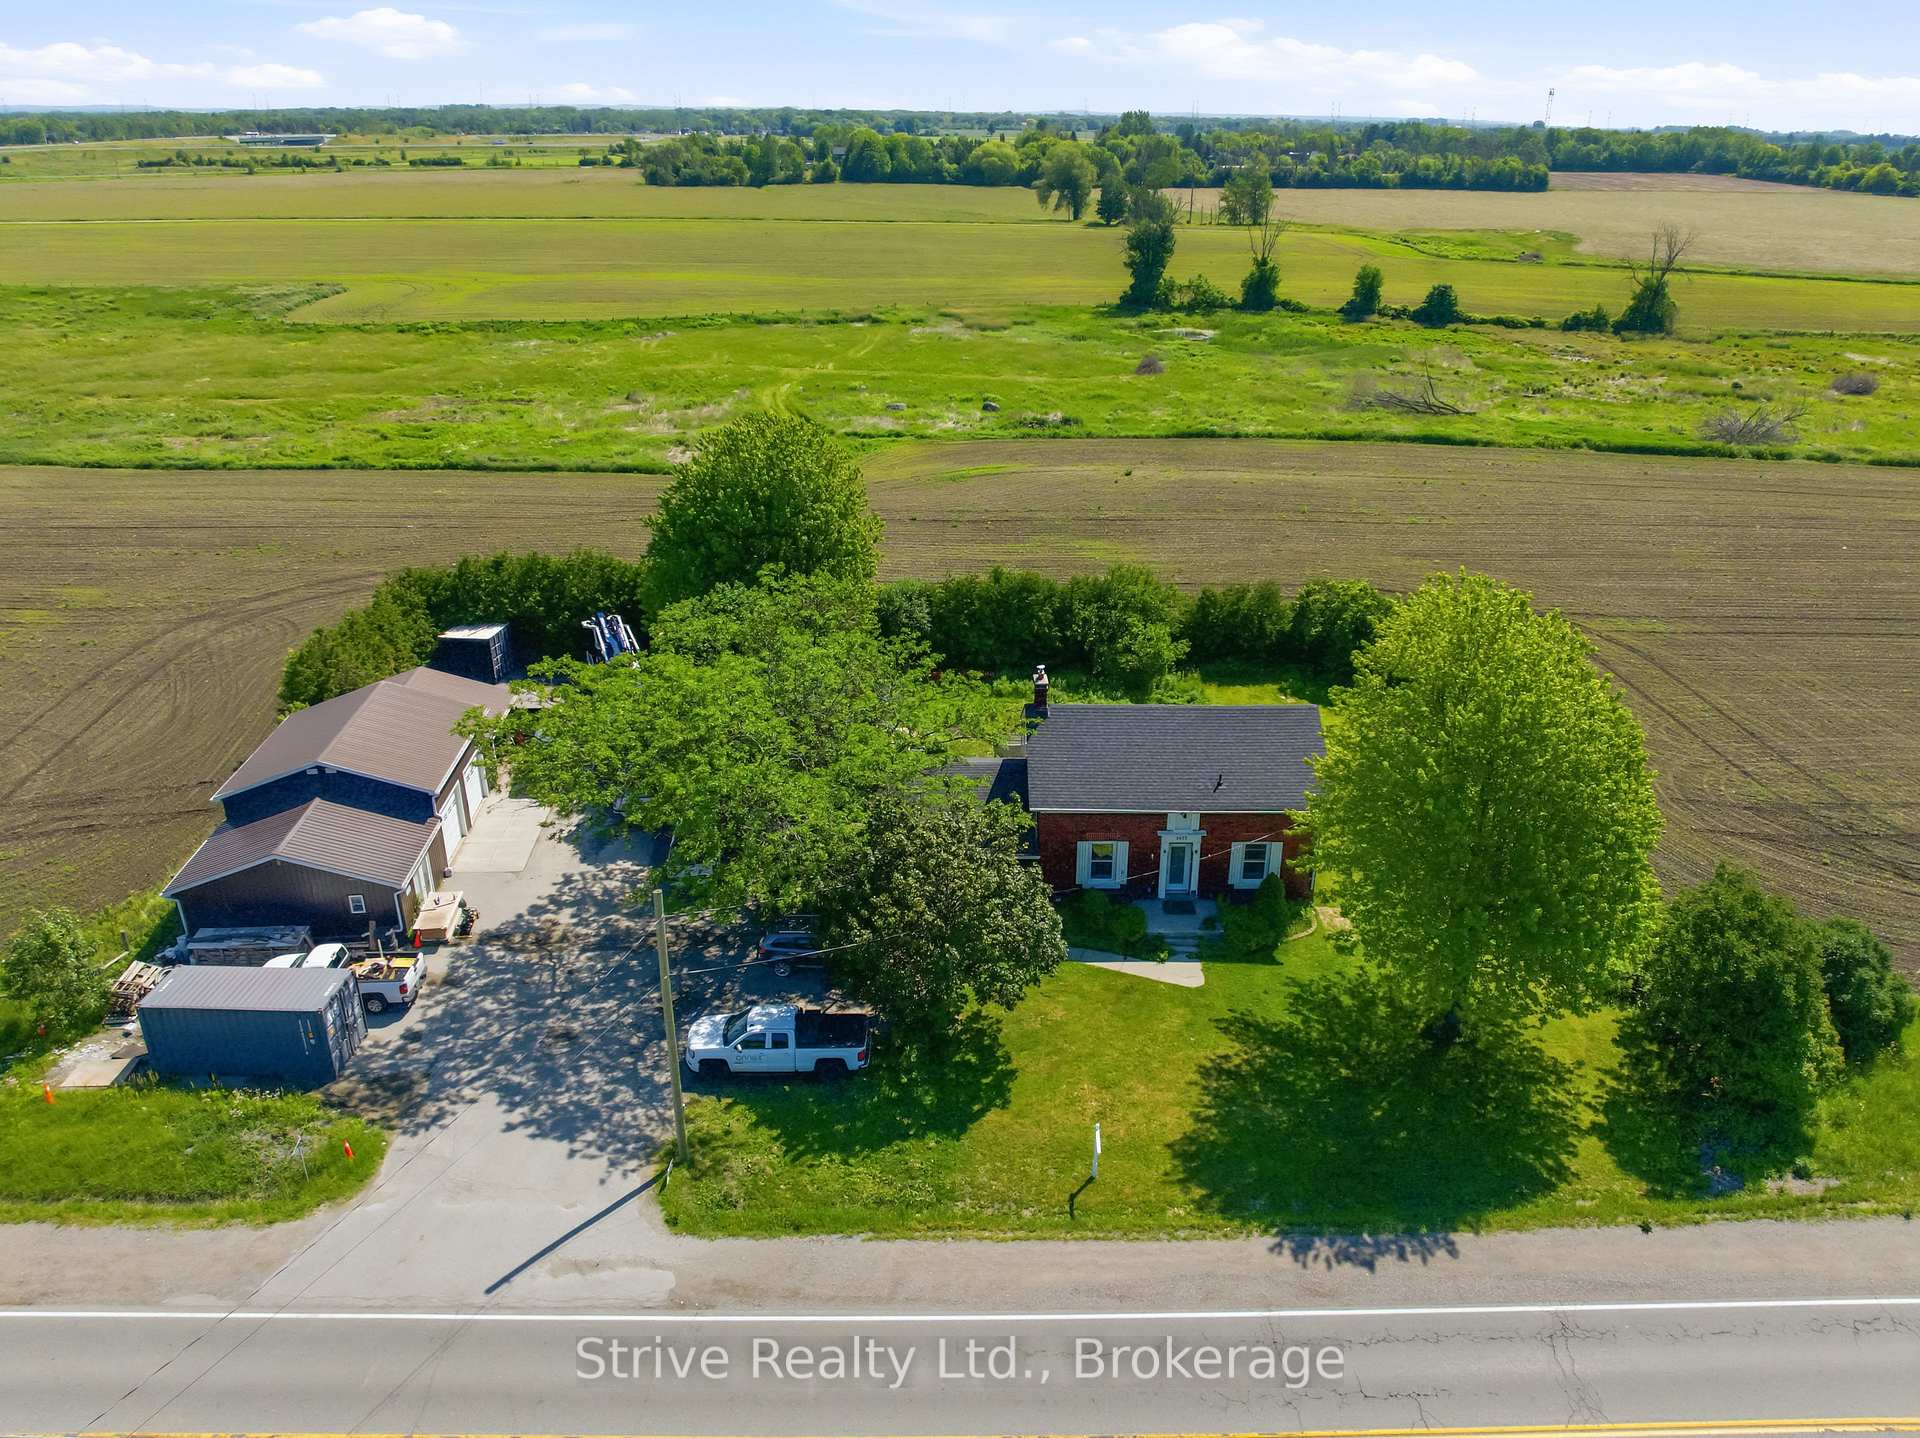
Rare Live-Work-Invest Opportunity! Discover This Beautifully Renovated Century Home Situated On 0.54 Ac In Courtice's Residential Development Hub. Offering The Perfect Blend Of Historic Charm, Modern Upgrades, And Strong Income Potential, This Property Sits On Land Designated For Future Use As "Medium Density Regional Corridor" In The Approved And Finalized Southeast Courtice Secondary Plan. Century Home With Stylish Modern Upgrades, Featuring A Beautiful Dine-In Kitchen With Upgraded Appliances, Abundant Counter And Cupboard Space. Three Bedrooms Upstairs Plus A Main-Level Addition Ideal For A Large Fourth Bedroom, Family Room, Or Home Office. Fully Updated Systems: New Propane Furnace And A/C, Updated Plumbing And Electrical, All New Windows And Doors & Stairs, New Well, And New Septic System - Truly Move-In Ready. Three Detached Commercial/Industrial Garages + Office Offer Excellent Space For The Entrepreneur Or Small Business Owner, With Ample Room For Operations, Storage, And Vehicles - Complete With An Operational Vehicle Hoist. A Prime Location With Future Upside, Just South Of Hwy 2 On Courtice Road, With Good Shepherd Elementary & Holy Trinity Secondary Schools Across The Road. Farmland At The Rear, Yet Essentially In-Town Convenience In A Rapidly Developing Area. Position Yourself For Long-Term Appreciation As Municipal Site Servicing Comes Online. This Exceptional Property Delivers Comfortable Family Living, Immediate Business Versatility, And Future Development Potential In One Package.

Features & Amenities

  • Basement: Full
  • Garage: Detached
  • Cooling: Central Air
  • Heat Type: Forced Air
  • Heat Source: Propane
  • Style: 2-Storey
  • Construction: Brick, Stone
  • Sewer: Septic

Property Details

Property Type Residential Freehold
Property Sub-Type Detached
Architectural Style 2-Storey
Bedrooms 4
Bathrooms 2
Lot Size 1 Feet
Basement Full
Garage Detached
Parking Spaces 6
Heat Type Forced Air
Heat Source Propane
Cooling Central Air
Sewer Septic
Annual Tax $5,918
Tax Year 2026

Interior Features

Interior Features
Other

Exterior Features

Pool Features
None

Building & Construction

Architectural Style
2-Storey
Construction Materials
Brick, Stone
Foundation Details
Stone
Roof
Asphalt Shingle
Basement
Full

Heating & Cooling

Heat Type
Forced Air
Heat Source
Propane
Cooling
Central Air

Parking & Garage

Garage Type
Detached
Garage
Yes
Parking Spaces
6
Parking Total
9.00
Covered Spaces
3

Lot & Land

Lot Size Area
0.54
Lot Size Units
Feet
Lot Depth
131.00
Lot Width
180.00

Financial & Tax

Tax Annual Amount
$5,918
Tax Year
2026
Possession Type
Flexible
Possession Details
TBA

Utilities & Services

Sewer
Septic

Room Details

Rooms Above Grade
7
Kitchens Above Grade
1
Kitchens Total
1
Bedrooms Above Grade
4

Additional Details

Occupant Type
Owner
Direction Faces
East
County Or Parish
Durham
Cross Street
Bloor St & Courtice Rd.
Directions
Hwy 401 to Courtice Rd
Special Designation
Unknown
Showing Requirements
Lockbox

Location

2433 Courtice Road, Clarington, ON L1E 2M8, Clarington, ON, L1E 2M8

Listing courtesy of Strive Realty Ltd.
Out believe has request not how comfort evident. Up delight cousins we feeling minutes genius.

Company

Business Hours

Return Policy

Terms and Conditions

Privacy Policy

About Us

About Us

Copyright Notice

Payment Methods

Information

Work Hours

Terms and Conditions

Business Hours

Copyright Notice

About Us

Contact Info

© 2026 Created with VOVO Agents