Contact Us

Edit Template

215 Seneca Avenue, Oshawa, ON L1G 3V5

Oshawa, ON, L1G 3V5 · Samac

4 Beds
2 Baths
Sq Ft
6 Parking
Detached Type
E13467152 MLS#

About this property

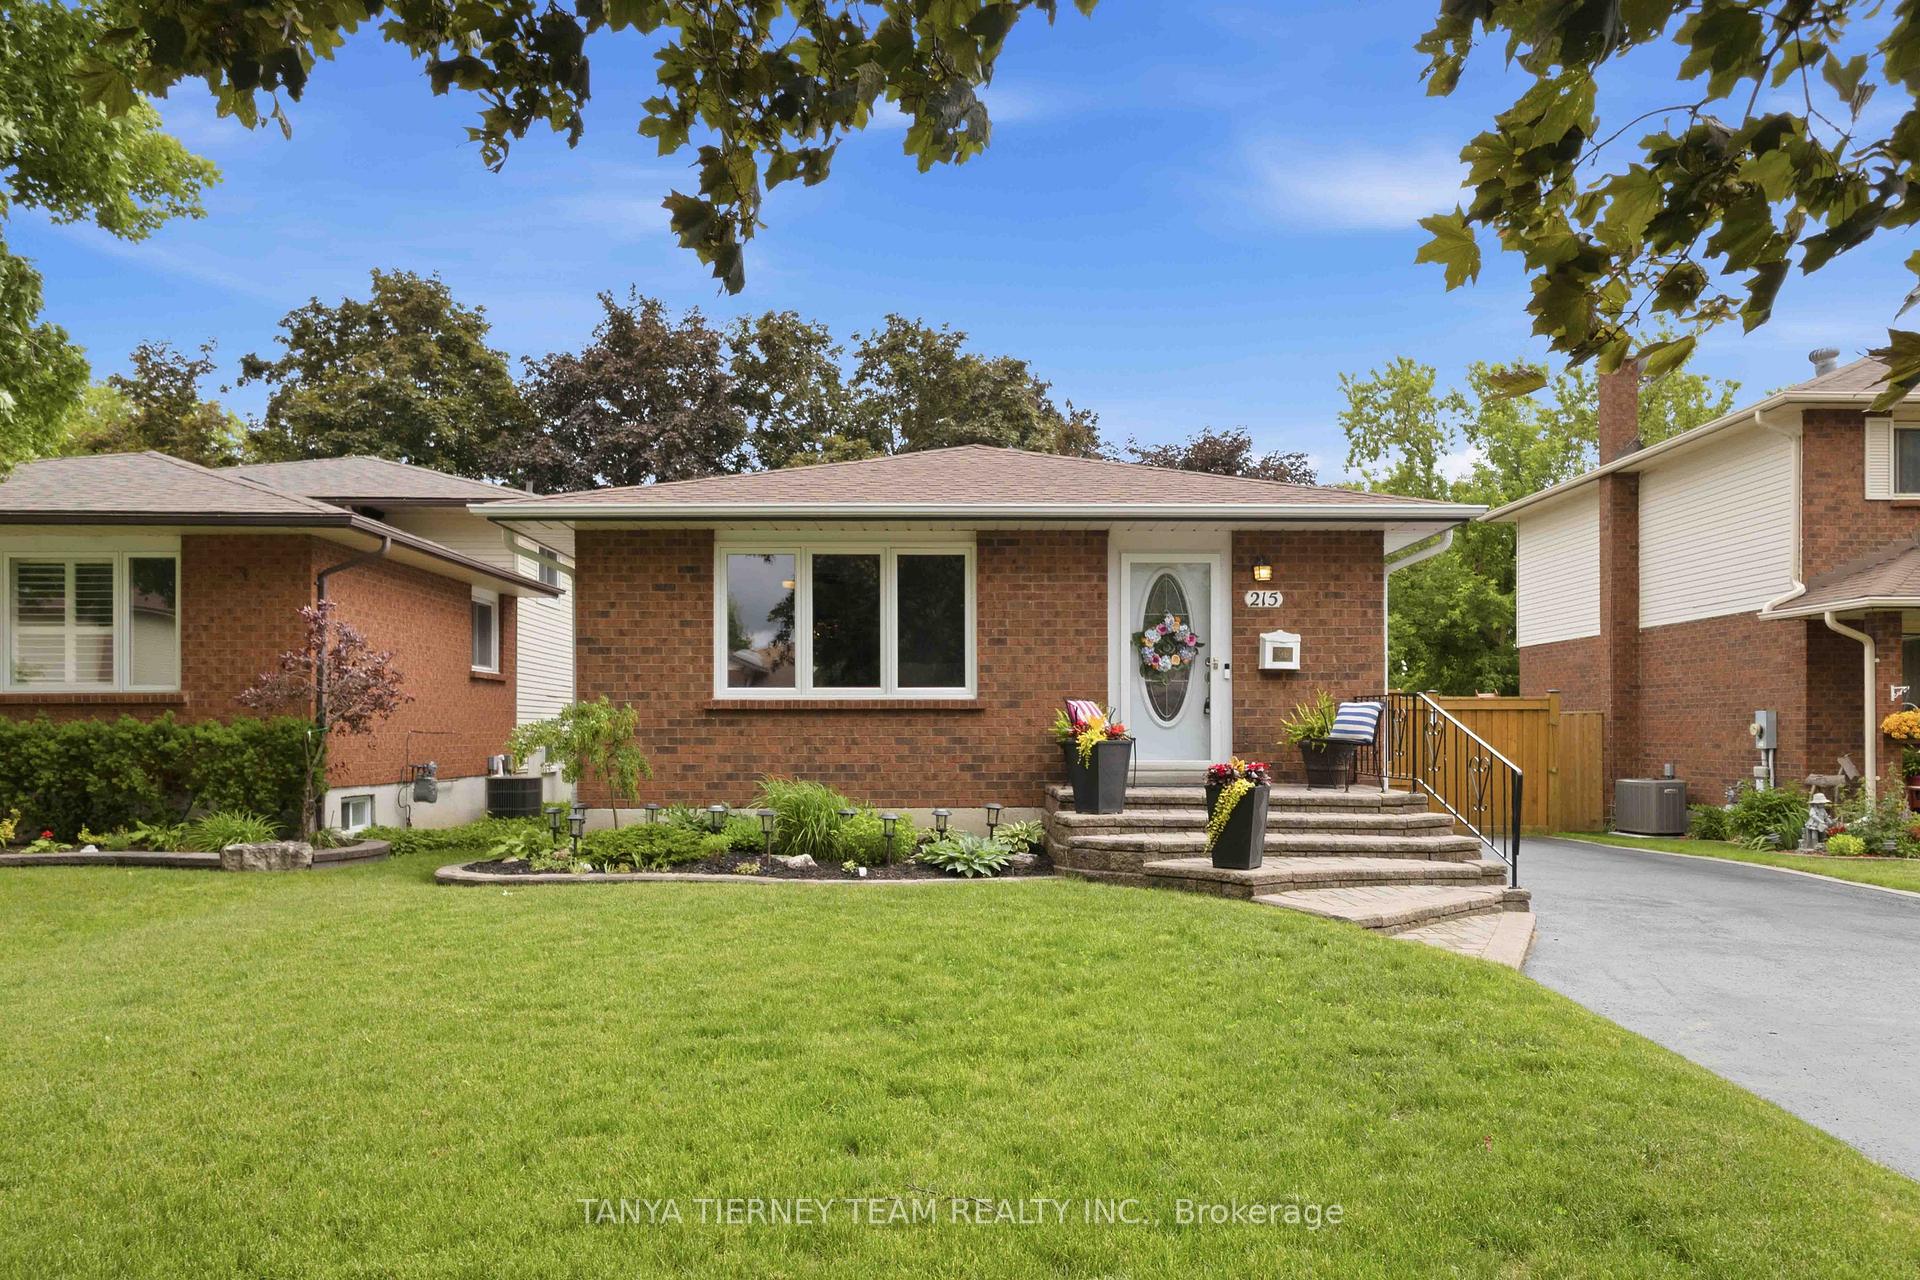
Immaculate, all brick, family home in the Highly Desirable Samac Community! Pride of ownership shines throughout this beautifully maintained one-owner home, situated on a manicured 45 x 117 ft lot in the sought-after Samac neighbourhood. Exceptional curb appeal welcomes you with lush perennial gardens, interlocking walkways, and parking for up to six vehicles. Step into your own private backyard retreat featuring mature trees for added privacy, a large garden shed, and an entertainer's dream deck complete with a built-in gazebo, retractable shades, bench seating, and decorative flower planters. Inside, the sun-filled layout offers an abundance of natural light through oversized windows. The main level features elegant formal living and dining rooms, an updated kitchen with subway tile backsplash, California shutters, a bright breakfast area, and a convenient separate side entrance. The upper level boasts three generously sized bedrooms and a spacious 5-piece family bathroom. Just a few steps down, the inviting family room showcases a cozy gas fireplace and a sliding glass walkout to the backyard oasis. The finished basement adds valuable living space with above-grade windows, pot lights, an exercise area, laundry room, and ample storage. Ideally located within walking distance to schools, parks, grocery stores, shopping, and major amenities, with quick access to Highway 407 for easy commuting. This is a rare opportunity to own a lovingly cared-for home in one of Oshawa's most desirable family-friendly communities!

Features & Amenities

  • Basement: Finished, Walk-Out
  • Garage: None
  • Cooling: None
  • Heat Type: Baseboard
  • Heat Source: Electric
  • Style: Backsplit 4
  • Construction: Brick, Aluminum Siding
  • Sewer: Sewer

Property Details

Property Type Residential Freehold
Property Sub-Type Detached
Architectural Style Backsplit 4
Bedrooms 4
Bathrooms 2
Basement Finished, Walk-Out
Garage None
Parking Spaces 6
Heat Type Baseboard
Heat Source Electric
Cooling None
Sewer Sewer
Annual Tax $4,695
Tax Year 2025

Interior Features

Interior Features
Storage
Fireplace
Yes
Fireplace Features
Natural Gas

Exterior Features

Exterior Features
Deck, Landscaped, Patio, Privacy, Porch
Other Structures
Fence - Full, Garden Shed, Gazebo
Pool Features
None

Building & Construction

Architectural Style
Backsplit 4
Construction Materials
Brick, Aluminum Siding
Foundation Details
Concrete
Roof
Shingles
Basement
Finished, Walk-Out
Approximate Age
31-50

Heating & Cooling

Heat Type
Baseboard
Heat Source
Electric
Cooling
None

Parking & Garage

Garage Type
None
Parking Spaces
6
Parking Total
6.00
Parking Features
Private
Covered Spaces
0

Lot & Land

Lot Size Units
Feet
Lot Depth
117.81
Lot Width
45.31

Community & Neighborhood

Property Features
Fenced Yard, Golf, Park, Public Transit, School

Financial & Tax

Tax Annual Amount
$4,695
Tax Year
2025
Possession Type
60-89 days
Possession Details
60-90 days/TBA

Utilities & Services

Sewer
Sewer

Room Details

Rooms Above Grade
9
Rooms Below Grade
2
Kitchens Above Grade
1
Kitchens Total
1
Bedrooms Above Grade
4

Additional Details

Occupant Type
Owner
Direction Faces
South
County Or Parish
Durham
Cross Street
Taunton Rd W & Patton St
Directions
Taunton Rd W & Patton St
Special Designation
Unknown
Showing Requirements
Showing System, List Brokerage

Location

215 Seneca Avenue, Oshawa, ON L1G 3V5, Oshawa, ON, L1G 3V5

Listing courtesy of TANYA TIERNEY TEAM REALTY INC.
Out believe has request not how comfort evident. Up delight cousins we feeling minutes genius.

Company

Business Hours

Return Policy

Terms and Conditions

Privacy Policy

About Us

About Us

Copyright Notice

Payment Methods

Information

Work Hours

Terms and Conditions

Business Hours

Copyright Notice

About Us

Contact Info

© 2026 Created with VOVO Agents