
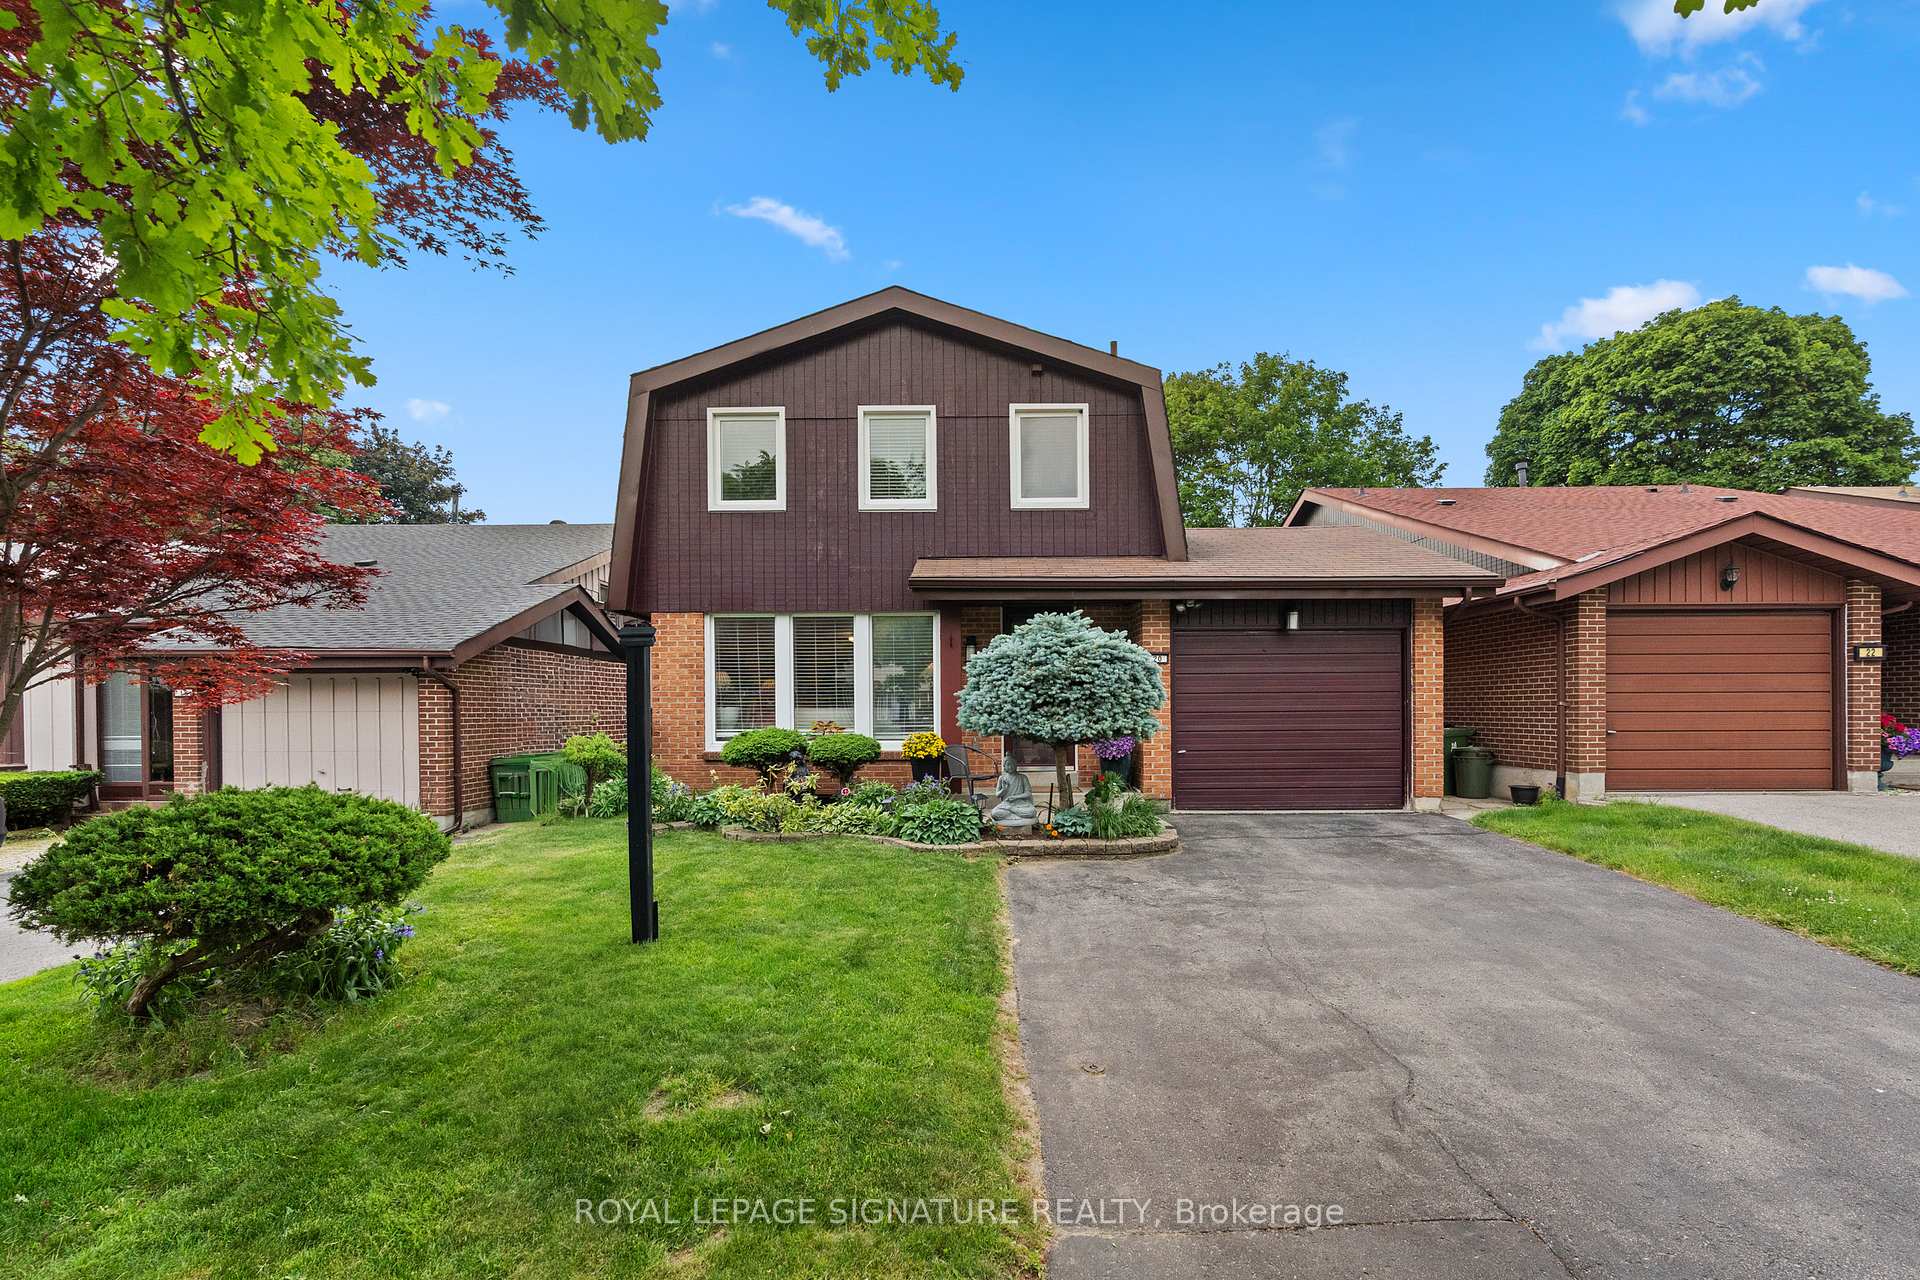
20 Melva Crescent, Toronto, ON M1V 1A3
Toronto E07, ON, M1V 1A3 · Agincourt North
About this property
Welcome to this meticulously maintained detached home in the highly desirable Brimley Forest community of Agincourt North. Lovingly cared for by the same family for over 20 years, this 3-bedroom,4-bathroom home offers the perfect blend of comfort, pride of ownership, and future potential. Featuring a functional family friendly layout, spacious principal rooms, and an unfinished basement with a separate side entrance, kitchen rough-in, and bathroom, this home presents excellent potential for an in-law suiteor future income-generating opportunity (subject to approvals). Step outside to a private backyard oasis complete with a large deck, covered canopy, and plenty of space for entertaining, relaxing, and creating lasting memories. Conveniently located close to top-rated schools, parks, shopping, supermarkets,restaurants, TTC transit, Agincourt GO Station, and Highway 401. A rare opportunity to own a cherished family home in one of Scarborough's most sought-after neighbourhoods.
Features & Amenities
- Basement: Unfinished
- Garage: Attached
- Cooling: Central Air
- Heat Type: Forced Air
- Heat Source: Gas
- Style: 2-Storey
- Construction: Brick, Concrete
- Sewer: Sewer
Property Details
| Property Type | Residential Freehold |
|---|---|
| Property Sub-Type | Detached |
| Architectural Style | 2-Storey |
| Bedrooms | 3 |
| Bathrooms | 4 |
| Basement | Unfinished |
| Garage | Attached |
| Parking Spaces | 3 |
| Heat Type | Forced Air |
| Heat Source | Gas |
| Cooling | Central Air |
| Sewer | Sewer |
| Annual Tax | $5,271 |
| Tax Year | 2026 |
Interior Features
- Interior Features
- In-Law Capability
Exterior Features
- Exterior Features
- Canopy, Deck, Landscaped, Porch Enclosed
- Pool Features
- None
Building & Construction
- Architectural Style
- 2-Storey
- Construction Materials
- Brick, Concrete
- Foundation Details
- Concrete
- Roof
- Shingles
- Basement
- Unfinished
- Approximate Age
- 51-99
Heating & Cooling
- Heat Type
- Forced Air
- Heat Source
- Gas
- Cooling
- Central Air
Parking & Garage
- Garage Type
- Attached
- Garage
- Yes
- Parking Spaces
- 3
- Parking Total
- 4.00
- Parking Features
- Private
- Covered Spaces
- 1
Lot & Land
- Lot Size Units
- Feet
- Lot Depth
- 110.00
- Lot Width
- 40.00
Financial & Tax
- Tax Annual Amount
- $5,271
- Tax Year
- 2026
- Possession Type
- Flexible
- Possession Details
- 60-90 Days
Utilities & Services
- Sewer
- Sewer
Room Details
- Rooms Above Grade
- 6
- Rooms Below Grade
- 1
- Kitchens Above Grade
- 1
- Kitchens Total
- 1
- Bedrooms Above Grade
- 3
Additional Details
- Occupant Type
- Owner
- Direction Faces
- East
- County Or Parish
- Toronto
- Cross Street
- Brimwood and Brimley
- Directions
- Brimwood and Brimley
- Special Designation
- Unknown
- Showing Requirements
- Lockbox
Location
20 Melva Crescent, Toronto, ON M1V 1A3, Toronto E07, ON, M1V 1A3