Contact Us

Edit Template

700 Hillcrest Road, Pickering, ON L1W 2P1

Pickering, ON, L1W 2P1 · West Shore

4 Beds
5 Baths
Sq Ft
6 Parking
Detached Type
E13454776 MLS#

About this property

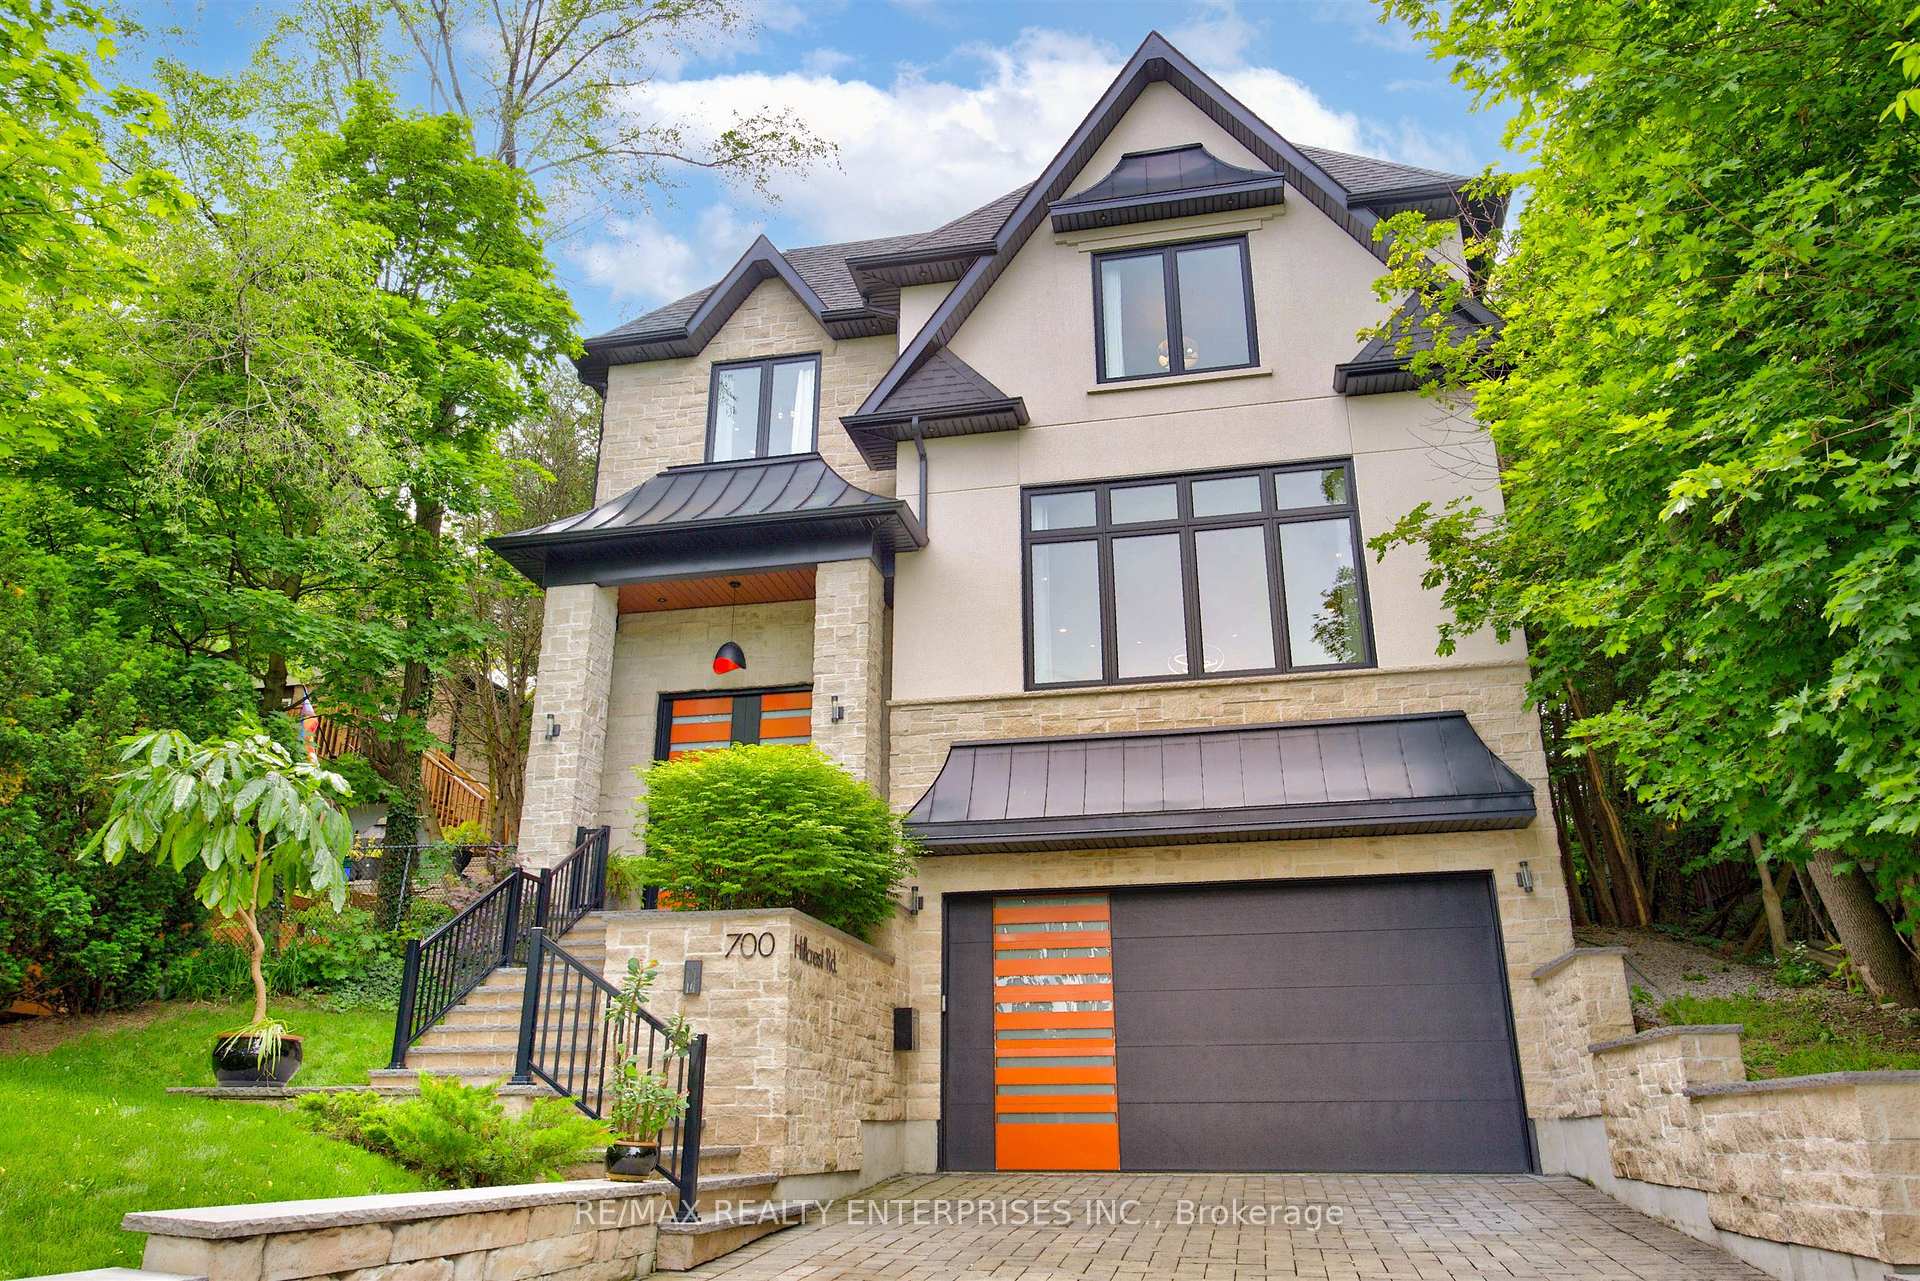
A spectacular newly built custom home in the prestigious West Shore community, proudly recognized as the winning home featured on HGTV's Top of the Block and one that should be at the top of your list. Offering 4,469 sq. ft. of thoughtfully designed luxury living space, this exceptional residence showcases award-winning design, outstanding craftsmanship, and premium finishes throughout. Striking curb appeal is defined by black-framed windows and a timeless natural stone and stucco façade. Inside, a bright open-concept layout is filled with natural light and features 10-ft ceilings, expansive windows, wide-plank hardwood floors, custom millwork, and a stunning fireplace surround. The chef-inspired kitchen is designed for both entertaining and everyday living, complete with premium appliances, quartz countertops, an oversized island, servery, and walk-in pantry. The second level offers 9-ft ceilings and a luxurious primary retreat featuring a bar area, walk-in closet, and spa-inspired ensuite, while additional bedrooms are generously sized with custom organizers and second-floor laundry adds everyday convenience. The fully finished lower level provides versatile living space with a gas fireplace and full bath, ideal for recreation, guests, a home gym, or media room. Outside, enjoy a private backyard with a large patio and BBQ gas line. Located just steps from the lake, waterfront trails, parks, top-rated schools, shopping, and with easy access to Highway 401, this remarkable property delivers the perfect blend of award-winning design, quality construction, and modern family living. Featured on HGTV's Top of the Block. Built to stand out. Designed to be remembered

Features & Amenities

  • Basement: Finished
  • Garage: Built-In
  • Cooling: Central Air
  • Heat Type: Forced Air
  • Heat Source: Gas
  • Style: 2-Storey
  • Construction: Stone, Stucco (Plaster)
  • Sewer: Sewer

Property Details

Property Type Residential Freehold
Property Sub-Type Detached
Architectural Style 2-Storey
Bedrooms 4
Bathrooms 5
Lot Size 5,850 Feet
Basement Finished
Garage Built-In
Parking Spaces 6
Heat Type Forced Air
Heat Source Gas
Cooling Central Air
Sewer Sewer
Annual Tax $13,230
Tax Year 2025

Interior Features

Interior Features
Bar Fridge, Central Vacuum, Sump Pump, Water Heater Owned, Auto Garage Door Remote, ERV/HRV
Fireplace
Yes
Fireplace Features
Natural Gas
Central Vacuum
Yes

Exterior Features

Pool Features
None

Building & Construction

Architectural Style
2-Storey
Construction Materials
Stone, Stucco (Plaster)
Foundation Details
Poured Concrete
Roof
Asphalt Shingle
Basement
Finished
Approximate Age
0-5

Heating & Cooling

Heat Type
Forced Air
Heat Source
Gas
Cooling
Central Air

Parking & Garage

Garage Type
Built-In
Garage
Yes
Parking Spaces
6
Parking Total
8.00
Parking Features
Private Double
Covered Spaces
2

Lot & Land

Lot Size Area
5850.00
Lot Size Units
Feet
Lot Depth
117.00
Lot Width
50.00

Community & Neighborhood

Property Features
Public Transit, Wooded/Treed, Park, School, Marina, Hospital

Financial & Tax

Tax Annual Amount
$13,230
Tax Year
2025
Possession Type
60-89 days
Possession Details
TBD

Utilities & Services

Sewer
Sewer

Room Details

Rooms Above Grade
8
Rooms Below Grade
1
Kitchens Above Grade
1
Kitchens Total
1
Bedrooms Above Grade
4

Additional Details

Occupant Type
Owner
Direction Faces
West
County Or Parish
Durham
Cross Street
W Shore Blvd/ Oklahoma Dr.
Directions
401 exit Whites Rd South, turn east on Oklahoma. turn Hilcrest right.
Special Designation
Unknown
Showing Requirements
Lockbox

Location

700 Hillcrest Road, Pickering, ON L1W 2P1, Pickering, ON, L1W 2P1

Listing courtesy of RE/MAX REALTY ENTERPRISES INC.
Out believe has request not how comfort evident. Up delight cousins we feeling minutes genius.

Company

Business Hours

Return Policy

Terms and Conditions

Privacy Policy

About Us

About Us

Copyright Notice

Payment Methods

Information

Work Hours

Terms and Conditions

Business Hours

Copyright Notice

About Us

Contact Info

© 2026 Created with VOVO Agents