Contact Us

Edit Template

2258 Pindar Crescent, Oshawa, ON L1L 0C6

Oshawa, ON, L1L 0C6 · Kedron

4 Beds
3 Baths
Sq Ft
2 Parking
Detached Type
E13454668 MLS#

About this property

Kedron Park, Jeffrey built Energy Star home, need I say more! One of Oshawa's most desirable neighbourhoods, actually not just words in a listing. Situated on a quiet crescent, and backing onto the third fairway of Kedron Dells Golf Club, this home offers beautiful, private views and a peaceful setting. A two storey, four bedroom with a computer nook (or toy room/exercise room), two car garage, all brick home is perfectly positioned near Durham College, Ontario Tech University, Kedron Park, many schools, Highway 407, Costco, restaurants, and everyday shopping. Inside, the home offers approximately 2400 sq' of finished living space with a bright, open concept layout, sky lights and much more. The main floor features 9 ft ceilings, hardwood flooring, and seamless flow between the living, dining, and family rooms. The kitchen is designed for both function and entertaining, with a large pantry, oversized peninsula, and walkout to the backyard overlooking the golf course. The spacious family room is perfect for relaxing or hosting, centred around a gas fireplace, while the separate living and dining area provides ample space for larger gatherings. A thoughtfully designed laundry and mud room, with direct garage access, adds everyday convenience. Upstairs, all four bedrooms are generously sized, including an impressive primary suite with a large ensuite. An additional upper-level nook offers flexible space for a home office, reading area, or play space. Additional features include central vacuum, a gas fireplace, and a backyard setting that feels like cottage living in the city. Notable updates include shingles (approx. 2019), kitchen window (2023), hot water tank (2019), furnace (2022).

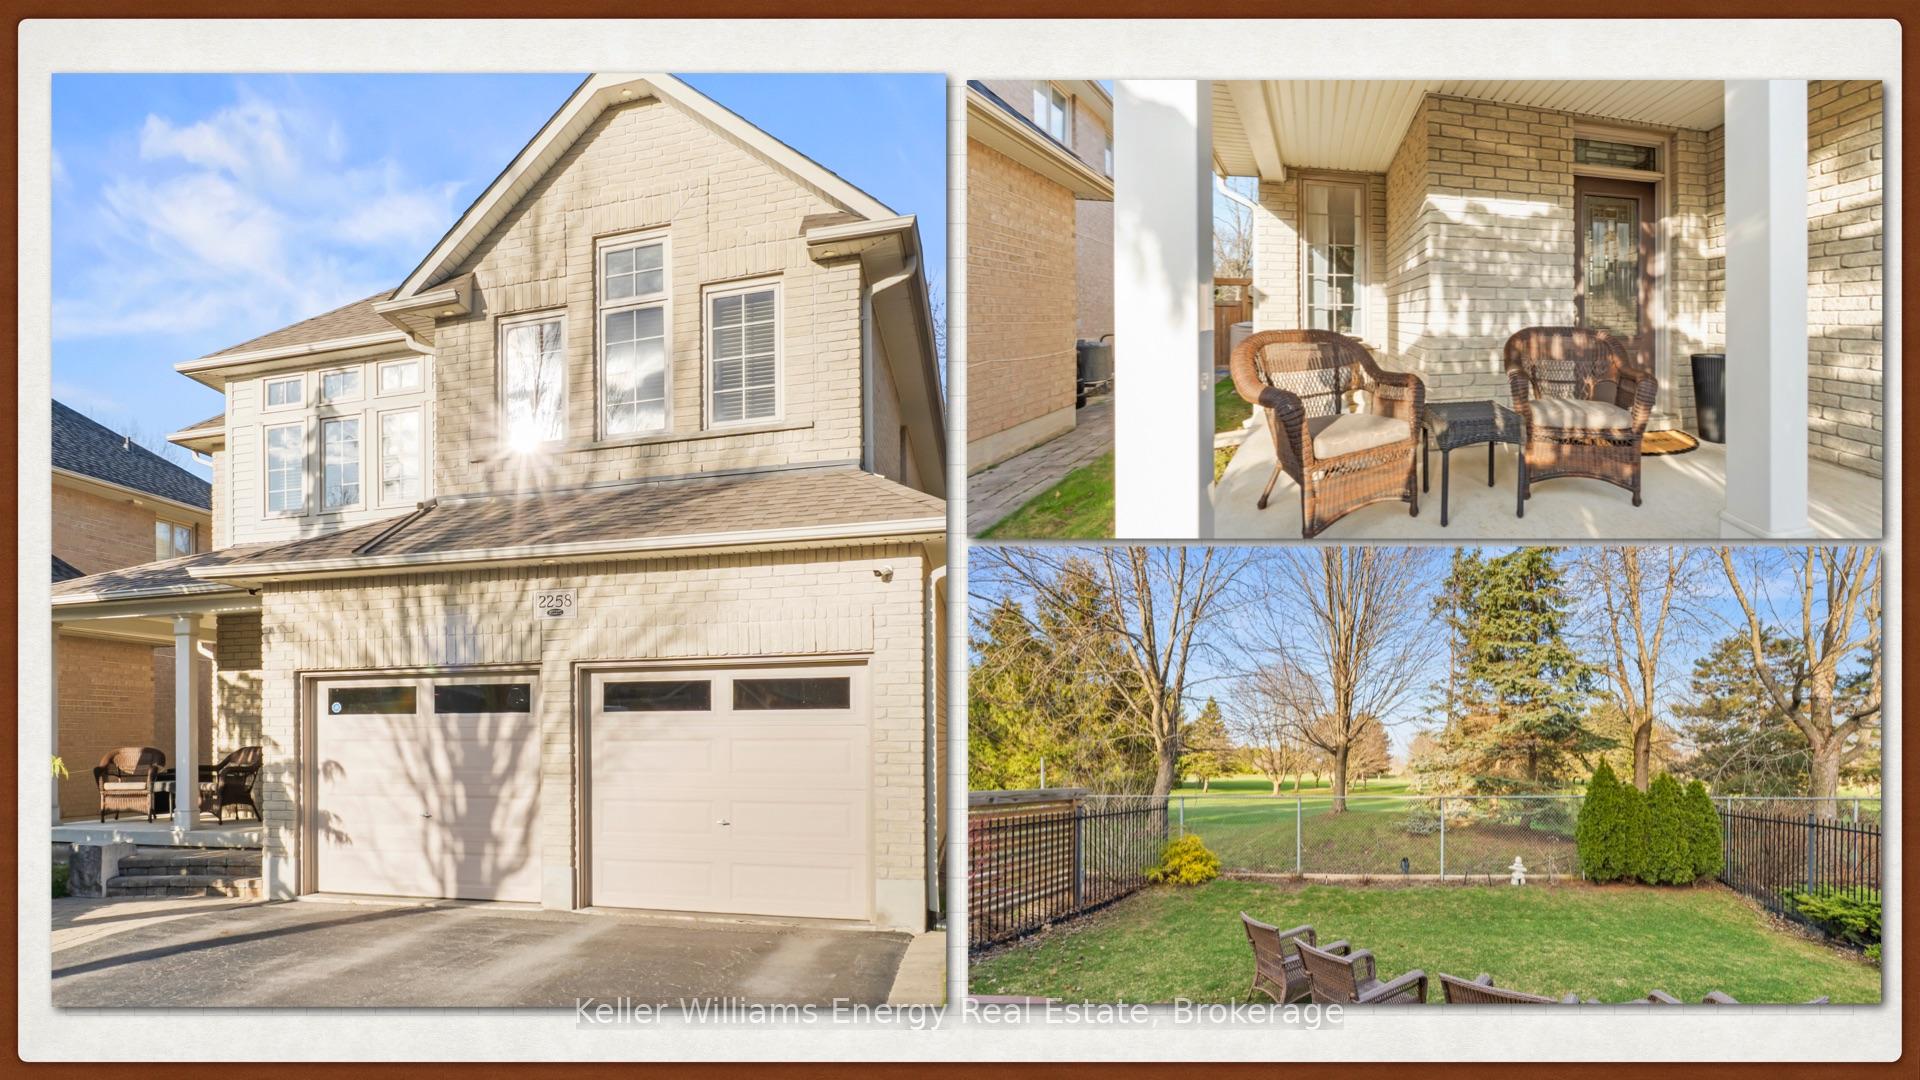
Features & Amenities

  • Basement: Full, Unfinished
  • Garage: Attached
  • Cooling: Central Air
  • Heat Type: Forced Air
  • Heat Source: Gas
  • Style: 2-Storey
  • Construction: Brick
  • Sewer: Sewer

Property Details

Property Type Residential Freehold
Property Sub-Type Detached
Architectural Style 2-Storey
Bedrooms 4
Bathrooms 3
Basement Full, Unfinished
Garage Attached
Parking Spaces 2
Heat Type Forced Air
Heat Source Gas
Cooling Central Air
Sewer Sewer
Annual Tax $8,842
Tax Year 2025

Interior Features

Interior Features
Water Meter
Fireplace
Yes

Exterior Features

Pool Features
None

Building & Construction

Architectural Style
2-Storey
Construction Materials
Brick
Foundation Details
Poured Concrete
Roof
Shingles
Basement
Full, Unfinished
Approximate Age
16-30

Heating & Cooling

Heat Type
Forced Air
Heat Source
Gas
Cooling
Central Air

Parking & Garage

Garage Type
Attached
Garage
Yes
Parking Spaces
2
Parking Total
4.00
Covered Spaces
2

Lot & Land

Lot Size Units
Feet
Lot Depth
110.48
Lot Width
40.20

Financial & Tax

Tax Annual Amount
$8,842
Tax Year
2025
Possession Type
30-59 days
Possession Details
Flexible

Utilities & Services

Sewer
Sewer

Room Details

Rooms Above Grade
11
Kitchens Above Grade
1
Kitchens Total
1
Bedrooms Above Grade
4

Additional Details

Occupant Type
Owner
Direction Faces
East
County Or Parish
Durham
Cross Street
Ritson Rd N & Conlin Rd E
Directions
from 407, turn south on Simcoe St N, turn east onto Britannia Ave, turn north onto Pindar
Special Designation
Unknown
Showing Requirements
Lockbox, Showing System

Location

2258 Pindar Crescent, Oshawa, ON L1L 0C6, Oshawa, ON, L1L 0C6

Listing courtesy of Keller Williams Energy Real Estate
Out believe has request not how comfort evident. Up delight cousins we feeling minutes genius.

Company

Business Hours

Return Policy

Terms and Conditions

Privacy Policy

About Us

About Us

Copyright Notice

Payment Methods

Information

Work Hours

Terms and Conditions

Business Hours

Copyright Notice

About Us

Contact Info

© 2026 Created with VOVO Agents