Contact Us

Edit Template

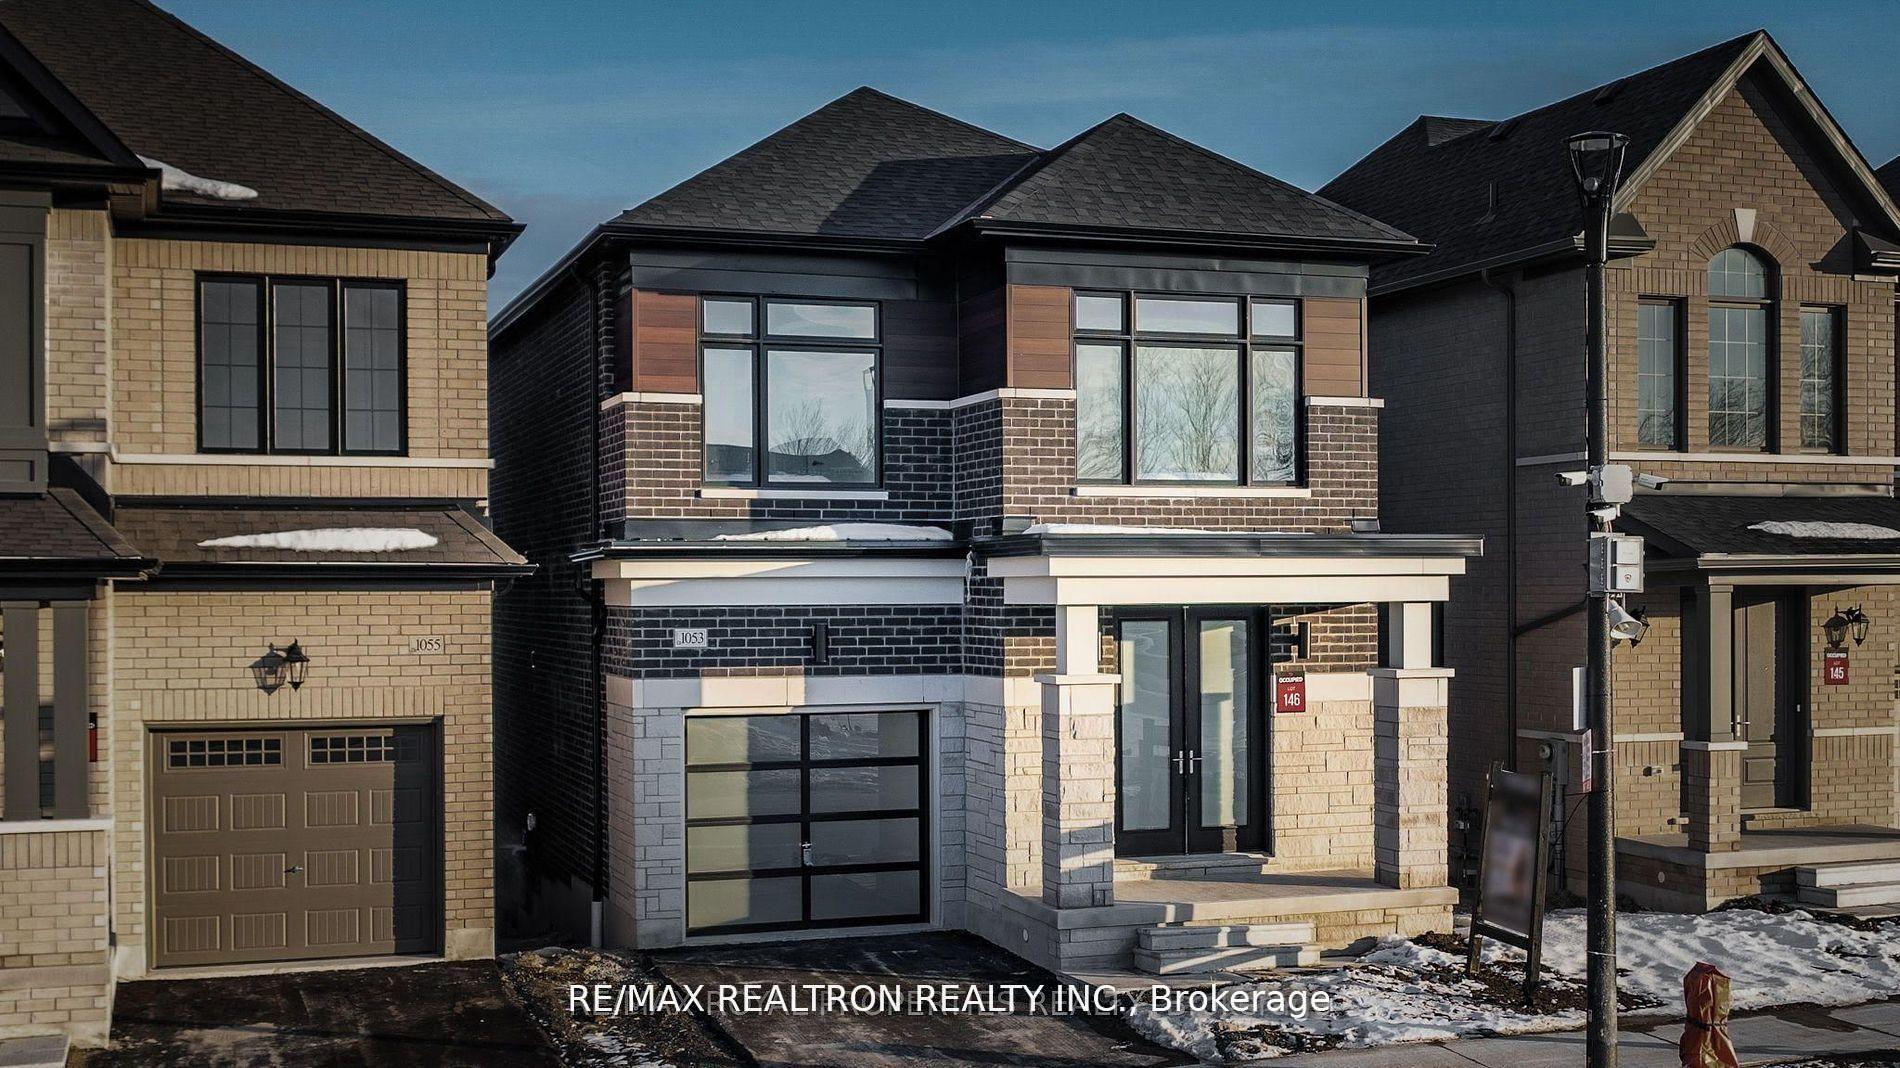
1053 Zircon Manor, Pickering, ON L1X 0P9

Pickering, ON, L1X 0P9 · Rural Pickering

5 Beds
4 Baths
Sq Ft
1 Parking
Detached Type
E13442256 MLS#

About this property

Welcome to an exceptional offering-this modern, architecturally refined detached residence set on a premium ravine lot, where sophistication meets serene natural beauty. Surrounded by lush landscapes and uninterrupted views, this home delivers a rare blend of privacy, elegance, and elevated living.Designed with impeccable attention to detail, the home features 4 spacious bedrooms and 3.5 beautifully appointed bathrooms. Rich hardwood flooring flows throughout, complemented by soaring 9-foot ceilings and an abundance of natural light that enhances the home's airy, open-concept design.At the heart of the home lies a chef-inspired kitchen, complete with stainless steel appliances, sleek finishes, and seamless integration into the expansive family room. Anchored by a stylish fireplace, this inviting space is perfect for both intimate gatherings and sophisticated entertaining.Thoughtful functionality is evident with a main floor laundry room and a well-designed mudroom offering direct access to the garage-blending convenience with everyday luxury.The primary suite is a tranquil retreat, featuring a spa-like 3-piece ensuite, an expansive walk-in closet, and a large picture window framing breathtaking ravine views-creating a peaceful sanctuary to unwind.The fully finished walk-out lower level extends the home's living space with remarkable versatility. Featuring a private 1-bedroom suite with its own bathroom, kitchen, and ensuite laundry, this level is ideal for multi-generational living, guests, or an upscale income opportunity-all enhanced by stunning panoramic views.Perfectly positioned near top-tier schools, upscale shopping, libraries, and with effortless access to Highways 401 and 407, this residence offers both exclusivity and convenience.

Features & Amenities

  • Basement: Walk-Out, Finished
  • Garage: Built-In
  • Cooling: Central Air
  • Heat Type: Forced Air
  • Heat Source: Gas
  • Style: 2-Storey
  • Construction: Brick, Concrete
  • Sewer: Sewer

Property Details

Property Type Residential Freehold
Property Sub-Type Detached
Architectural Style 2-Storey
Bedrooms 5
Bathrooms 4
Basement Walk-Out, Finished
Garage Built-In
Parking Spaces 1
Heat Type Forced Air
Heat Source Gas
Cooling Central Air
Sewer Sewer
Tax Year 2025

Interior Features

Interior Features
Water Heater
Fireplace
Yes
Fireplace Features
Family Room

Exterior Features

Pool Features
None

Building & Construction

Architectural Style
2-Storey
Construction Materials
Brick, Concrete
Foundation Details
Other
Roof
Asphalt Shingle
Basement
Walk-Out, Finished
Approximate Age
New

Heating & Cooling

Heat Type
Forced Air
Heat Source
Gas
Cooling
Central Air

Parking & Garage

Garage Type
Built-In
Garage
Yes
Parking Spaces
1
Parking Total
4.00
Parking Features
Private
Covered Spaces
1

Lot & Land

Lot Size Units
Feet
Lot Depth
82.10
Lot Width
29.56

Community & Neighborhood

Property Features
Park, Ravine, School

Financial & Tax

Tax Year
2025
Possession Type
Flexible

Utilities & Services

Sewer
Sewer

Room Details

Rooms Above Grade
7
Rooms Below Grade
2
Kitchens Above Grade
1
Kitchens Total
2
Bedrooms Above Grade
4
Bedrooms Below Grade
1

Additional Details

Occupant Type
Tenant
Direction Faces
North
County Or Parish
Durham
Cross Street
Taunton Rd & Burholder Dr
Directions
Taunton to Burkholder To Zircon Mnr.
Special Designation
Unknown
Showing Requirements
Lockbox

Location

1053 Zircon Manor, Pickering, ON L1X 0P9, Pickering, ON, L1X 0P9

Listing courtesy of RE/MAX REALTRON REALTY INC.
Out believe has request not how comfort evident. Up delight cousins we feeling minutes genius.

Company

Business Hours

Return Policy

Terms and Conditions

Privacy Policy

About Us

About Us

Copyright Notice

Payment Methods

Information

Work Hours

Terms and Conditions

Business Hours

Copyright Notice

About Us

Contact Info

© 2026 Created with VOVO Agents