
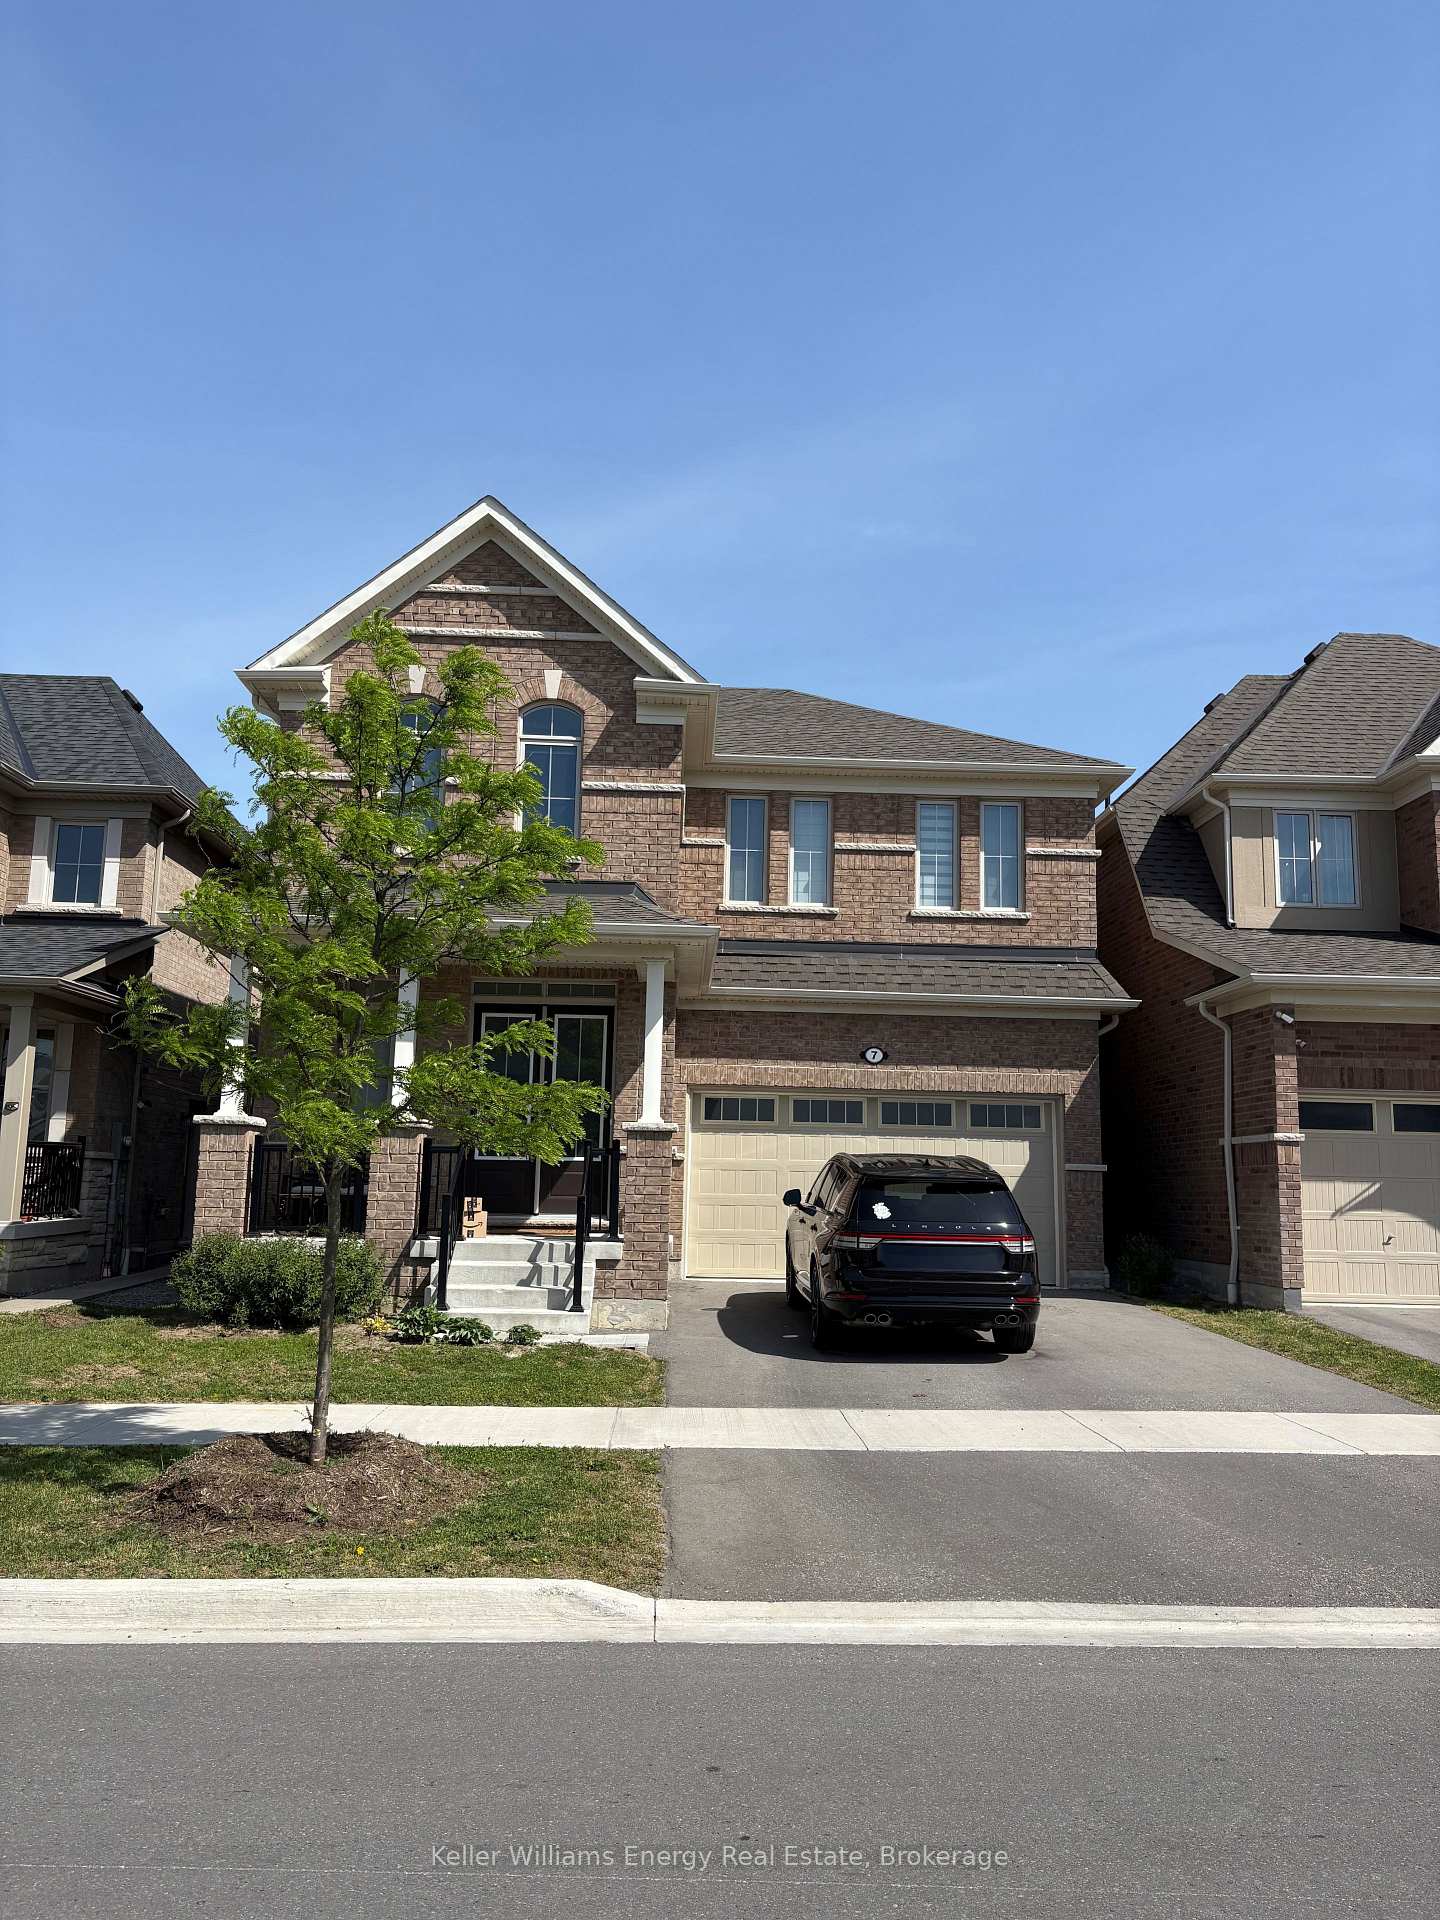
7 Olerud Drive, Whitby, ON L1P 0J1
Whitby, ON, L1P 0J1 · Rural Whitby
About this property
Step into this stunning, less- than- 5- year-old detached home move-in ready with no updates needed, offering over 2,700 sq. ft. of modern living space. Located in one of Whitby' s most sought- after neighbourhoods, this property blends comfort, style, and convenience in away that's hard to beat. 4 spacious bedrooms with generous closest space. Primary bedroom's with ensuite bath, and walk in closet. Bright, open - concept layout perfect for families and entertaining, Modern Kitchen with contemporary finishes. Over 2,700 sq. ft. of thoughtfully designed living space. Situated in a safe, family- friendly area of Whitby, close to top amenities including shopping. parks, schools, and dining. This Home offers the ideal c combination of location, lifestyle, and luxury - perfect for growing families or anyone looking for newer, spacious property in a thriving community
Features & Amenities
- Basement: Unfinished
- Garage: Attached
- Cooling: Central Air
- Heat Type: Forced Air
- Heat Source: Gas
- Style: 2-Storey
- Construction: Brick
- Sewer: Sewer
Property Details
| Property Type | Residential Freehold |
|---|---|
| Property Sub-Type | Detached |
| Architectural Style | 2-Storey |
| Bedrooms | 4 |
| Bathrooms | 4 |
| Basement | Unfinished |
| Garage | Attached |
| Parking Spaces | 2 |
| Heat Type | Forced Air |
| Heat Source | Gas |
| Cooling | Central Air |
| Sewer | Sewer |
| Annual Tax | $10,098 |
| Tax Year | 2025 |
Interior Features
- Interior Features
- Water Heater
- Fireplace
- Yes
Exterior Features
- Pool Features
- None
Building & Construction
- Architectural Style
- 2-Storey
- Construction Materials
- Brick
- Foundation Details
- Poured Concrete
- Roof
- Asphalt Shingle
- Basement
- Unfinished
Heating & Cooling
- Heat Type
- Forced Air
- Heat Source
- Gas
- Cooling
- Central Air
Parking & Garage
- Garage Type
- Attached
- Garage
- Yes
- Parking Spaces
- 2
- Parking Total
- 4.00
- Parking Features
- Private
- Covered Spaces
- 2
Lot & Land
- Lot Size Units
- Metres
- Lot Depth
- 30.41
- Lot Width
- 12.20
Financial & Tax
- Tax Annual Amount
- $10,098
- Tax Year
- 2025
- Possession Type
- 90+ days
- Possession Details
- 90 Days
Utilities & Services
- Sewer
- Sewer
Room Details
- Rooms Above Grade
- 9
- Kitchens Above Grade
- 1
- Kitchens Total
- 1
- Bedrooms Above Grade
- 4
Additional Details
- Occupant Type
- Tenant
- Direction Faces
- North
- County Or Parish
- Durham
- Cross Street
- Rossland/Coronation
- Directions
- Rossland/Coronation
- Special Designation
- Unknown
- Showing Requirements
- Lockbox
Location
7 Olerud Drive, Whitby, ON L1P 0J1, Whitby, ON, L1P 0J1