
Contact Us

Edit Template

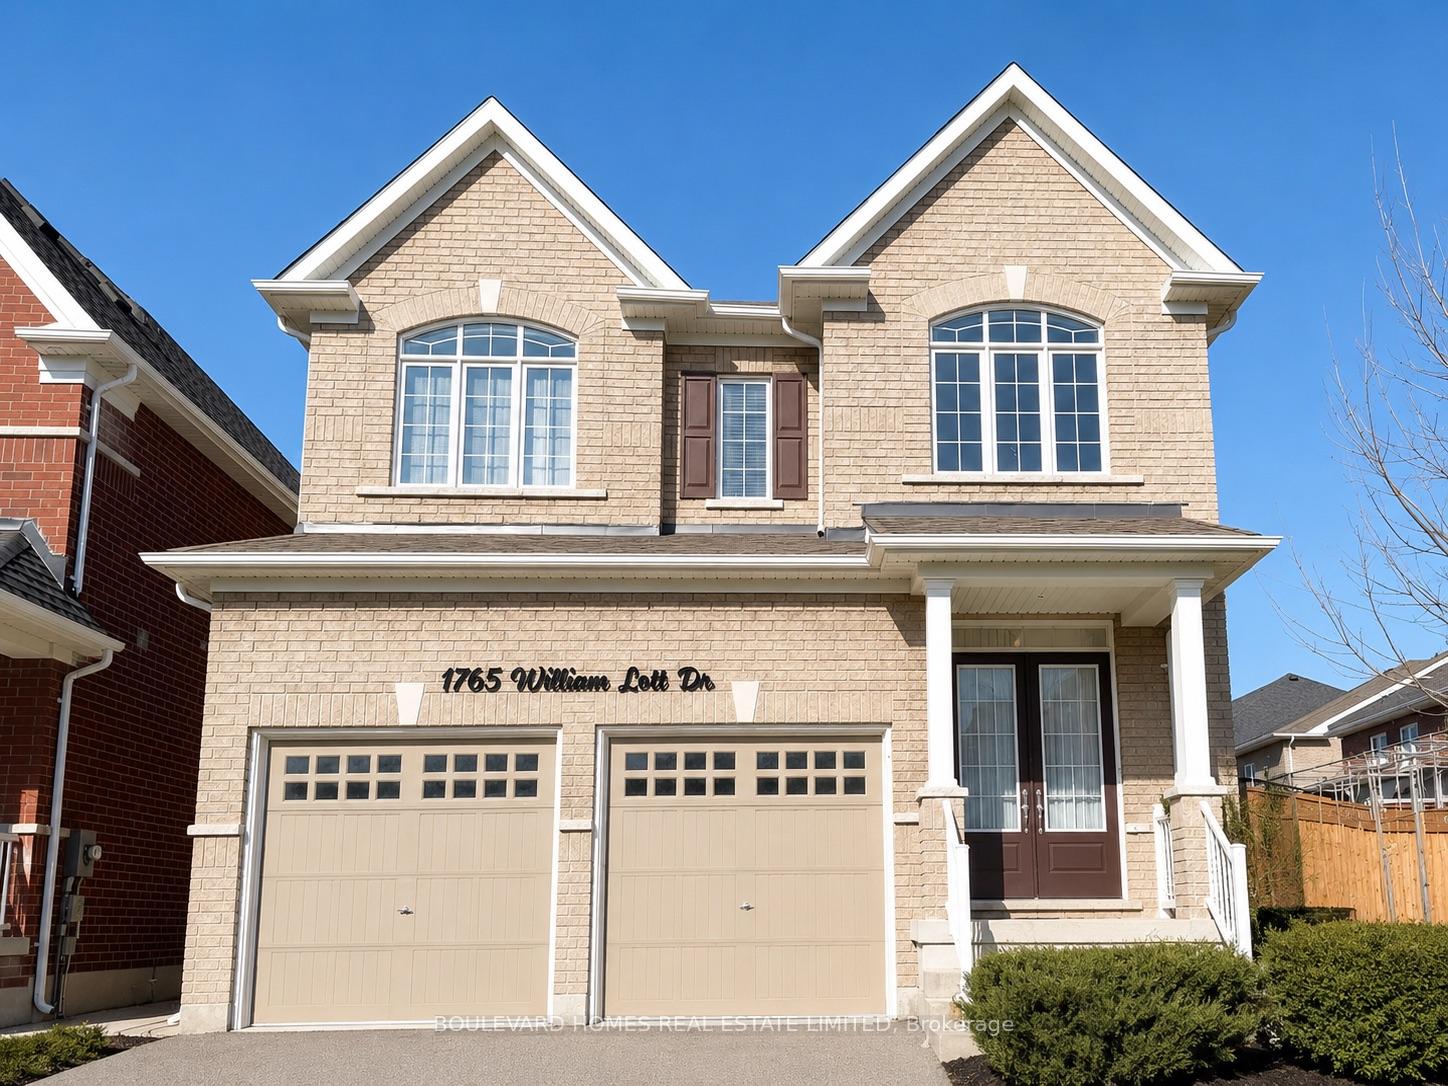
1765 William Lott Drive, Oshawa, ON L1K 0Y2

Oshawa, ON, L1K 0Y2 · Taunton

4 Beds
3 Baths
Sq Ft
4 Parking
Detached Type
E13238352 MLS#

About this property

Welcome to this exceptional family home in one of Oshawa's most sought-after communities. Showcasing rare and premium builder upgrades, this home features impressive 10-foot ceilings on the main floor and 9-foot ceilings on the second level, creating an open, airy atmosphere rarely found in comparable properties.The bright and functional layout is designed for modern living, offering spacious principal rooms, a welcoming living area with a cozy fireplace, and a well-appointed kitchen with stainless steel appliances, ample counter space, and a sun-filled breakfast area.Upstairs, you'll find four generously sized bedrooms, including a spacious primary retreat complete with a walk-in closet and private ensuite. Convenient second-floor laundry adds to the home's thoughtful design.The expansive unfinished basement offers endless possibilities and is enhanced by a highly desirable builder-installed separate walk-up entrance-a rare upgrade that provides exceptional flexibility for future living arrangements or additional living space.Outside, the large backyard offers plenty of room to create your ideal outdoor oasis. Ideally located close to schools, parks, shopping, transit, and everyday amenities, this beautifully maintained home combines space, comfort, premium upgrades, and outstanding future potential.

Features & Amenities

  • Basement: Unfinished, Separate Entrance
  • Garage: Attached
  • Cooling: Central Air
  • Heat Type: Forced Air
  • Heat Source: Gas
  • Style: 2-Storey
  • Construction: Brick
  • Sewer: Sewer

Property Details

Property Type Residential Freehold
Property Sub-Type Detached
Architectural Style 2-Storey
Bedrooms 4
Bathrooms 3
Basement Unfinished, Separate Entrance
Garage Attached
Parking Spaces 4
Heat Type Forced Air
Heat Source Gas
Cooling Central Air
Sewer Sewer
Annual Tax $8,460
Tax Year 2026

Interior Features

Interior Features
Auto Garage Door Remote
Fireplace
Yes

Exterior Features

Pool Features
None

Building & Construction

Architectural Style
2-Storey
Construction Materials
Brick
Foundation Details
Concrete
Roof
Shingles
Basement
Unfinished, Separate Entrance

Heating & Cooling

Heat Type
Forced Air
Heat Source
Gas
Cooling
Central Air

Parking & Garage

Garage Type
Attached
Garage
Yes
Parking Spaces
4
Parking Total
6.00
Covered Spaces
2

Lot & Land

Lot Size Units
Feet
Lot Depth
114.91
Lot Width
36.30

Financial & Tax

Tax Annual Amount
$8,460
Tax Year
2026
Possession Type
Immediate

Utilities & Services

Sewer
Sewer

Room Details

Rooms Above Grade
8
Kitchens Above Grade
1
Kitchens Total
1
Bedrooms Above Grade
4

Additional Details

Occupant Type
Vacant
Direction Faces
East
County Or Parish
Durham
Cross Street
Greenhill Ave & Grandview St N
Directions
Greenhill Ave & Grandview St N
Special Designation
Unknown
Showing Requirements
Lockbox

Location

1765 William Lott Drive, Oshawa, ON L1K 0Y2, Oshawa, ON, L1K 0Y2

Listing courtesy of BOULEVARD HOMES REAL ESTATE LIMITED
Out believe has request not how comfort evident. Up delight cousins we feeling minutes genius.

Company

Business Hours

Return Policy

Terms and Conditions

Privacy Policy

About Us

About Us

Copyright Notice

Payment Methods

Information

Work Hours

Terms and Conditions

Business Hours

Copyright Notice

About Us

Contact Info

© 2026 Created with VOVO Agents