
Contact Us

Edit Template

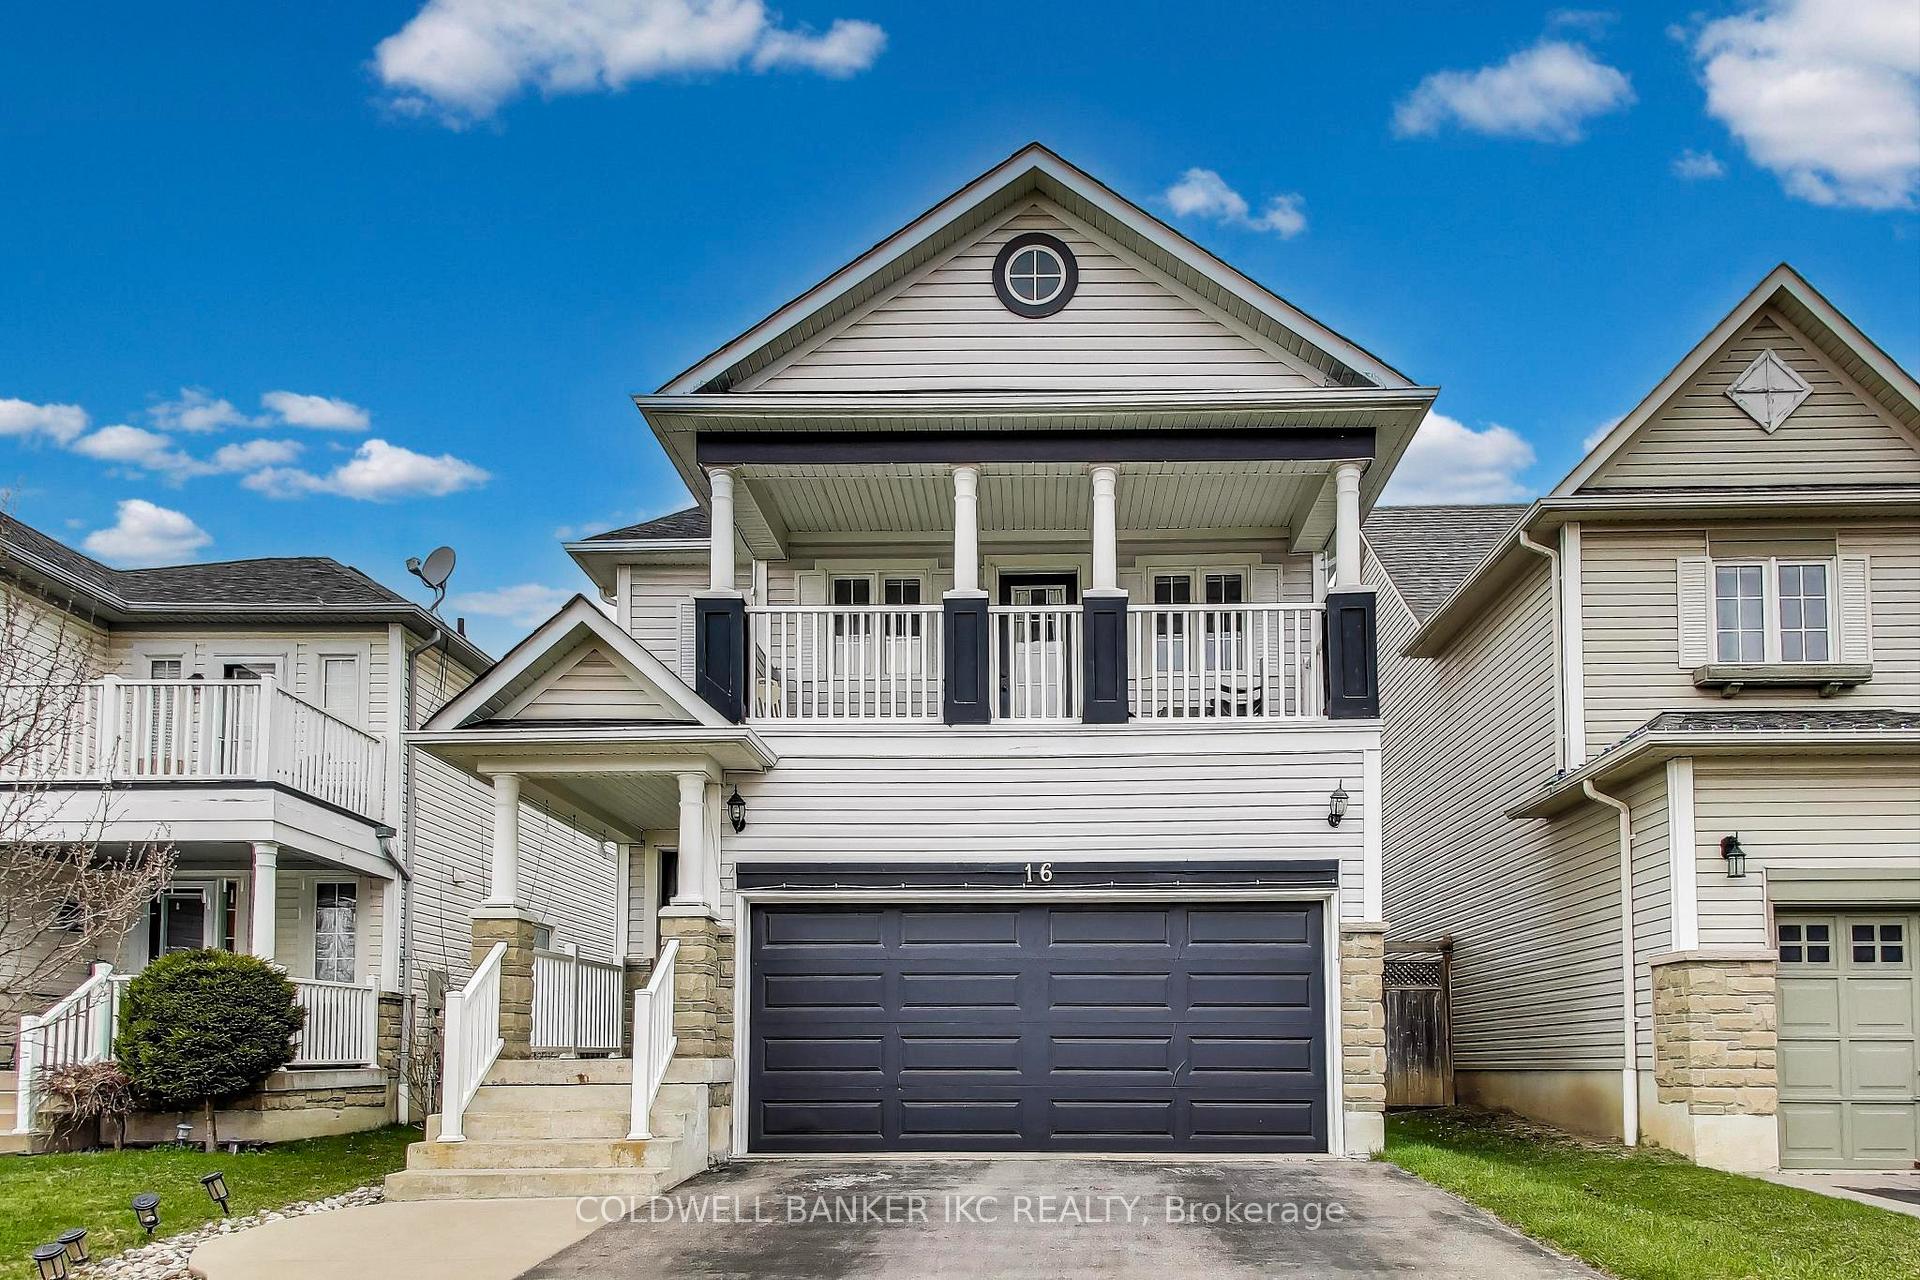
16 Melina Lane, Whitby, ON L1M 2H8

Whitby, ON, L1M 2H8 · Brooklin

4 Beds
4 Baths
Sq Ft
2 Parking
Link Type
E13237992 MLS#

About this property

3+1 bedrooms, 4 bathrooms, with a 2-car garage offer nearly 3,000 sq ft of living space, ideal for growing families. The private balcony with the primary bedroom, all bedrooms have their own spacious walk-in closet, and a luxurious 4-piece ensuite with a soaker tub and separate shower. Stylish vinyl flooring, pot lights, and a bright kitchen with a quartz countertop. Laundry on the main floor. A fully finished basement is ideal for extended family living, complete with a fourth bedroom, large living/recreation & office space with a 3-piece bathroom, ample storage, and a cold cellar. Enjoy outdoor living in the fully fenced backyard with gates on both sides. Located just minutes away from 407/412, scenic walking trails and green spaces, grocery stores, restaurants, cafes, and public and catholic schools within walking distance, NO Carpet-free and pet-free, offering a clean, low-maintenance lifestyle in a rarely available court setting.

Features & Amenities

  • Basement: Finished
  • Garage: Built-In
  • Cooling: Central Air
  • Heat Type: Forced Air
  • Heat Source: Gas
  • Style: 2-Storey
  • Construction: Aluminum Siding
  • Sewer: Sewer

Property Details

Property Type Residential Freehold
Property Sub-Type Link
Architectural Style 2-Storey
Bedrooms 4
Bathrooms 4
Basement Finished
Garage Built-In
Parking Spaces 2
Heat Type Forced Air
Heat Source Gas
Cooling Central Air
Sewer Sewer
Annual Tax $7,016
Tax Year 2026

Interior Features

Interior Features
Auto Garage Door Remote, Carpet Free

Exterior Features

Pool Features
None

Building & Construction

Architectural Style
2-Storey
Construction Materials
Aluminum Siding
Foundation Details
Concrete
Roof
Asphalt Shingle
Basement
Finished
Approximate Age
16-30

Heating & Cooling

Heat Type
Forced Air
Heat Source
Gas
Cooling
Central Air

Parking & Garage

Garage Type
Built-In
Garage
Yes
Parking Spaces
2
Parking Total
4.00
Parking Features
Available
Covered Spaces
2

Lot & Land

Lot Size Units
Feet
Lot Depth
114.82
Lot Width
32.81

Community & Neighborhood

Property Features
Fenced Yard, Park, Public Transit, Terraced

Financial & Tax

Tax Annual Amount
$7,016
Tax Year
2026
Possession Type
Immediate
Possession Details
TBD

Utilities & Services

Sewer
Sewer

Room Details

Rooms Above Grade
10
Rooms Below Grade
2
Kitchens Above Grade
1
Kitchens Total
1
Bedrooms Above Grade
3
Bedrooms Below Grade
1

Additional Details

Occupant Type
Owner
Direction Faces
North
County Or Parish
Durham
Cross Street
Ashburn Road and Carnwith Drive West
Directions
East Hwy 401, Hwy 412 north toHighway 407 east, exit at ThicksonRoad, continue north, then turn leftonto Carnwith Drive West, right ontoAshburn Road, left onto JoshuaBoulevard, and right onto MelinaLane to at 16 Melina Lane in Whitby.
Special Designation
Unknown
Showing Requirements
Lockbox

Location

16 Melina Lane, Whitby, ON L1M 2H8, Whitby, ON, L1M 2H8

Listing courtesy of COLDWELL BANKER IKC REALTY
Out believe has request not how comfort evident. Up delight cousins we feeling minutes genius.

Company

Business Hours

Return Policy

Terms and Conditions

Privacy Policy

About Us

About Us

Copyright Notice

Payment Methods

Information

Work Hours

Terms and Conditions

Business Hours

Copyright Notice

About Us

Contact Info

© 2026 Created with VOVO Agents