
Contact Us

Edit Template

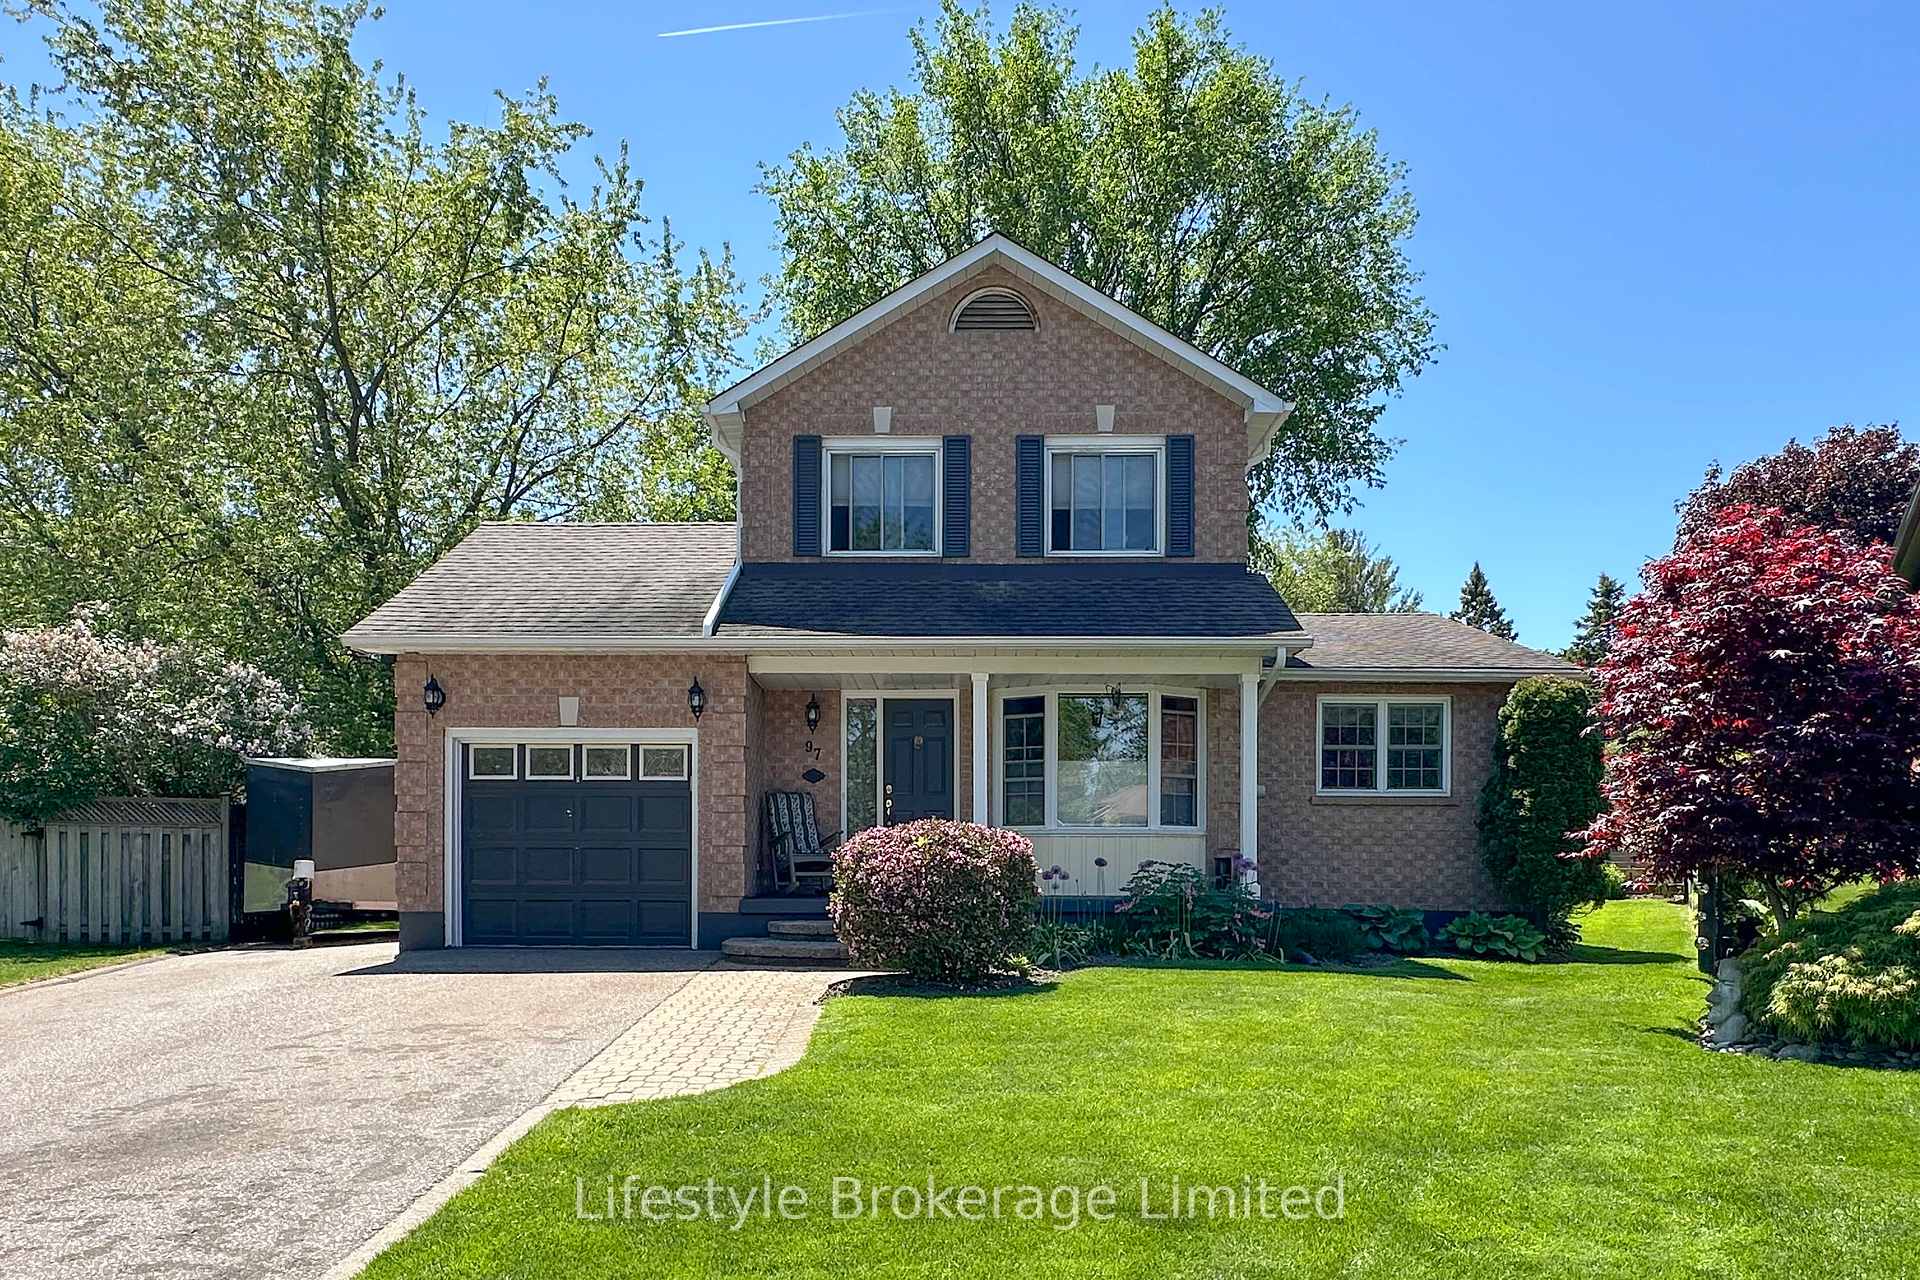
97 Hart Boulevard, Clarington, ON L1B 1E4

Clarington, ON, L1B 1E4 · Newcastle

4 Beds
3 Baths
Sq Ft
4 Parking
Detached Type
E13236060 MLS#

About this property

Located in a quiet, family friendly Clarington neighborhood, close to schools, this updated detached home offers approx.1590 SQ FT of Living space on a premium 176 foot deep Lot. Ideal for a growing family or avid gardeners, the property included eight 3 x 12 raised garden beds. An addition expanded the original builders layout to create a spacious dining room in 1997, featuring a 36 inch French door that opens to an 8 x 12 deck and patio. The fully renovated kitchen includes Oak cabinetry, ceramic floors, under cabinet lighting, a B/I dishwasher and Microwave, while hardwood flooring runs throughout the main level, complemented by oak trim and newer double hung windows. A mudroom added in 1992 provides access to an L-Shaped deck overlooking the rear yard. The primary bedroom offers extra large storage above the oak staircase and the 4 pc bath includes a Jacuzzi tub and separate shower. Natural light fills the home throughout. Outside, the backyard features 12 x 22 ft gas heated workshop, with 30 amp hydro plus 10 x 23 garden storage building with a 6 x 7 overhead door and a man gate to Sunset Blvd. The hydro panel has been upgraded to 200 Amp Service, with 60 amp service to garage. The basement provides abundant storage, a fourth bedroom and a 3 piece bath. All appliances are included

Features & Amenities

  • Basement: Finished
  • Garage: Attached
  • Cooling: Central Air
  • Heat Type: Forced Air
  • Heat Source: Gas
  • Style: 2-Storey
  • Construction: Brick Front, Vinyl Siding
  • Sewer: Sewer

Property Details

Property Type Residential Freehold
Property Sub-Type Detached
Architectural Style 2-Storey
Bedrooms 4
Bathrooms 3
Lot Size 10,247 Feet
Basement Finished
Garage Attached
Parking Spaces 4
Heat Type Forced Air
Heat Source Gas
Cooling Central Air
Sewer Sewer
Annual Tax $4,341
Tax Year 2026

Interior Features

Interior Features
Auto Garage Door Remote, Carpet Free, Central Vacuum, Floor Drain, Storage, Upgraded Insulation, Water Heater, Water Meter, Workbench
Central Vacuum
Yes

Exterior Features

Exterior Features
Deck, Patio, Porch, TV Tower/Antenna, Year Round Living
Other Structures
Garden Shed, Out Buildings, Workshop
Pool Features
None

Building & Construction

Architectural Style
2-Storey
Construction Materials
Brick Front, Vinyl Siding
Foundation Details
Concrete
Roof
Asphalt Shingle
Basement
Finished
Approximate Age
31-50

Heating & Cooling

Heat Type
Forced Air
Heat Source
Gas
Cooling
Central Air

Parking & Garage

Garage Type
Attached
Garage
Yes
Parking Spaces
4
Parking Total
5.00
Parking Features
Front Yard Parking, Private
Covered Spaces
1

Lot & Land

Lot Size Area
10247.23
Lot Size Units
Feet
Lot Depth
176.27
Lot Width
36.17
Lot Irregularities
E.S 101.40, W.S. 176.27, S.S. 52

Community & Neighborhood

Property Features
Fenced Yard, Level, Park, Public Transit, Rec./Commun.Centre, School Bus Route

Financial & Tax

Tax Annual Amount
$4,341
Tax Year
2026
Tax Assessed Value
$318,000
Possession Type
60-89 days
Possession Details
60 days or TBA

Utilities & Services

Sewer
Sewer

Room Details

Rooms Above Grade
6
Rooms Below Grade
5
Kitchens Above Grade
1
Kitchens Total
1
Bedrooms Above Grade
3
Bedrooms Below Grade
1

Additional Details

Occupant Type
Owner
Direction Faces
South
County Or Parish
Durham
Cross Street
Mill ST / 401
Directions
Mill to Edward, W to Chester, S to Hart
Special Designation
Unknown
Showing Requirements
Lockbox, Showing System

Location

97 Hart Boulevard, Clarington, ON L1B 1E4, Clarington, ON, L1B 1E4

Listing courtesy of Lifestyle Brokerage Limited
Out believe has request not how comfort evident. Up delight cousins we feeling minutes genius.

Company

Business Hours

Return Policy

Terms and Conditions

Privacy Policy

About Us

About Us

Copyright Notice

Payment Methods

Information

Work Hours

Terms and Conditions

Business Hours

Copyright Notice

About Us

Contact Info

© 2026 Created with VOVO Agents