Contact Us

Edit Template

40 Japonica Road, Toronto, ON M1R 4S2

Toronto E04, ON, M1R 4S2 · Wexford-Maryvale

4 Beds
2 Baths
Sq Ft
4 Parking
Detached Type
E13236032 MLS#

About this property

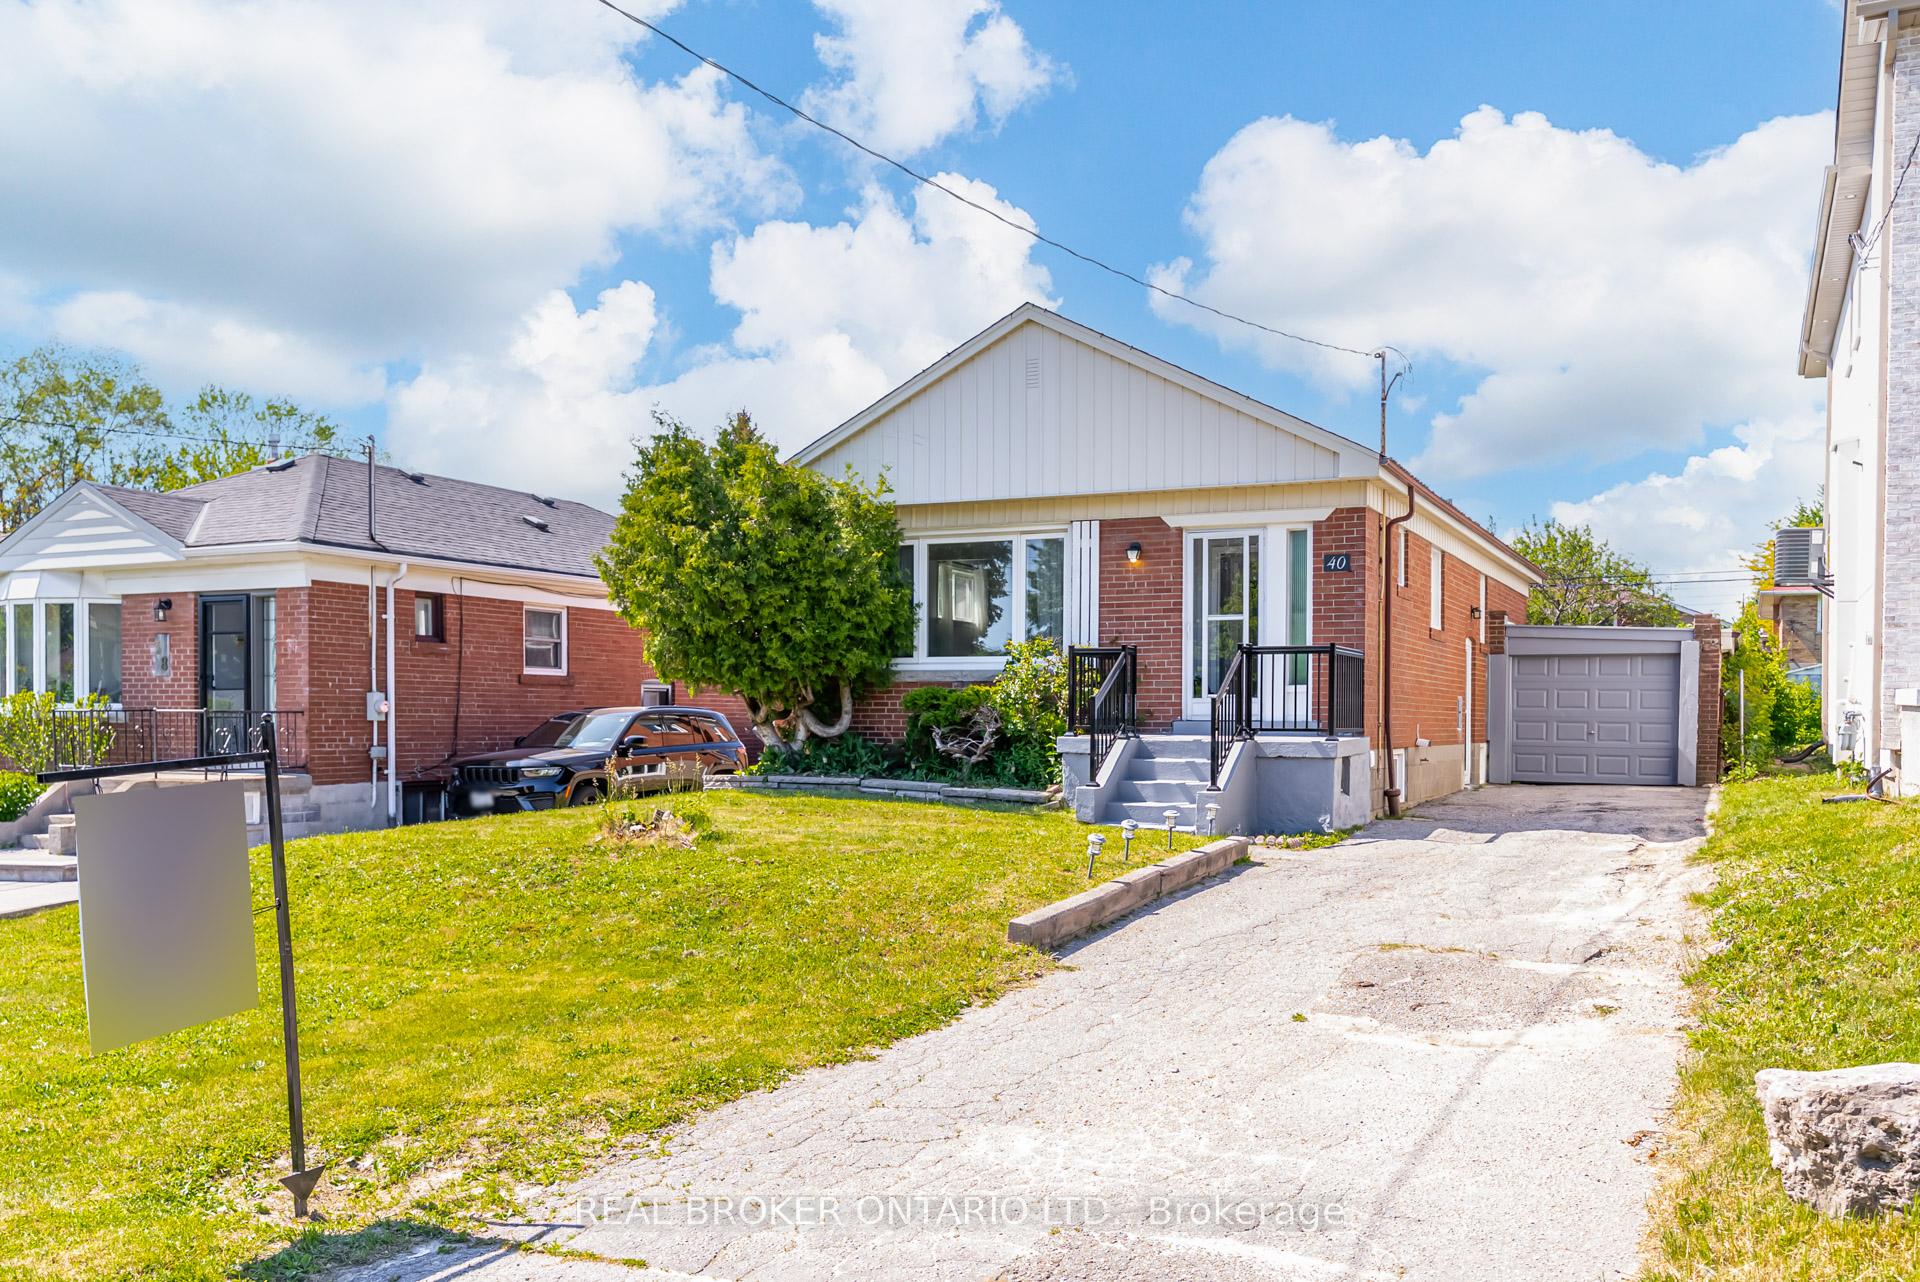
Welcome to this well-maintained and extensively refreshed bungalow in the heart of Wexford-Maryvale, offering exceptional flexibility for families, first-time buyers and investors. The main floor features three spacious bedrooms, a bright open-concept living and dining area, and a large picture window that fills the home with natural light throughout the day. Recent 2026 updates include new flooring throughout the main level, freshly painted interiors on both levels, new closet doors, updated kitchen cabinet doors, restored cold storage, new laundry room tile, exterior masonry improvements, a new front railing, and refreshed exterior painting. A separate side entrance leads to a finished basement offering tremendous potential. Complete with a large recreation room, additional bedroom, oversized laundry area, workshop space that could potentially be converted into a future kitchen, and a restored cold room, the lower level presents an attractive opportunity for extended family living or future income potential. Outside, enjoy a spacious backyard with plenty of room for entertaining, gardening, or relaxing around the firepit. The property also offers a rare combination of a garage, a four-car driveway, and no sidewalk to maintain during the winter months. Ideally located in one of Scarborough's most convenient neighbourhoods, you're just minutes from Costco, shopping, restaurants, schools, parks, public transit, and Highway 401, making commuting across the GTA quick and convenient. Whether you're looking for a move-in-ready family home, a property with income potential, or a long-term investment in a high-demand neighbourhood, this Wexford-Maryvale bungalow offers outstanding value and endless possibilities. BBQ & Patio Set Included. Some photos virtually staged to highlight it furnished.

Features & Amenities

  • Basement: Finished, Separate Entrance
  • Garage: Attached
  • Cooling: None
  • Heat Type: Forced Air
  • Heat Source: Gas
  • Style: Bungalow
  • Construction: Brick
  • Sewer: Sewer

Property Details

Property Type Residential Freehold
Property Sub-Type Detached
Architectural Style Bungalow
Bedrooms 4
Bathrooms 2
Basement Finished, Separate Entrance
Garage Attached
Parking Spaces 4
Heat Type Forced Air
Heat Source Gas
Cooling None
Sewer Sewer
Annual Tax $4,602
Tax Year 2025

Interior Features

Interior Features
Carpet Free, Workbench

Exterior Features

Pool Features
None

Building & Construction

Architectural Style
Bungalow
Construction Materials
Brick
Foundation Details
Concrete
Roof
Asphalt Shingle
Basement
Finished, Separate Entrance

Heating & Cooling

Heat Type
Forced Air
Heat Source
Gas
Cooling
None

Parking & Garage

Garage Type
Attached
Garage
Yes
Parking Spaces
4
Parking Total
5.00
Parking Features
Private
Covered Spaces
1

Lot & Land

Lot Size Units
Feet
Lot Depth
130.00
Lot Width
40.00

Financial & Tax

Tax Annual Amount
$4,602
Tax Year
2025
Possession Type
Flexible
Possession Details
Flexible

Utilities & Services

Sewer
Sewer

Room Details

Rooms Above Grade
8
Rooms Below Grade
7
Kitchens Above Grade
1
Kitchens Total
1
Bedrooms Above Grade
3
Bedrooms Below Grade
1

Additional Details

Occupant Type
Vacant
Direction Faces
North
County Or Parish
Toronto
Cross Street
Warden & Ellesmere
Directions
Warden & Ellesmere
Special Designation
Unknown
Showing Requirements
Lockbox

Location

40 Japonica Road, Toronto, ON M1R 4S2, Toronto E04, ON, M1R 4S2

Listing courtesy of REAL BROKER ONTARIO LTD.
Out believe has request not how comfort evident. Up delight cousins we feeling minutes genius.

Company

Business Hours

Return Policy

Terms and Conditions

Privacy Policy

About Us

About Us

Copyright Notice

Payment Methods

Information

Work Hours

Terms and Conditions

Business Hours

Copyright Notice

About Us

Contact Info

© 2026 Created with VOVO Agents