
Contact Us

Edit Template

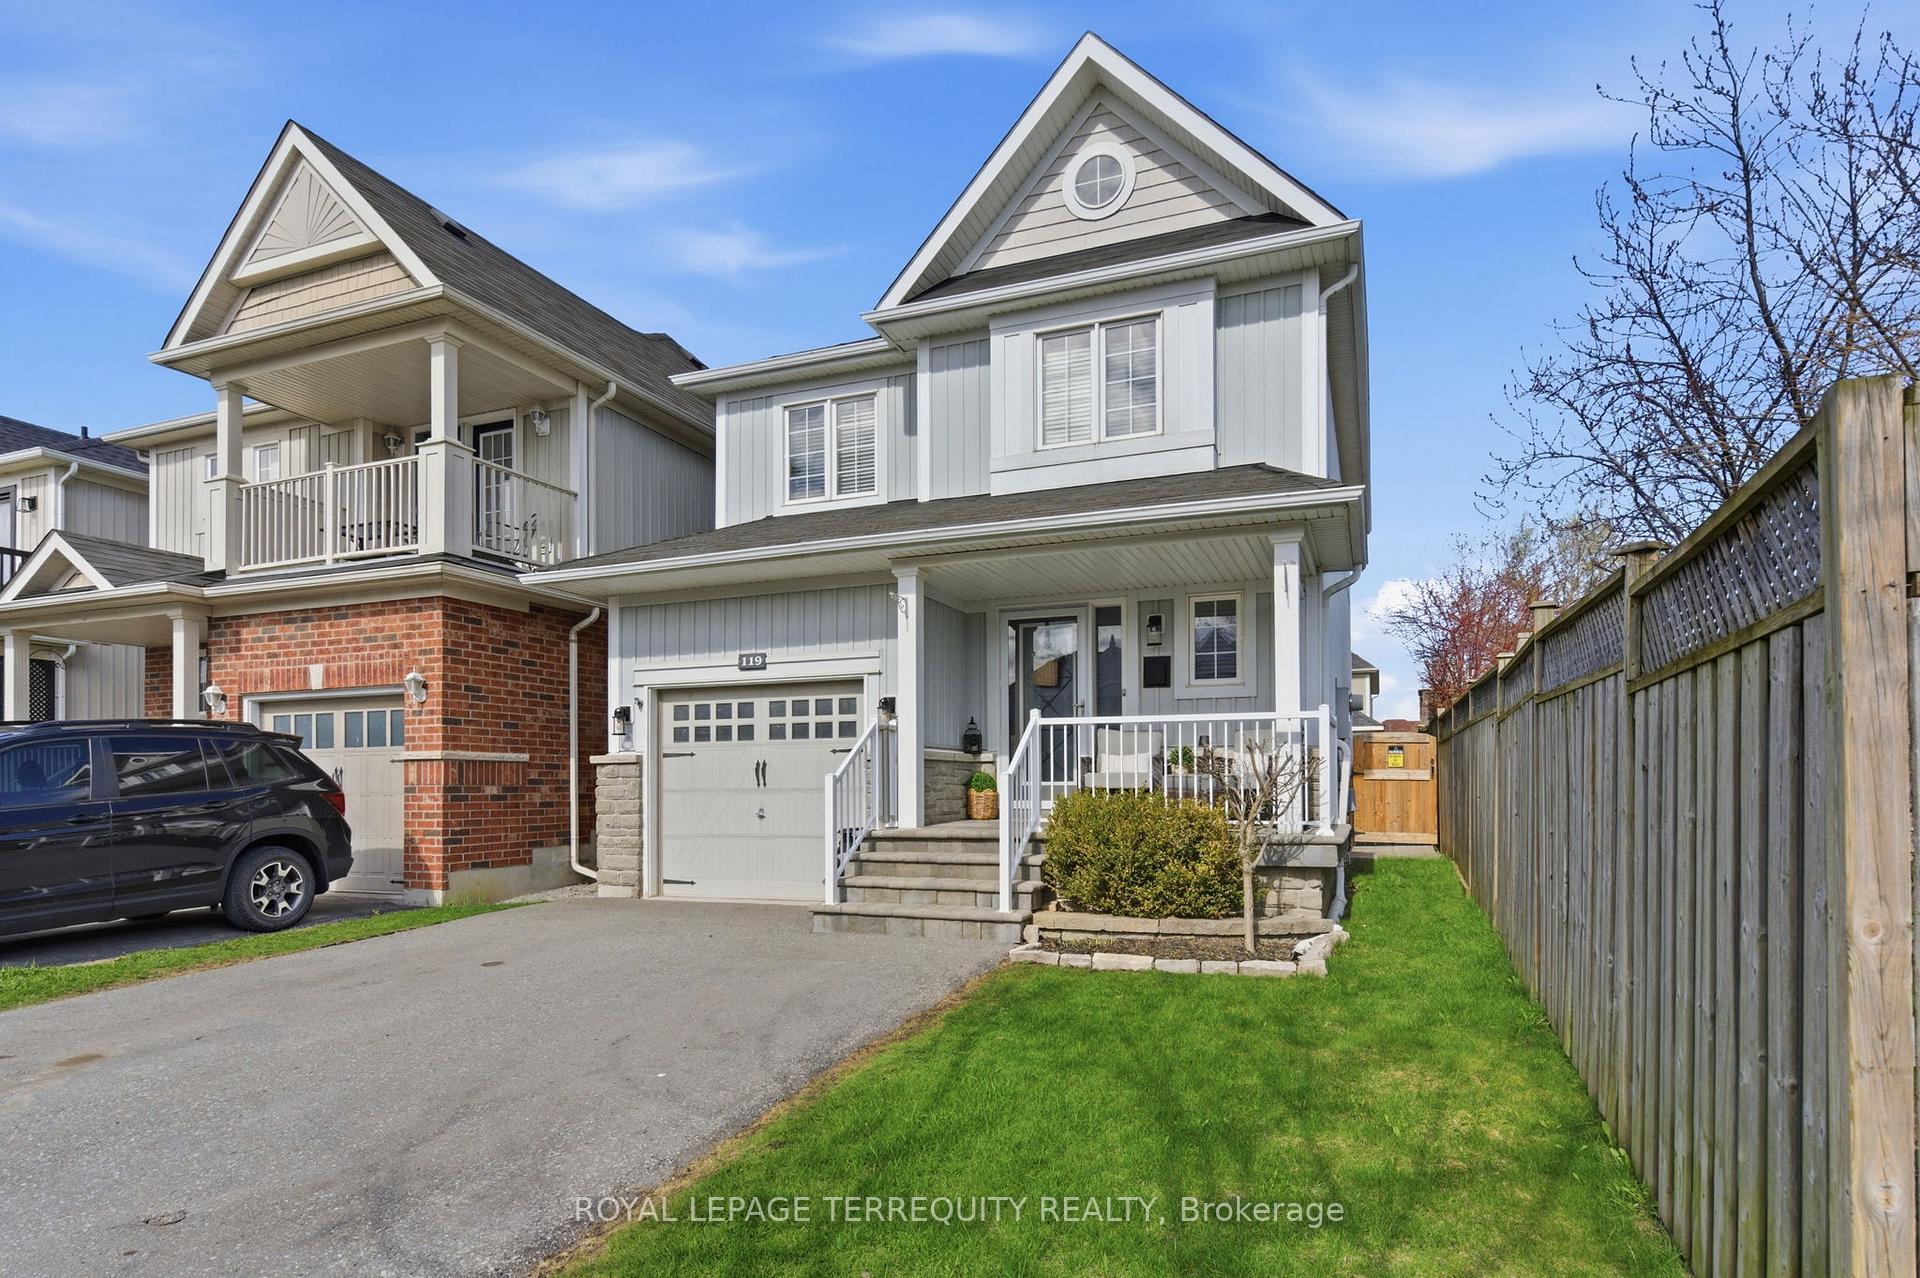
119 Argent Street, Clarington, ON L1C 0C4

Clarington, ON, L1C 0C4 · Bowmanville

3 Beds
3 Baths
Sq Ft
2 Parking
Detached Type
E13231028 MLS#

About this property

Ever imagine living on that kind of street where kids are out playing, neighbours are walking their dogs, and there's a true sense of community? Now pair that with a home that's beautifully finished from top to bottom... look no further. This 3 bedroom, 3 bathroom, fully finished, carpet-free home is the definition of turn-key living, where every detail has been thoughtfully designed. The main floor open-concept layout is perfect for everyday living and entertaining. The stunning kitchen features a large centre island, stainless steel appliances, and flows seamlessly into the dining area with a walk-out to your private backyard. The living room is a true show piece with a fireplace, crown molding, pot lights, and a striking accent wall that overlooks the entire space. Upstairs, head into your spacious primary suite complete with a 3 piece ensuite, walk-in closet, and large windows that fill the room with natural light. You'll also find two additional generously sized bedrooms, each with double closets and large windows. The fully finished basement adds even more living space, perfect for entertaining or relaxing with pot lights and ample storage. Step outside to your private backyard oasis, featuring a back deck, landscaped space, and a large shed for extra storage.With hardwood flooring and pot lights throughout, modern finishes and upgrades, interior access to the garage, and a family-friendly neighbourhood close to everything you need, this home truly checks every box. You name it, it has it.

Features & Amenities

  • Basement: Finished
  • Garage: Built-In
  • Cooling: Central Air
  • Heat Type: Forced Air
  • Heat Source: Gas
  • Style: 2-Storey
  • Construction: Brick, Vinyl Siding
  • Sewer: Sewer

Property Details

Property Type Residential Freehold
Property Sub-Type Detached
Architectural Style 2-Storey
Bedrooms 3
Bathrooms 3
Basement Finished
Garage Built-In
Parking Spaces 2
Heat Type Forced Air
Heat Source Gas
Cooling Central Air
Sewer Sewer
Annual Tax $4,546
Tax Year 2025

Interior Features

Interior Features
Bar Fridge, Carpet Free, Storage, Water Heater, Central Vacuum
Fireplace
Yes
Fireplace Features
Electric
Central Vacuum
Yes

Exterior Features

Exterior Features
Deck, Landscaped, Privacy, Porch Enclosed
Pool Features
None

Building & Construction

Architectural Style
2-Storey
Construction Materials
Brick, Vinyl Siding
Foundation Details
Unknown
Roof
Unknown
Basement
Finished

Heating & Cooling

Heat Type
Forced Air
Heat Source
Gas
Cooling
Central Air

Parking & Garage

Garage Type
Built-In
Garage
Yes
Parking Spaces
2
Parking Total
3.00
Parking Features
Private
Covered Spaces
1

Lot & Land

Lot Size Units
Feet
Lot Depth
104.79
Lot Width
29.63

Community & Neighborhood

Property Features
Fenced Yard, Hospital, Park, Public Transit, Rec./Commun.Centre, School

Financial & Tax

Tax Annual Amount
$4,546
Tax Year
2025
Possession Type
Flexible
Possession Details
Flexible/ TBD

Utilities & Services

Sewer
Sewer

Room Details

Rooms Above Grade
6
Rooms Below Grade
1
Kitchens Above Grade
1
Kitchens Total
1
Bedrooms Above Grade
3

Additional Details

Occupant Type
Owner
Direction Faces
East
County Or Parish
Durham
Cross Street
Longworth Ave and Liberty St N
Directions
Longworth Ave and Liberty St N
Special Designation
Unknown
Showing Requirements
Lockbox

Location

119 Argent Street, Clarington, ON L1C 0C4, Clarington, ON, L1C 0C4

Listing courtesy of ROYAL LEPAGE TERREQUITY REALTY
Out believe has request not how comfort evident. Up delight cousins we feeling minutes genius.

Company

Business Hours

Return Policy

Terms and Conditions

Privacy Policy

About Us

About Us

Copyright Notice

Payment Methods

Information

Work Hours

Terms and Conditions

Business Hours

Copyright Notice

About Us

Contact Info

© 2026 Created with VOVO Agents