Contact Us

Edit Template

16 Arnprior Road, Toronto, ON M1K 5A6

Toronto E09, ON, M1K 5A6 · Bendale

7 Beds
2 Baths
Sq Ft
4 Parking
Detached Type
E13231006 MLS#

About this property

Welcome to 16 Arnprior Rd! a beautifully renovated bungalow offering 3 bedrooms with additional4 bedrooms in the basement- the perfect blend of comfort, functionality, and investment potential in one of Scarborough's most convenient and family-friendly neighborhoods. Situated on a premium lot with long frontage and no sidewalk, this property offers exceptional curb appeal, added privacy, and parking for up to 4 vehicles with newly added interlocking for a clean and upscale exterior finish.This move-in ready home has been thoughtfully upgraded with major improvements already completed, including a brand new roof, newer furnace, air conditioning, washer, renovated kitchen, updated flooring, modern windows, and upgraded doors - providing peace of mind and long-term value for both homeowners and investors alike. The bright and functional layout offers excellent versatility for growing families, multi-generational living, or potential income opportunities.Located in a highly desirable and transit-friendly area, you are just minutes to TTC transit routes, Scarborough GO Station, and Highway 401 for effortless commuting throughout the GTA.Families will appreciate nearby schools, parks, recreation centres, and community amenities,while shopping plazas, grocery stores, restaurants, cafés, Walmart, No Frills, Shoppers Drug Mart and Scarborough Town Centre are all conveniently close by.Whether you are a first-time buyer, downsizer, or investor looking for a strong property with future upside, 16 Arnprior Rd checks all the boxes with its prime location, extensive upgrades,parking convenience, and excellent lot presence. A rare opportunity to own a turn-key property in a rapidly growing and high-demand Toronto neighbourhood.

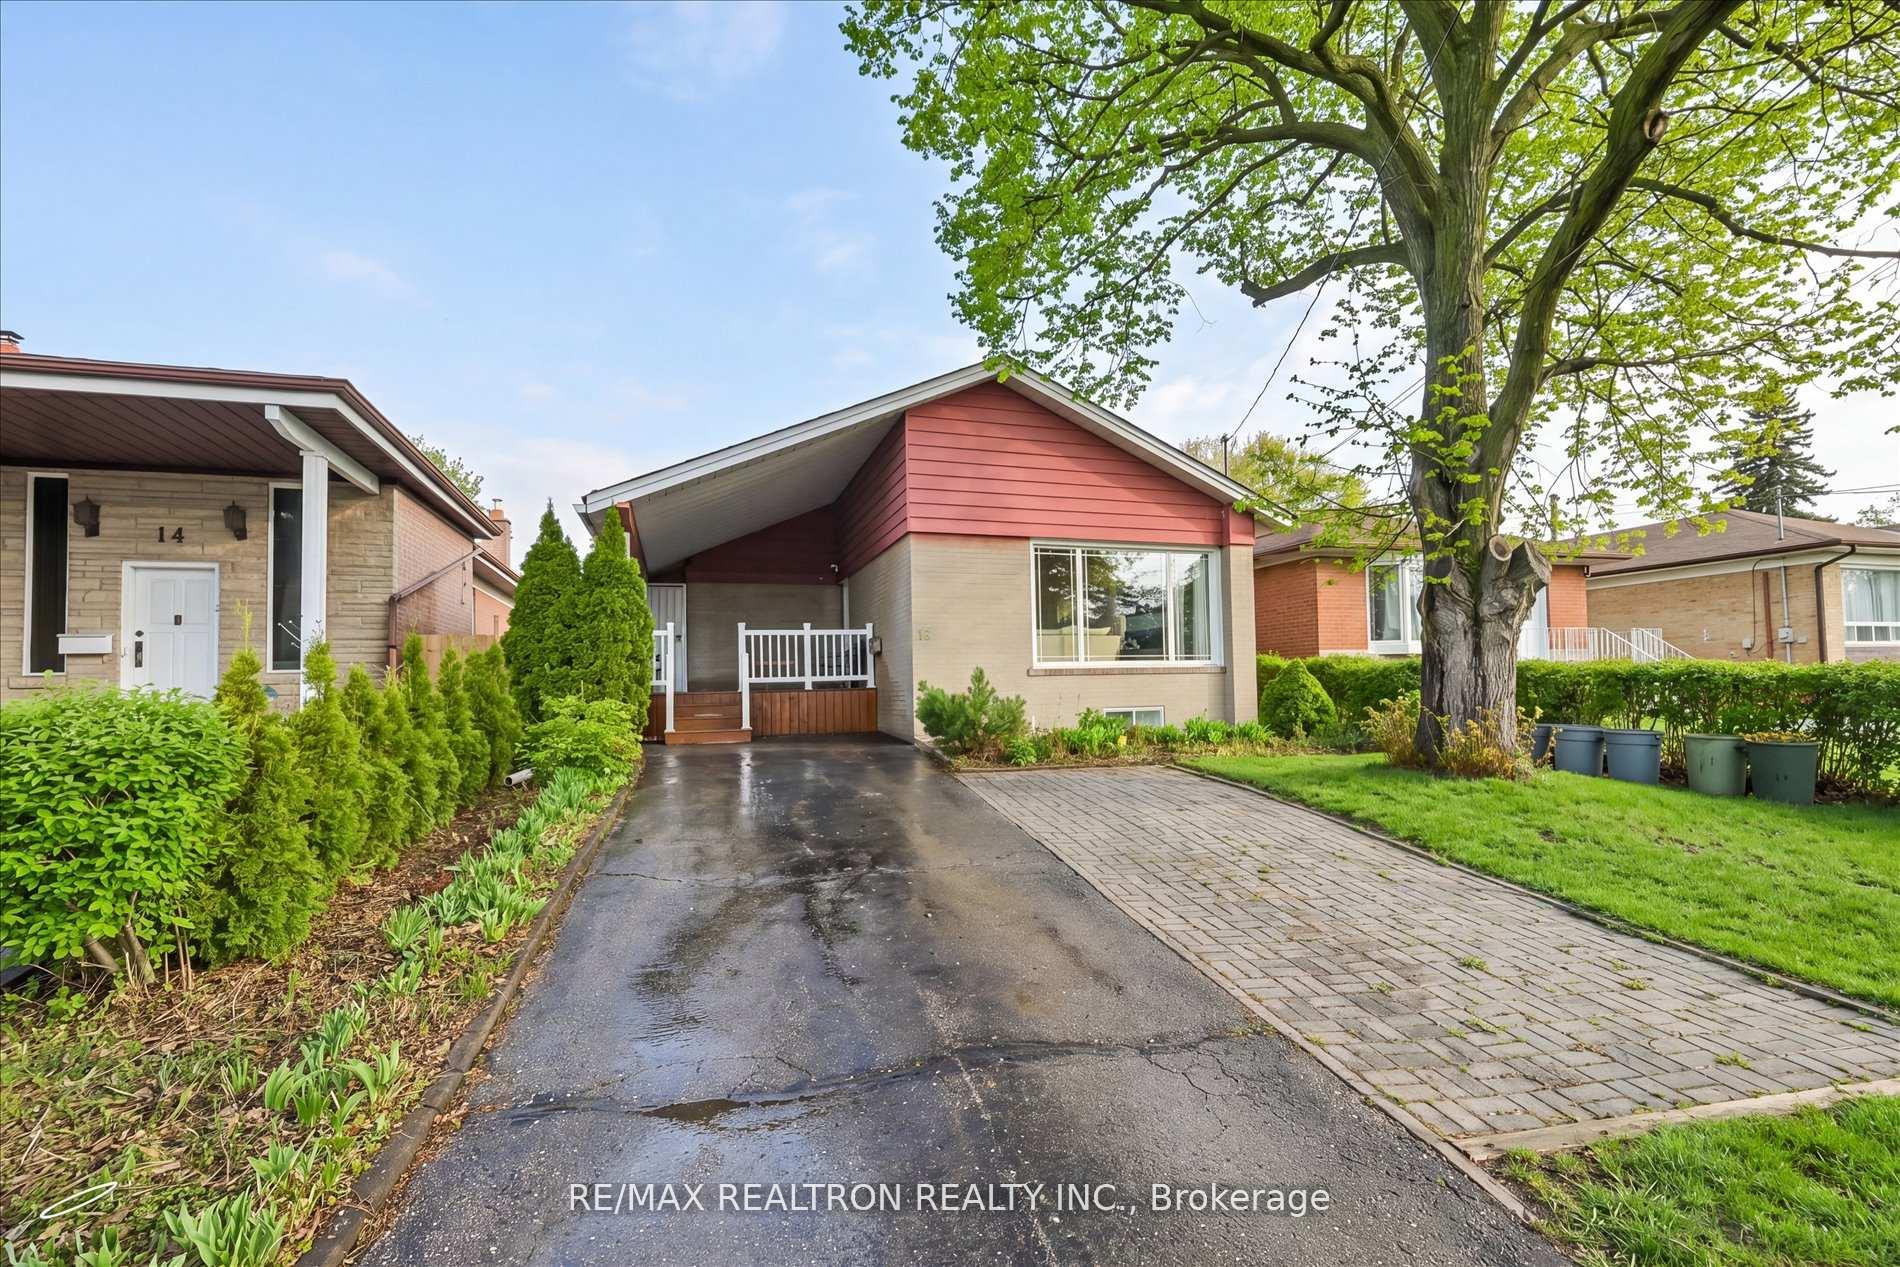
Features & Amenities

  • Basement: Apartment, Finished
  • Garage: Carport
  • Cooling: Central Air
  • Heat Type: Forced Air
  • Heat Source: Gas
  • Style: Bungalow
  • Construction: Brick
  • Sewer: Sewer

Property Details

Property Type Residential Freehold
Property Sub-Type Detached
Architectural Style Bungalow
Bedrooms 7
Bathrooms 2
Basement Apartment, Finished
Garage Carport
Parking Spaces 4
Heat Type Forced Air
Heat Source Gas
Cooling Central Air
Sewer Sewer
Annual Tax $4,147
Tax Year 2026

Interior Features

Interior Features
Carpet Free, Primary Bedroom - Main Floor
Fireplace
Yes
Fireplace Features
Natural Gas

Exterior Features

Pool Features
None

Building & Construction

Architectural Style
Bungalow
Construction Materials
Brick
Foundation Details
Brick
Roof
Asphalt Shingle
Basement
Apartment, Finished

Heating & Cooling

Heat Type
Forced Air
Heat Source
Gas
Cooling
Central Air

Parking & Garage

Garage Type
Carport
Parking Spaces
4
Parking Total
4.00
Parking Features
Private
Covered Spaces
0

Lot & Land

Lot Size Units
Feet
Lot Depth
132.00
Lot Width
40.00

Community & Neighborhood

Property Features
Other, Park, Place Of Worship, Public Transit

Financial & Tax

Tax Annual Amount
$4,147
Tax Year
2026
Possession Type
60-89 days
Possession Details
TBD

Utilities & Services

Sewer
Sewer

Room Details

Rooms Above Grade
10
Kitchens Above Grade
1
Kitchens Total
1
Bedrooms Above Grade
3
Bedrooms Below Grade
4

Additional Details

Occupant Type
Owner+Tenant
Direction Faces
North
County Or Parish
Toronto
Cross Street
Brimley/Lawrence
Directions
Brimley/Lawrence
Special Designation
Unknown
Showing Requirements
Lockbox, See Brokerage Remarks, List Brokerage, List Salesperson

Location

16 Arnprior Road, Toronto, ON M1K 5A6, Toronto E09, ON, M1K 5A6

Listing courtesy of RE/MAX REALTRON REALTY INC.
Out believe has request not how comfort evident. Up delight cousins we feeling minutes genius.

Company

Business Hours

Return Policy

Terms and Conditions

Privacy Policy

About Us

About Us

Copyright Notice

Payment Methods

Information

Work Hours

Terms and Conditions

Business Hours

Copyright Notice

About Us

Contact Info

© 2026 Created with VOVO Agents