Contact Us

Edit Template

47B Carrera Boulevard, Toronto, ON M1P 5C4

Toronto E04, ON, M1P 5C4 · Dorset Park

6 Beds
4 Baths
Sq Ft
3 Parking
Semi-Detached Type
E13223548 MLS#

About this property

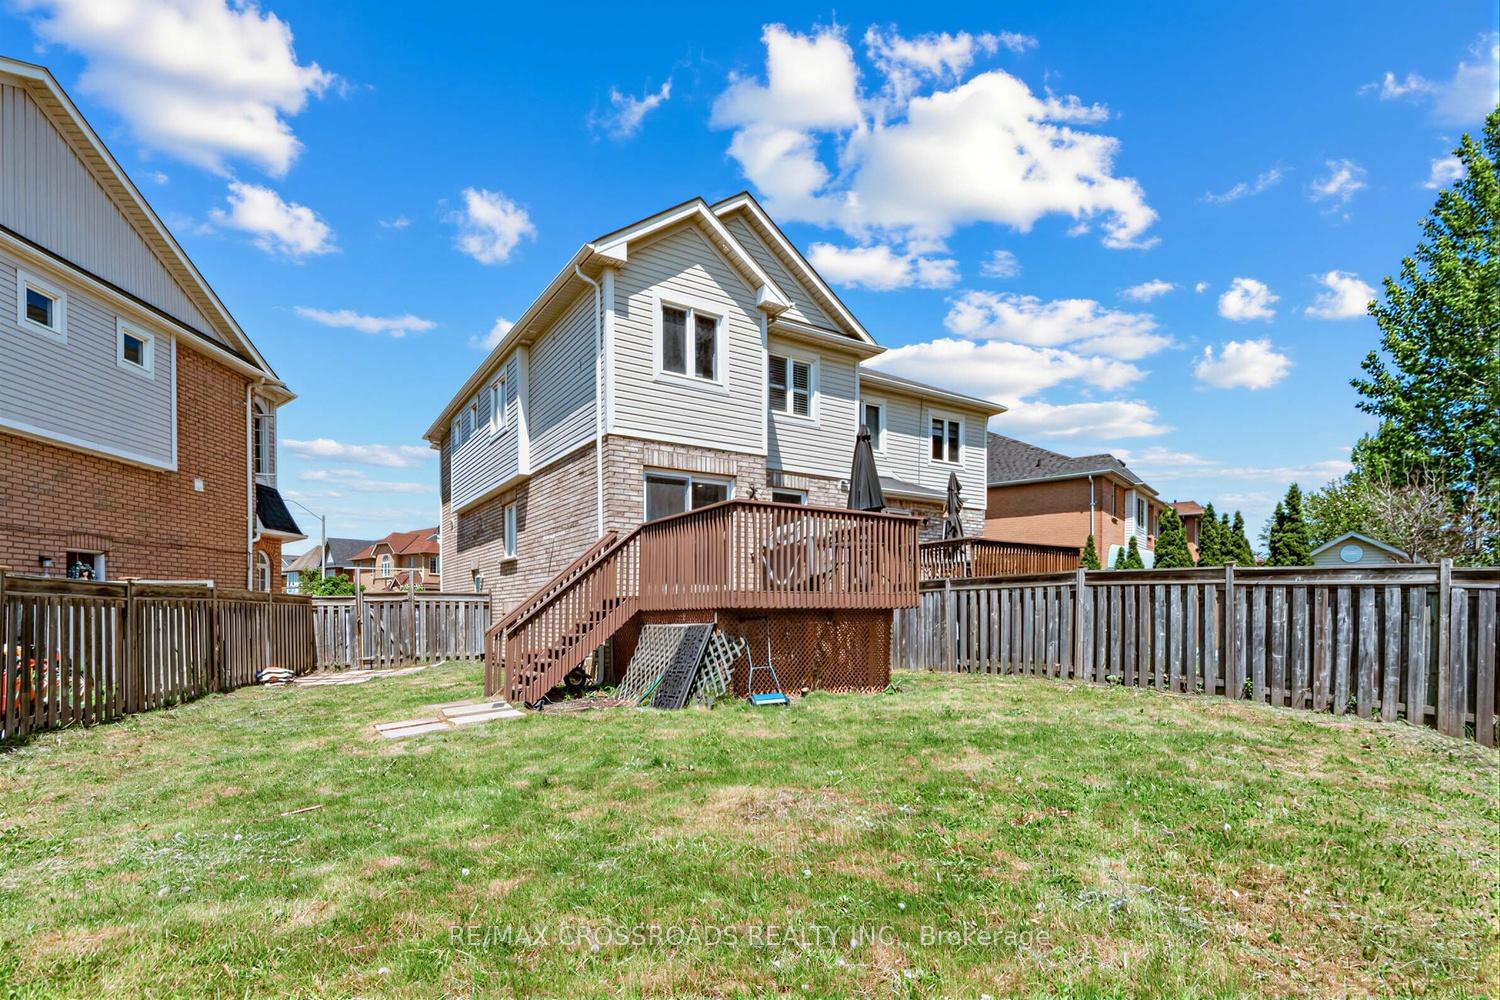
Welcome to your new home in one of the area's most desirable neighbourhoods! This beautifully maintained property offers exceptional versatility, featuring a self-contained basement apartment with a separate entrance and its own private laundry-ideal for generating rental income, accommodating extended family, or supporting multigenerational living. Designed with a bright, open-concept layout, the home is filled with natural light throughout. The spacious primary bedroom serves as a private retreat, complete with a walk-in closet, a relaxing jacuzzi tub, and a separate glass-enclosed shower. Elegant hardwood flooring extends throughout the main and upper levels, adding warmth and timeless appeal. The property features two full kitchens, both equipped with stainless steel appliances, providing flexibility and convenience for multiple households. The main kitchen is enhanced with quartz countertops and offers a walkout through sliding doors to a large backyard deck-perfect for entertaining, outdoor dining, or simply relaxing with family and friends. Offering approximately 1,801 sq. ft. of above-grade living space (as per builder), plus a professionally finished basement, this home sits on an approximately 4,400 sq. ft. lot. A standout feature is the presence of two separate laundry areas, allowing complete convenience and independence for both the main residence and basement suite. Combining comfort, functionality, and income potential, this exceptional home presents an outstanding opportunity for families, investors, and anyone seeking flexible living arrangements. The Seller And L/A Do Not Warrant Retrofit Status Of The Basement.

Features & Amenities

  • Basement: Separate Entrance
  • Garage: Built-In
  • Cooling: Central Air
  • Heat Type: Forced Air
  • Heat Source: Gas
  • Style: 2-Storey
  • Construction: Brick, Aluminum Siding
  • Sewer: Sewer

Property Details

Property Type Residential Freehold
Property Sub-Type Semi-Detached
Architectural Style 2-Storey
Bedrooms 6
Bathrooms 4
Basement Separate Entrance
Garage Built-In
Parking Spaces 3
Heat Type Forced Air
Heat Source Gas
Cooling Central Air
Sewer Sewer
Annual Tax $5,640
Tax Year 2026

Interior Features

Interior Features
In-Law Suite

Exterior Features

Exterior Features
Patio, Deck
Pool Features
None

Building & Construction

Architectural Style
2-Storey
Construction Materials
Brick, Aluminum Siding
Foundation Details
Brick
Roof
Asphalt Shingle
Basement
Separate Entrance
Approximate Age
16-30

Heating & Cooling

Heat Type
Forced Air
Heat Source
Gas
Cooling
Central Air

Parking & Garage

Garage Type
Built-In
Garage
Yes
Parking Spaces
3
Parking Total
4.00
Covered Spaces
1

Lot & Land

Lot Size Units
Feet
Lot Depth
142.32
Lot Width
12.98

Community & Neighborhood

Property Features
School Bus Route, Park

Financial & Tax

Tax Annual Amount
$5,640
Tax Year
2026
Possession Type
30-59 days
Possession Details
30/60/90

Utilities & Services

Sewer
Sewer

Room Details

Rooms Above Grade
8
Rooms Below Grade
2
Kitchens Above Grade
1
Kitchens Total
2
Bedrooms Above Grade
4
Bedrooms Below Grade
2

Additional Details

Occupant Type
Owner
Direction Faces
South
County Or Parish
Toronto
Cross Street
Birchmount/Ellesmere
Directions
Birchmount/Ellesmere
Special Designation
Unknown
Showing Requirements
Lockbox

Location

47B Carrera Boulevard, Toronto, ON M1P 5C4, Toronto E04, ON, M1P 5C4

Listing courtesy of RE/MAX CROSSROADS REALTY INC.
Out believe has request not how comfort evident. Up delight cousins we feeling minutes genius.

Company

Business Hours

Return Policy

Terms and Conditions

Privacy Policy

About Us

About Us

Copyright Notice

Payment Methods

Information

Work Hours

Terms and Conditions

Business Hours

Copyright Notice

About Us

Contact Info

© 2026 Created with VOVO Agents