
Contact Us

Edit Template

107 Marcel Brunelle Drive, Whitby, ON L1P 0G7

Whitby, ON, L1P 0G7 · Rural Whitby

6 Beds
6 Baths
Sq Ft
4 Parking
Detached Type
E13116212 MLS#

About this property

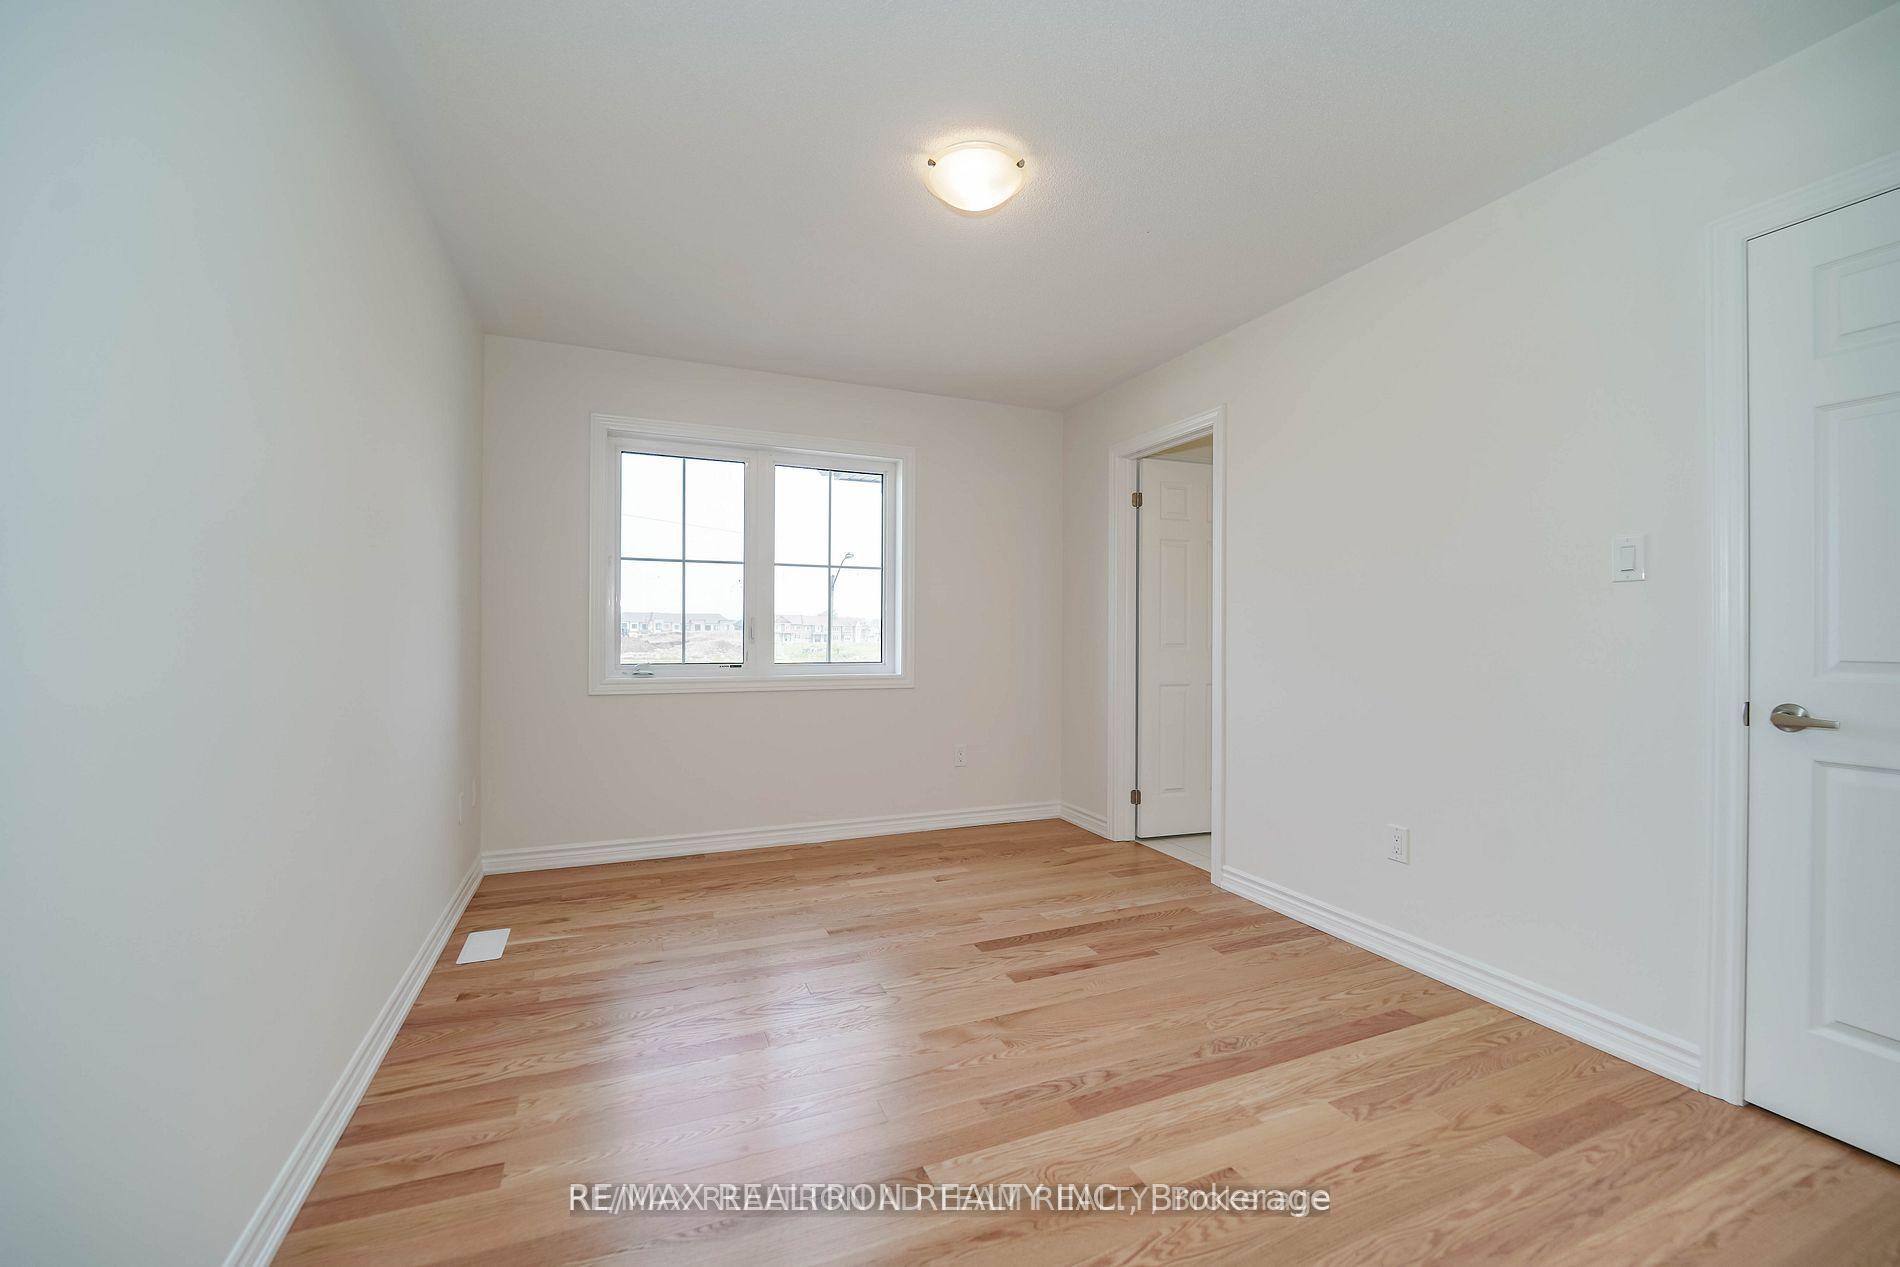
Beautifully Upgraded Detached Home With A Finished Basement & Separate Entrance Featuring 4+2 Bedrooms And 4+2 Bathrooms With No Sidewalk! This Stunning Home Offers An Open Concept Layout With Hardwood Flooring Throughout, 9 Ft Ceilings On Main Floor, And An Oak Staircase With Iron Pickets. Large Modern Kitchen Features Quartz Countertops, Breakfast Bar, Stainless Steel Appliances & Lot Of Cabinet Space. Spacious Breakfast Area Walks Out To Deck, Perfect For Entertaining. Large Family Room With Fireplace & Great Sized Bedrooms Including 3 Full Bathrooms On The Second Floor. Finished Basement Features High Ceilings, Open Concept Living Area With Pot Lights, Kitchen, 2 Spacious Bedrooms, 2 3-Piece Bathrooms & Separate Laundry. Located In The Highly Desirable Whitby Community Offering Easy Access To Highways 401 & 407, Top-Rated Schools Including A Brand New School Opening Sept 2026 Within Walking Distance, Parks, Whitby GO Station, Costco, Walmart, Thermea Spa, Recreational Sports Complexes, Gyms & Many Other Amenities. Basement Tenants Currently Paying $1,900/Month + 40% Utilities. Tenants Willing To Stay Or Vacate With 2 Months Notice.

Features & Amenities

  • Basement: Finished
  • Garage: Attached
  • Cooling: Central Air
  • Heat Type: Forced Air
  • Heat Source: Gas
  • Style: 2-Storey
  • Construction: Brick
  • Sewer: Sewer

Property Details

Property Type Residential Freehold
Property Sub-Type Detached
Architectural Style 2-Storey
Bedrooms 6
Bathrooms 6
Basement Finished
Garage Attached
Parking Spaces 4
Heat Type Forced Air
Heat Source Gas
Cooling Central Air
Sewer Sewer
Annual Tax $10,591
Tax Year 2025

Interior Features

Interior Features
Other
Fireplace
Yes

Exterior Features

Pool Features
None

Building & Construction

Architectural Style
2-Storey
Construction Materials
Brick
Foundation Details
Unknown
Roof
Unknown
Basement
Finished
Approximate Age
0-5

Heating & Cooling

Heat Type
Forced Air
Heat Source
Gas
Cooling
Central Air

Parking & Garage

Garage Type
Attached
Garage
Yes
Parking Spaces
4
Parking Total
6.00
Parking Features
Private
Covered Spaces
2

Lot & Land

Lot Size Units
Feet
Lot Depth
104.92
Lot Width
40.03

Financial & Tax

Tax Annual Amount
$10,591
Tax Year
2025
Possession Type
Flexible
Possession Details
60-90 Days

Utilities & Services

Sewer
Sewer

Room Details

Rooms Above Grade
9
Rooms Below Grade
4
Kitchens Above Grade
1
Kitchens Total
2
Bedrooms Above Grade
4
Bedrooms Below Grade
2

Additional Details

Occupant Type
Tenant
Direction Faces
South
County Or Parish
Durham
Cross Street
ROSSLAND RD W/CORONATION RD
Directions
ROSSLAND RD W/CORONATION RD
Special Designation
Unknown
Showing Requirements
Showing System

Location

107 Marcel Brunelle Drive, Whitby, ON L1P 0G7, Whitby, ON, L1P 0G7

Listing courtesy of RE/MAX REALTRON REALTY INC.
Out believe has request not how comfort evident. Up delight cousins we feeling minutes genius.

Company

Business Hours

Return Policy

Terms and Conditions

Privacy Policy

About Us

About Us

Copyright Notice

Payment Methods

Information

Work Hours

Terms and Conditions

Business Hours

Copyright Notice

About Us

Contact Info

© 2026 Created with VOVO Agents