
Contact Us

Edit Template

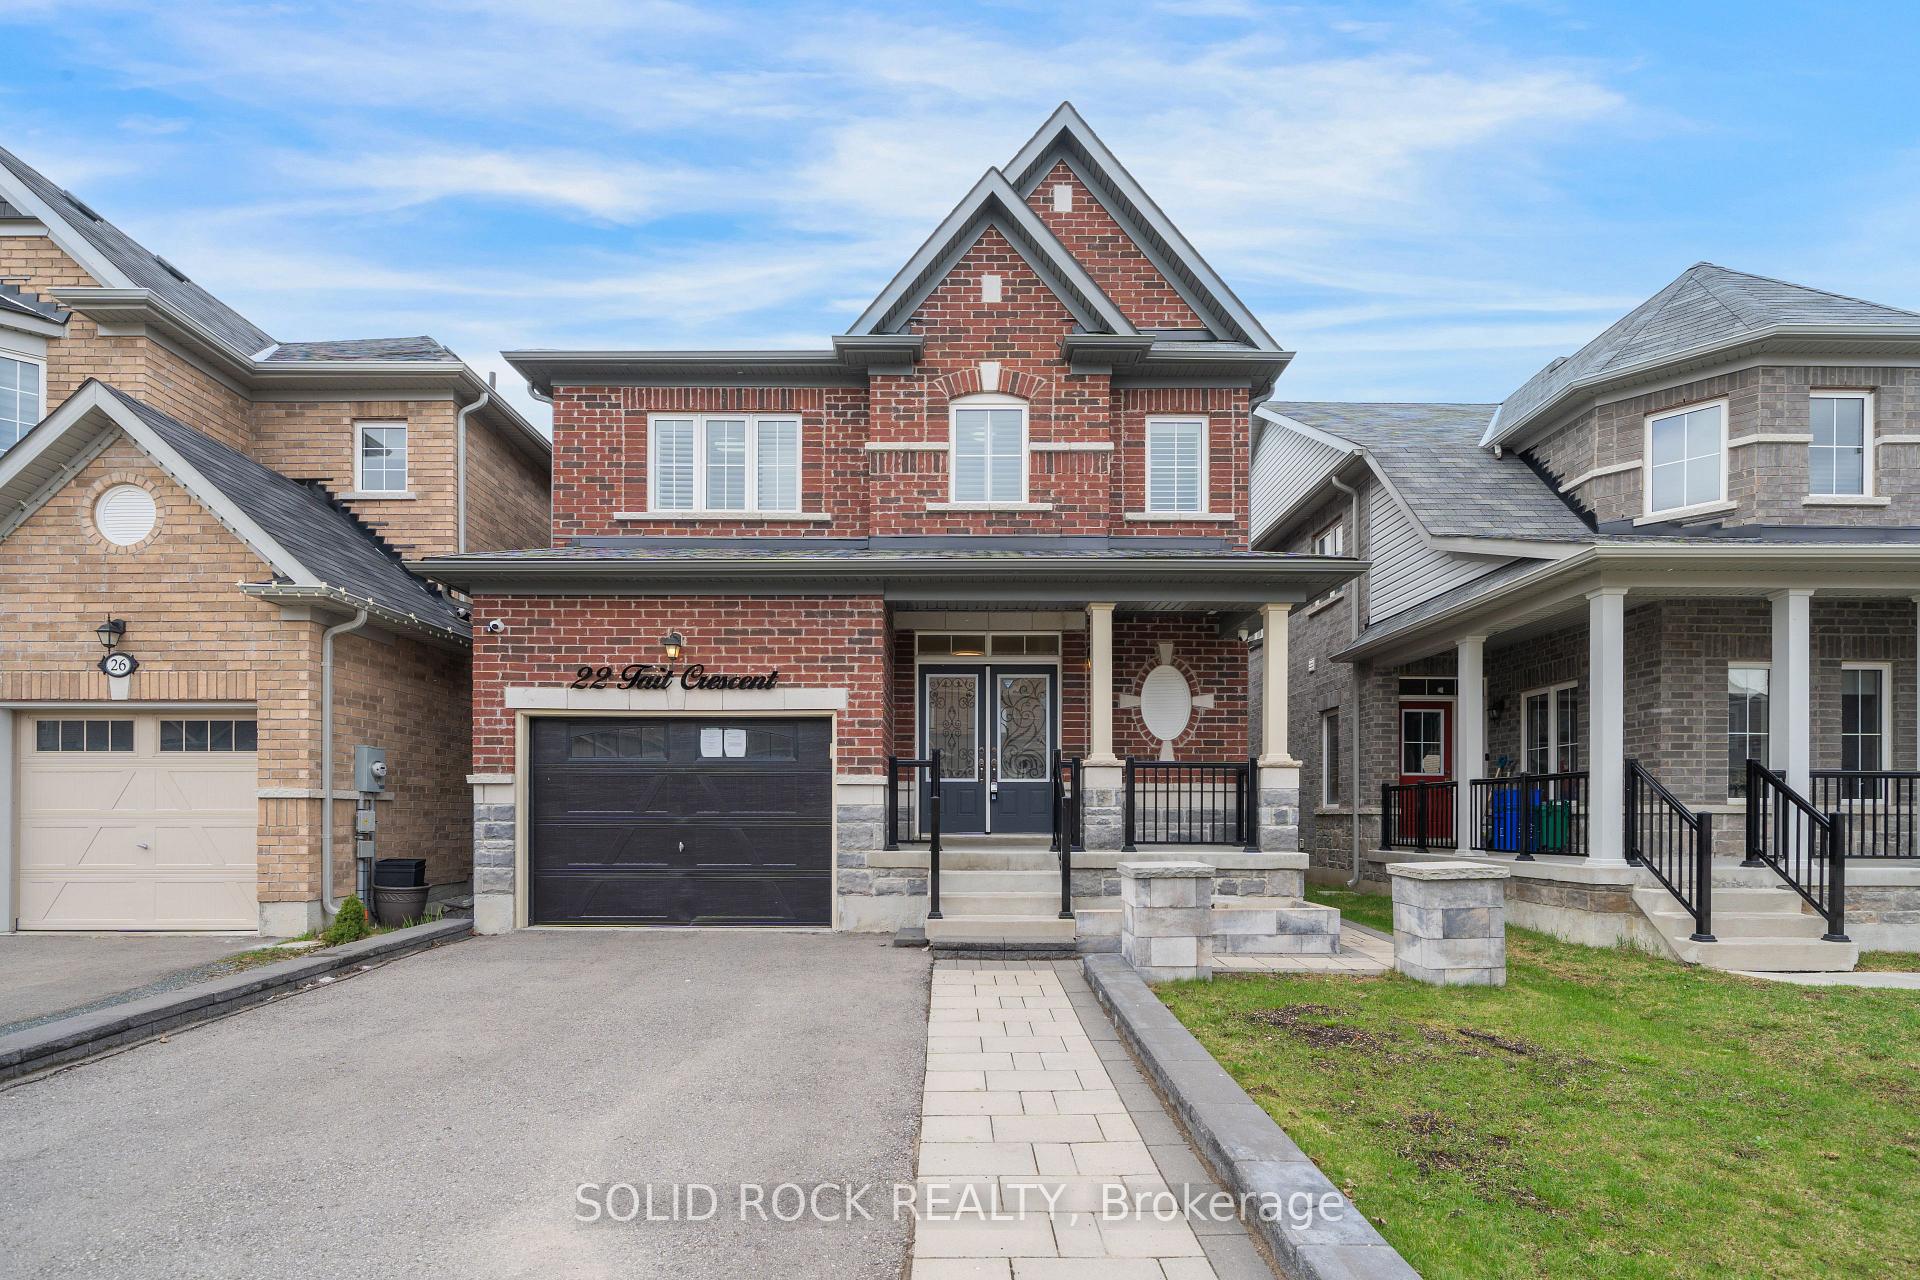
22 Tait Crescent, Clarington, ON L1C 7G7

Clarington, ON, L1C 7G7 · Bowmanville

4 Beds
5 Baths
Sq Ft
1 Parking
Detached Type
E13106852 MLS#

About this property

This home will check all your boxes. Curb appeal? Absolutely! Imagine summer nights sitting on that quiet front porch! A family friendly layout? Also yes! Separate dining area with an eat-in kitchen overlooking the living room and the backyard. A Sun-filled kitchen with room for the whole family? Oh yes- a Breakfast Area plus lots of Kitchen Cupboards and a Centre Island complete with a DOUBLE sink! A main floor powder room? check! What about the bedrooms? A large primary bedroom with it's own ensuite bathroom (complete with soaker tub and separate shower) and walk-in closet... plus 3 other bedrooms all with bathroom access? Bedrooms 2+3 share a Jack & Jill bathroom- Bedroom 4 has it's own ensuite! What else is on your list? A Finished basement with side door access? An absolutely massive rec room? A bathroom in the basement? A Fully fenced yard? An All Brick exterior? Located on a Family friendly street? This home has ALL of that, plus it is close to parks & conservation areas, as well as shopping and amenities. And if that isn't enough- this location is just minutes from the 401, 407, and 418 Highways. So with all those boxes checked- what are you waiting for? Book your private showing today. Taxes per Geowarehouse. Sold under power of sale. Sold As-Is, Where Is. Seller does not warranty any aspects of property, including but not limited to: sizes, taxes or condition.

Features & Amenities

  • Basement: Finished, Separate Entrance
  • Garage: Built-In
  • Cooling: Central Air
  • Heat Type: Forced Air
  • Heat Source: Gas
  • Style: 2-Storey
  • Construction: Brick
  • Sewer: Sewer

Property Details

Property Type Residential Freehold
Property Sub-Type Detached
Architectural Style 2-Storey
Bedrooms 4
Bathrooms 5
Basement Finished, Separate Entrance
Garage Built-In
Parking Spaces 1
Heat Type Forced Air
Heat Source Gas
Cooling Central Air
Sewer Sewer
Annual Tax $6,224
Tax Year 2025

Interior Features

Interior Features
Other

Exterior Features

Exterior Features
Porch
Pool Features
None

Building & Construction

Architectural Style
2-Storey
Construction Materials
Brick
Foundation Details
Concrete
Roof
Asphalt Shingle
Basement
Finished, Separate Entrance
Approximate Age
0-5

Heating & Cooling

Heat Type
Forced Air
Heat Source
Gas
Cooling
Central Air

Parking & Garage

Garage Type
Built-In
Garage
Yes
Parking Spaces
1
Parking Total
2.00
Covered Spaces
1

Lot & Land

Lot Size Units
Feet
Lot Depth
98.62
Lot Width
32.85

Financial & Tax

Tax Annual Amount
$6,224
Tax Year
2025
Possession Type
Immediate
Possession Details
Immediate

Utilities & Services

Sewer
Sewer

Room Details

Rooms Above Grade
7
Kitchens Above Grade
1
Kitchens Total
1
Bedrooms Above Grade
4

Additional Details

Occupant Type
Vacant
Direction Faces
West
County Or Parish
Durham
Cross Street
HWY 57 & NORTHGLEN BLVD
Directions
Bowmanville Ave to Concession 3. Concession 3 to Edwin Carr. Left on Edwin Carr then Right on Ronald Hooper. Right on Tait
Special Designation
Unknown
Showing Requirements
Lockbox, Showing System

Location

22 Tait Crescent, Clarington, ON L1C 7G7, Clarington, ON, L1C 7G7

Listing courtesy of SOLID ROCK REALTY
Out believe has request not how comfort evident. Up delight cousins we feeling minutes genius.

Company

Business Hours

Return Policy

Terms and Conditions

Privacy Policy

About Us

About Us

Copyright Notice

Payment Methods

Information

Work Hours

Terms and Conditions

Business Hours

Copyright Notice

About Us

Contact Info

© 2026 Created with VOVO Agents