
Contact Us

Edit Template

1423 Swallowtail Lane, Pickering, ON L1X 0N8

Pickering, ON, L1X 0N8 · Rural Pickering

5 Beds
4 Baths
Sq Ft
2 Parking
Detached Type
E13103714 MLS#

About this property

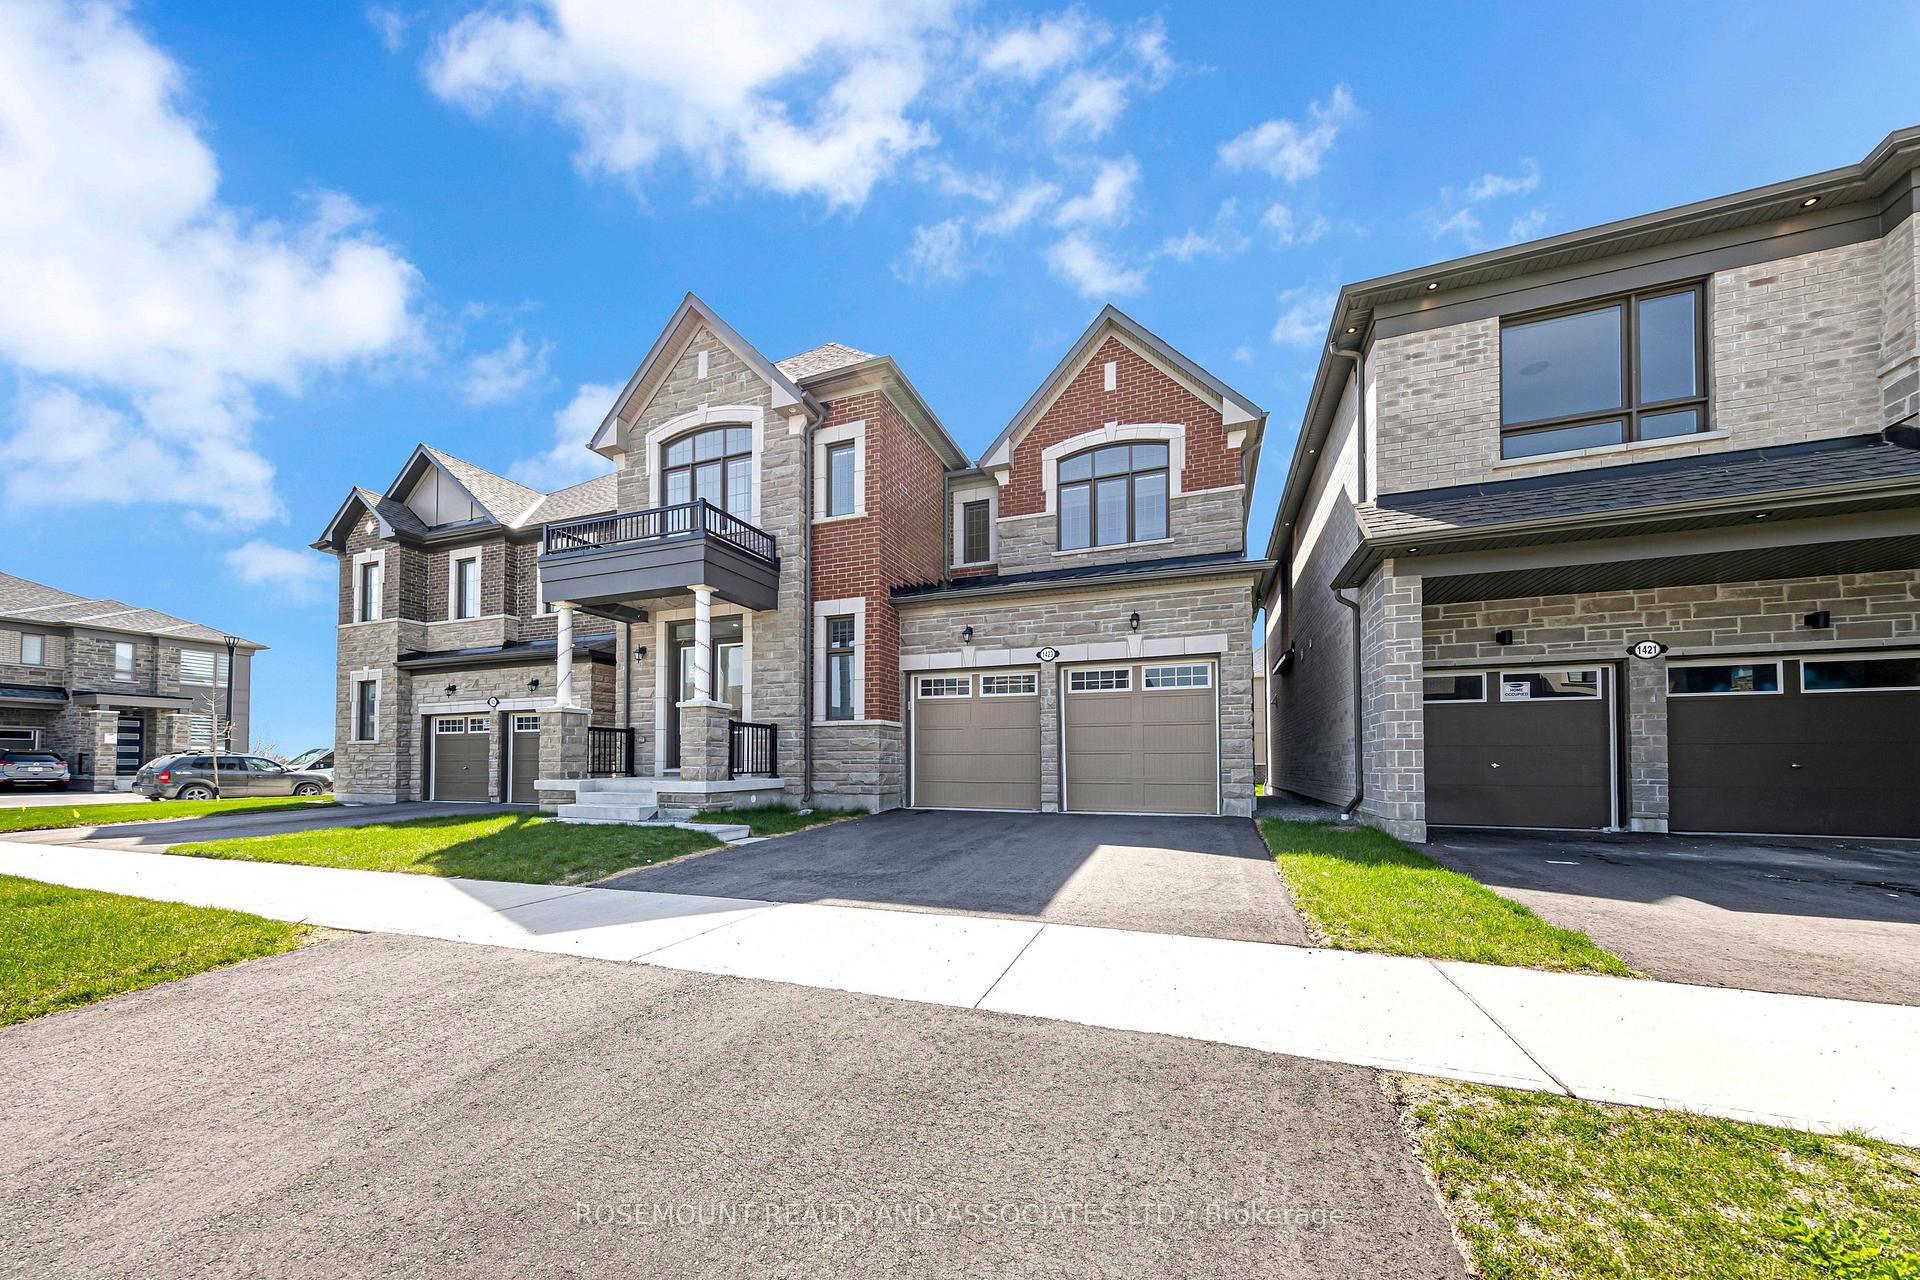
Discover this stunning 2-year-new residence featuring the highly sought-after Hazelwood English Manor model in the prestigious Mulberry community. Situated on a premium lot, this exceptional home offers approximately 3,100 sq. ft. of thoughtfully designed living space with 5 spacious bedrooms and 4 luxurious bathrooms.Showcasing an upgraded alternate floor plan, this home blends elegance and functionality with modern, high-end finishes throughout. The main floor boasts impressive 10-foot ceilings, smooth ceilings, rich hardwood flooring, ideal for family living or entertaining. The inviting family room features an oversized window and cozy gas fireplace, filling the space with natural light and warmth.The gourmet kitchen is designed to impress with quartz island countertops, built-in appliances, built-in oven, cooktop, ample cabinetry, and a grand open-concept layout perfect for gatherings. The primary retreat offers a spa-inspired 5-piece ensuite and generous his-and-her closets for ultimate comfort and convenience. Additional upgrades include a 200-AMP electrical panel, EV charger conduit for electric vehicles, and a gas line for BBQ setup. Ideally located just minutes from Highways 401, 407, and 412, Pickering GO Station, top-rated schools, shopping, parks, and everyday amenities.A rare opportunity to own a beautifully upgraded family home in one of the area's most desirable communities in Pickering. A true pleasure to show.

Features & Amenities

  • Basement: Full, Separate Entrance
  • Garage: Attached
  • Cooling: Central Air
  • Heat Type: Forced Air
  • Heat Source: Gas
  • Style: 2-Storey
  • Construction: Brick
  • Sewer: Sewer

Property Details

Property Type Residential Freehold
Property Sub-Type Detached
Architectural Style 2-Storey
Bedrooms 5
Bathrooms 4
Basement Full, Separate Entrance
Garage Attached
Parking Spaces 2
Heat Type Forced Air
Heat Source Gas
Cooling Central Air
Sewer Sewer
Annual Tax $7,500
Tax Year 2026

Interior Features

Interior Features
None
Fireplace
Yes

Exterior Features

Pool Features
None

Building & Construction

Architectural Style
2-Storey
Construction Materials
Brick
Foundation Details
Concrete
Roof
Shingles
Basement
Full, Separate Entrance
Approximate Age
0-5

Heating & Cooling

Heat Type
Forced Air
Heat Source
Gas
Cooling
Central Air

Parking & Garage

Garage Type
Attached
Garage
Yes
Parking Spaces
2
Parking Total
4.00
Parking Features
Private
Covered Spaces
2

Lot & Land

Lot Size Units
Feet
Lot Depth
92.00
Lot Width
43.02

Financial & Tax

Tax Annual Amount
$7,500
Tax Year
2026
Possession Type
Flexible
Possession Details
FLEX

Utilities & Services

Sewer
Sewer

Room Details

Rooms Above Grade
9
Kitchens Above Grade
1
Kitchens Total
1
Bedrooms Above Grade
5

Additional Details

Occupant Type
Owner
Direction Faces
North
County Or Parish
Durham
Cross Street
Brock Rd/Whitevale Rd
Directions
North of Taunton West of Brock Road
Special Designation
Unknown
Showing Requirements
Lockbox

Location

1423 Swallowtail Lane, Pickering, ON L1X 0N8, Pickering, ON, L1X 0N8

Listing courtesy of ROSEMOUNT REALTY AND ASSOCIATES LTD.
Out believe has request not how comfort evident. Up delight cousins we feeling minutes genius.

Company

Business Hours

Return Policy

Terms and Conditions

Privacy Policy

About Us

About Us

Copyright Notice

Payment Methods

Information

Work Hours

Terms and Conditions

Business Hours

Copyright Notice

About Us

Contact Info

© 2026 Created with VOVO Agents