
Contact Us

Edit Template

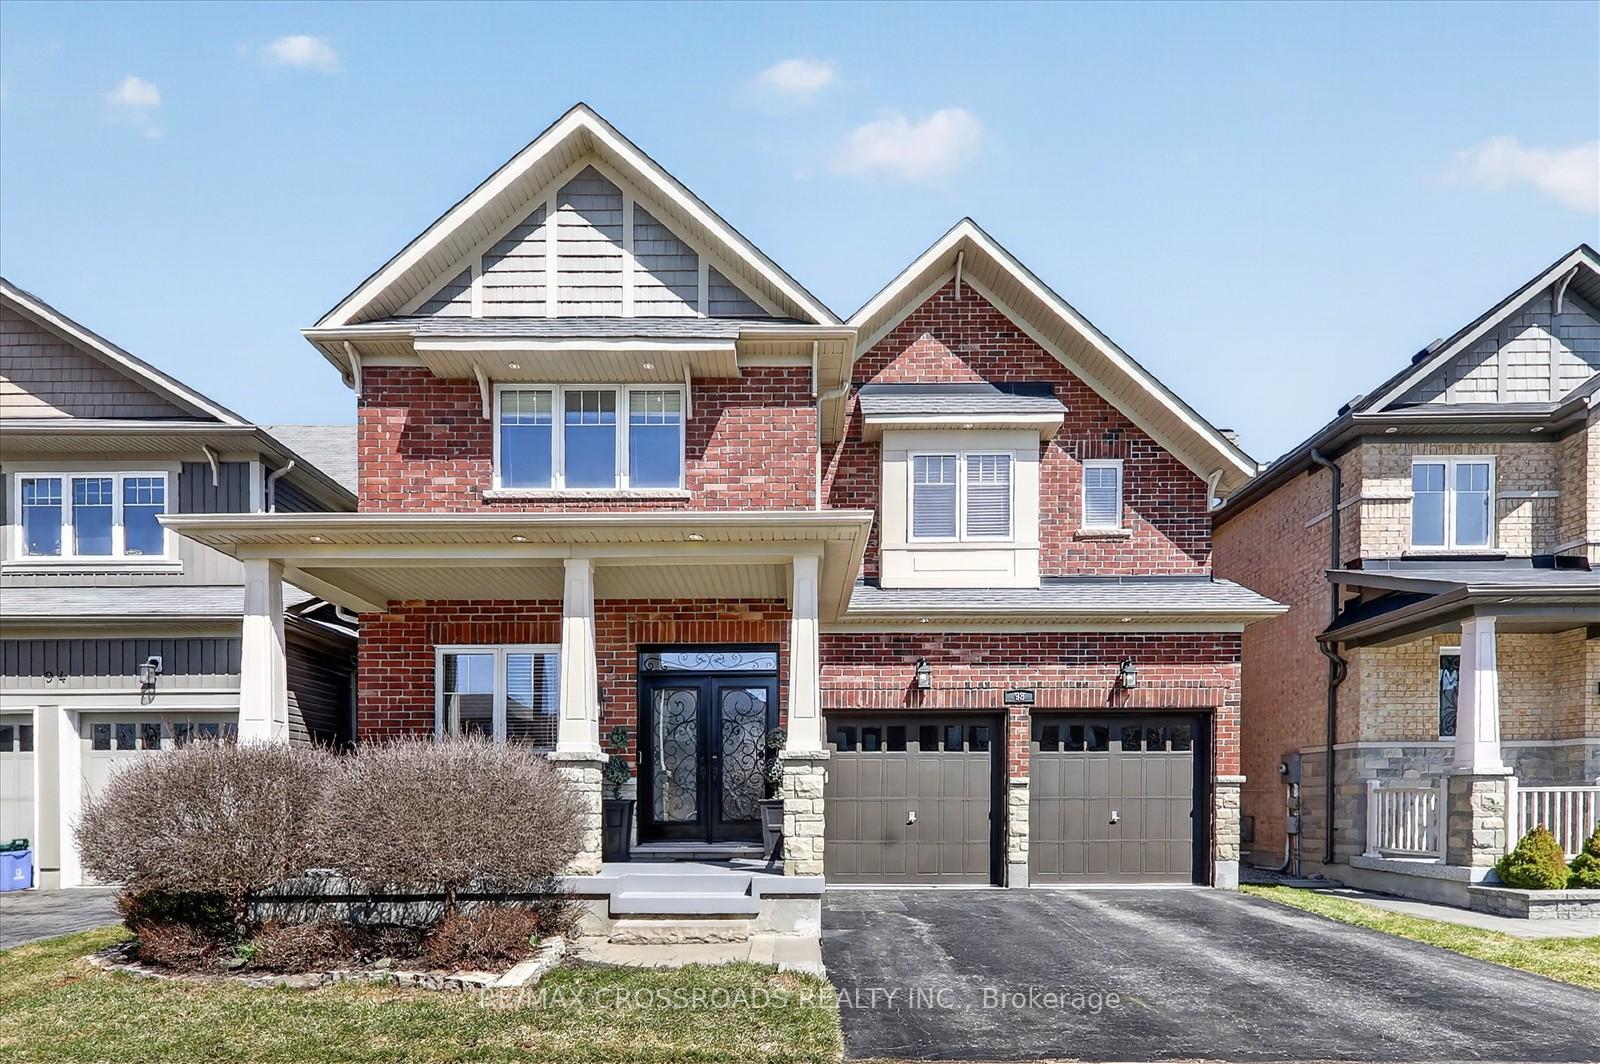
98 Britannia Avenue E, Oshawa, ON L1L 0E8

Oshawa, ON, L1L 0E8 · Windfields

5 Beds
4 Baths
Sq Ft
4 Parking
Detached Type
E13092552 MLS#

About this property

Welcome to this stunning, move-in ready home in the highly desirable Windfields community-where style, space, and location come together perfectly! Featuring 9' ceilings and a bright, open-concept design,this beautifully upgraded home offers rich hardwood flooring throughout and a striking custom oak staircase that makes a lasting impression.The chef-inspired kitchen is upgraded with elegant quartz countertops and a spacious eat-in area-ideal for every day living and effortless entertaining. Offering 4 generously sized bedrooms plus a dedicated home office, this home is perfectly suited for growing families and today's work-from-home lifestyle.Enjoy the rare convenience of 6-car parking and a large, private backyard-your own outdoor retreat for relaxing, entertaining, and making memories.Unbeatable location! Just minutes to Highways 407 & 412, and within walking distance to Ontario Tech University, Durham College, and top-rated schools. Surrounded by Costco, major shopping, restaurants,and all essential amenities. Only 5 minutes to Kedron Dells Golf Club.This is the one you've been waiting for-an exceptional opportunity to own a beautiful home in one of the area's most sought-after neighbourhoods!

Features & Amenities

  • Basement: Unfinished
  • Garage: Attached
  • Cooling: Central Air
  • Heat Type: Forced Air
  • Heat Source: Gas
  • Style: 2-Storey
  • Construction: Brick
  • Sewer: Sewer

Property Details

Property Type Residential Freehold
Property Sub-Type Detached
Architectural Style 2-Storey
Bedrooms 5
Bathrooms 4
Basement Unfinished
Garage Attached
Parking Spaces 4
Heat Type Forced Air
Heat Source Gas
Cooling Central Air
Sewer Sewer
Annual Tax $9,360
Tax Year 2025

Interior Features

Interior Features
Carpet Free, Storage Area Lockers, Water Heater
Fireplace
Yes
Fireplace Features
Electric, Family Room

Exterior Features

Pool Features
None

Building & Construction

Architectural Style
2-Storey
Construction Materials
Brick
Foundation Details
Concrete
Roof
Other
Basement
Unfinished
Approximate Age
6-15

Heating & Cooling

Heat Type
Forced Air
Heat Source
Gas
Cooling
Central Air

Parking & Garage

Garage Type
Attached
Garage
Yes
Parking Spaces
4
Parking Total
6.00
Parking Features
Private Double, Available, Private
Covered Spaces
2

Lot & Land

Lot Size Units
Feet
Lot Depth
104.02
Lot Width
42.98
Lot Irregularities
103.29 ft x 43.02 ft x 104.79 ft x 42.99

Community & Neighborhood

Property Features
Fenced Yard, Hospital, Library, Park, Place Of Worship, Public Transit

Financial & Tax

Tax Annual Amount
$9,360
Tax Year
2025
Possession Type
Flexible
Possession Details
30/60/TBA

Utilities & Services

Sewer
Sewer

Room Details

Rooms Above Grade
9
Rooms Below Grade
1
Kitchens Above Grade
1
Kitchens Total
1
Bedrooms Above Grade
4
Bedrooms Below Grade
1

Additional Details

Occupant Type
Owner
Direction Faces
North
County Or Parish
Durham
Cross Street
Simcoe St./Britannia Ave East
Directions
Simcoe St./Britannia Ave East
Special Designation
Unknown
Showing Requirements
Lockbox, List Brokerage

Location

98 Britannia Avenue E, Oshawa, ON L1L 0E8, Oshawa, ON, L1L 0E8

Listing courtesy of RE/MAX CROSSROADS REALTY INC.
Out believe has request not how comfort evident. Up delight cousins we feeling minutes genius.

Company

Business Hours

Return Policy

Terms and Conditions

Privacy Policy

About Us

About Us

Copyright Notice

Payment Methods

Information

Work Hours

Terms and Conditions

Business Hours

Copyright Notice

About Us

Contact Info

© 2026 Created with VOVO Agents