
Contact Us

Edit Template

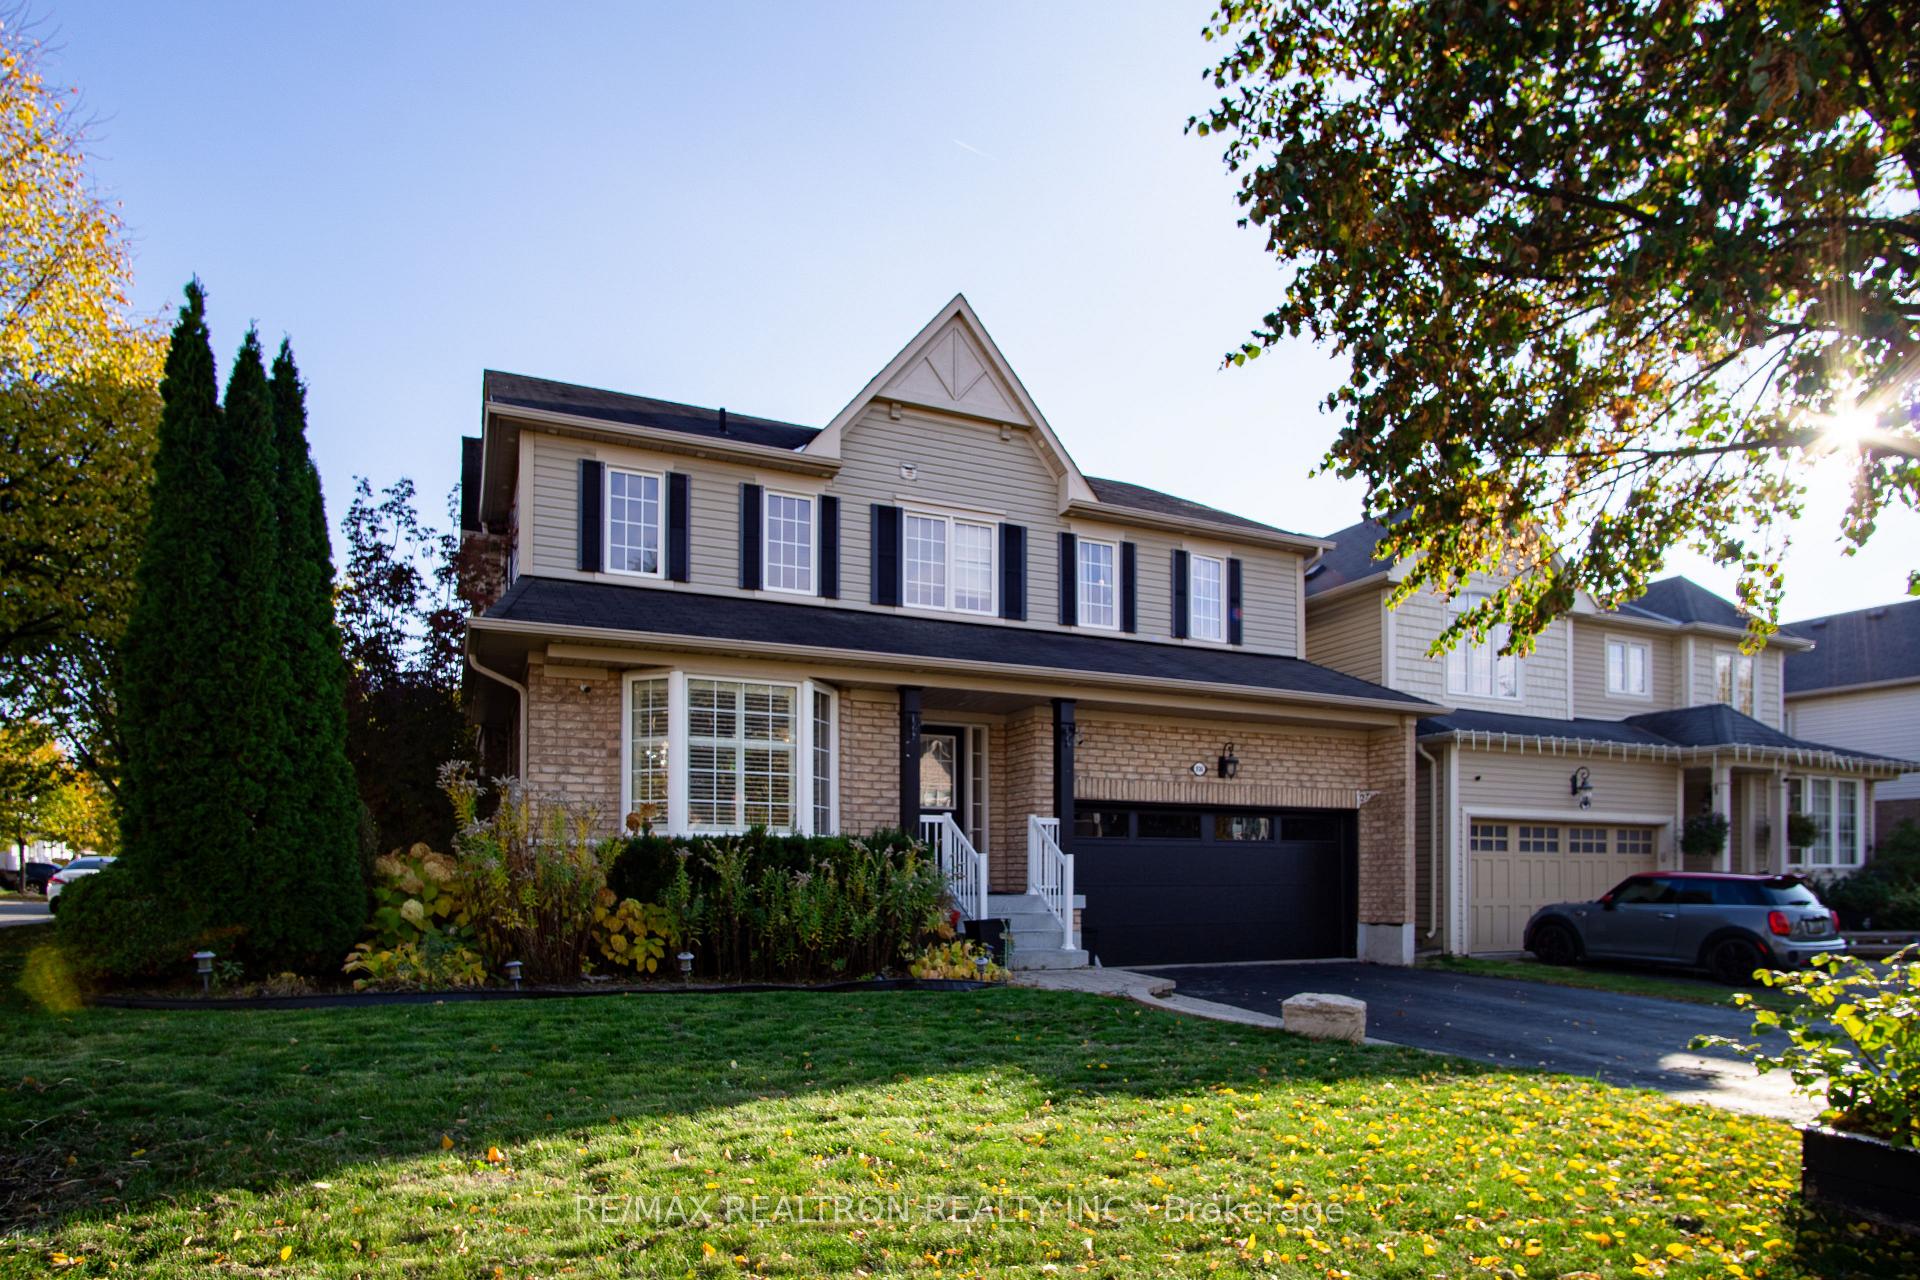
936 Langford Street, Oshawa, ON L1K 0A4

Oshawa, ON, L1K 0A4 · Eastdale

5 Beds
4 Baths
Sq Ft
4 Parking
Detached Type
E13091922 MLS#

About this property

WELCOME TO THIS 4 + 1 BEDROOM GEM CONVENIENTLY LOCATED IN THE EASTDALE AREA OF OSHAWA. THIS HOME FEATURES SPACIOUSLY AND ELEGANTLY DESIGNED ROOMS GRANITE COUNTERS AND ATTENTION TO DETAILS. THE MASTER BEDROOM INCLUDES HARDWOOD FLOORING, A WALK-IN CLOSET AND A LUXURIOUS EN-SUITE BATHROOM WITH FEATURES A LARGE SOAKER TUB AND STANDING SHOWER. THE ADDITIONAL BEDROOM IN THE BASEMENT IS GENEROUSLY SIZED WOULD BE PERFECT FOR A IN-LAW SUITE. BASEMENT HAS SPACE FORA HOME OFFICE A MEDIA ROOM OF JUST AN AREA FOR SOME REST AND RELAXATION. OVERALL, ITS A SPACE THAT COMBINES COMFORT, STYLE AND FUNCTIONALITY SEAMLESSLY. THIS HOME IS LOCATED CLOSE TO TOP RATED SCHOOLS, PARKS PLAYGROUND, LIBRARY AND LOTS OF SHOPPING.

Features & Amenities

  • Basement: Apartment, Finished
  • Garage: Attached
  • Cooling: Central Air
  • Heat Type: Forced Air
  • Heat Source: Gas
  • Style: 2-Storey
  • Construction: Brick
  • Sewer: Sewer

Property Details

Property Type Residential Freehold
Property Sub-Type Detached
Architectural Style 2-Storey
Bedrooms 5
Bathrooms 4
Basement Apartment, Finished
Garage Attached
Parking Spaces 4
Heat Type Forced Air
Heat Source Gas
Cooling Central Air
Sewer Sewer
Annual Tax $6,100
Tax Year 2025

Interior Features

Interior Features
Auto Garage Door Remote, Carpet Free, In-Law Suite
Fireplace
Yes
Fireplace Features
Family Room

Exterior Features

Exterior Features
Deck, Lawn Sprinkler System, Porch
Pool Features
None

Building & Construction

Architectural Style
2-Storey
Construction Materials
Brick
Foundation Details
Unknown
Roof
Asphalt Shingle
Basement
Apartment, Finished
Approximate Age
16-30

Heating & Cooling

Heat Type
Forced Air
Heat Source
Gas
Cooling
Central Air

Parking & Garage

Garage Type
Attached
Garage
Yes
Parking Spaces
4
Parking Total
6.00
Parking Features
Front Yard Parking
Covered Spaces
2

Lot & Land

Lot Size Units
Feet
Lot Depth
86.78
Lot Width
48.03

Financial & Tax

Tax Annual Amount
$6,100
Tax Year
2025
Possession Type
Flexible
Possession Details
30 Days

Utilities & Services

Sewer
Sewer

Room Details

Rooms Above Grade
10
Kitchens Above Grade
1
Kitchens Total
1
Bedrooms Above Grade
4
Bedrooms Below Grade
1

Additional Details

Occupant Type
Owner+Tenant
Direction Faces
East
County Or Parish
Durham
Cross Street
HARMONY RD AND ADELAIDE AVE EAST
Directions
HARMONY RD AND ADELAIDE AVE EAST
Special Designation
Unknown
Showing Requirements
Lockbox

Location

936 Langford Street, Oshawa, ON L1K 0A4, Oshawa, ON, L1K 0A4

Listing courtesy of RE/MAX REALTRON REALTY INC.
Out believe has request not how comfort evident. Up delight cousins we feeling minutes genius.

Company

Business Hours

Return Policy

Terms and Conditions

Privacy Policy

About Us

About Us

Copyright Notice

Payment Methods

Information

Work Hours

Terms and Conditions

Business Hours

Copyright Notice

About Us

Contact Info

© 2026 Created with VOVO Agents