
Contact Us

Edit Template

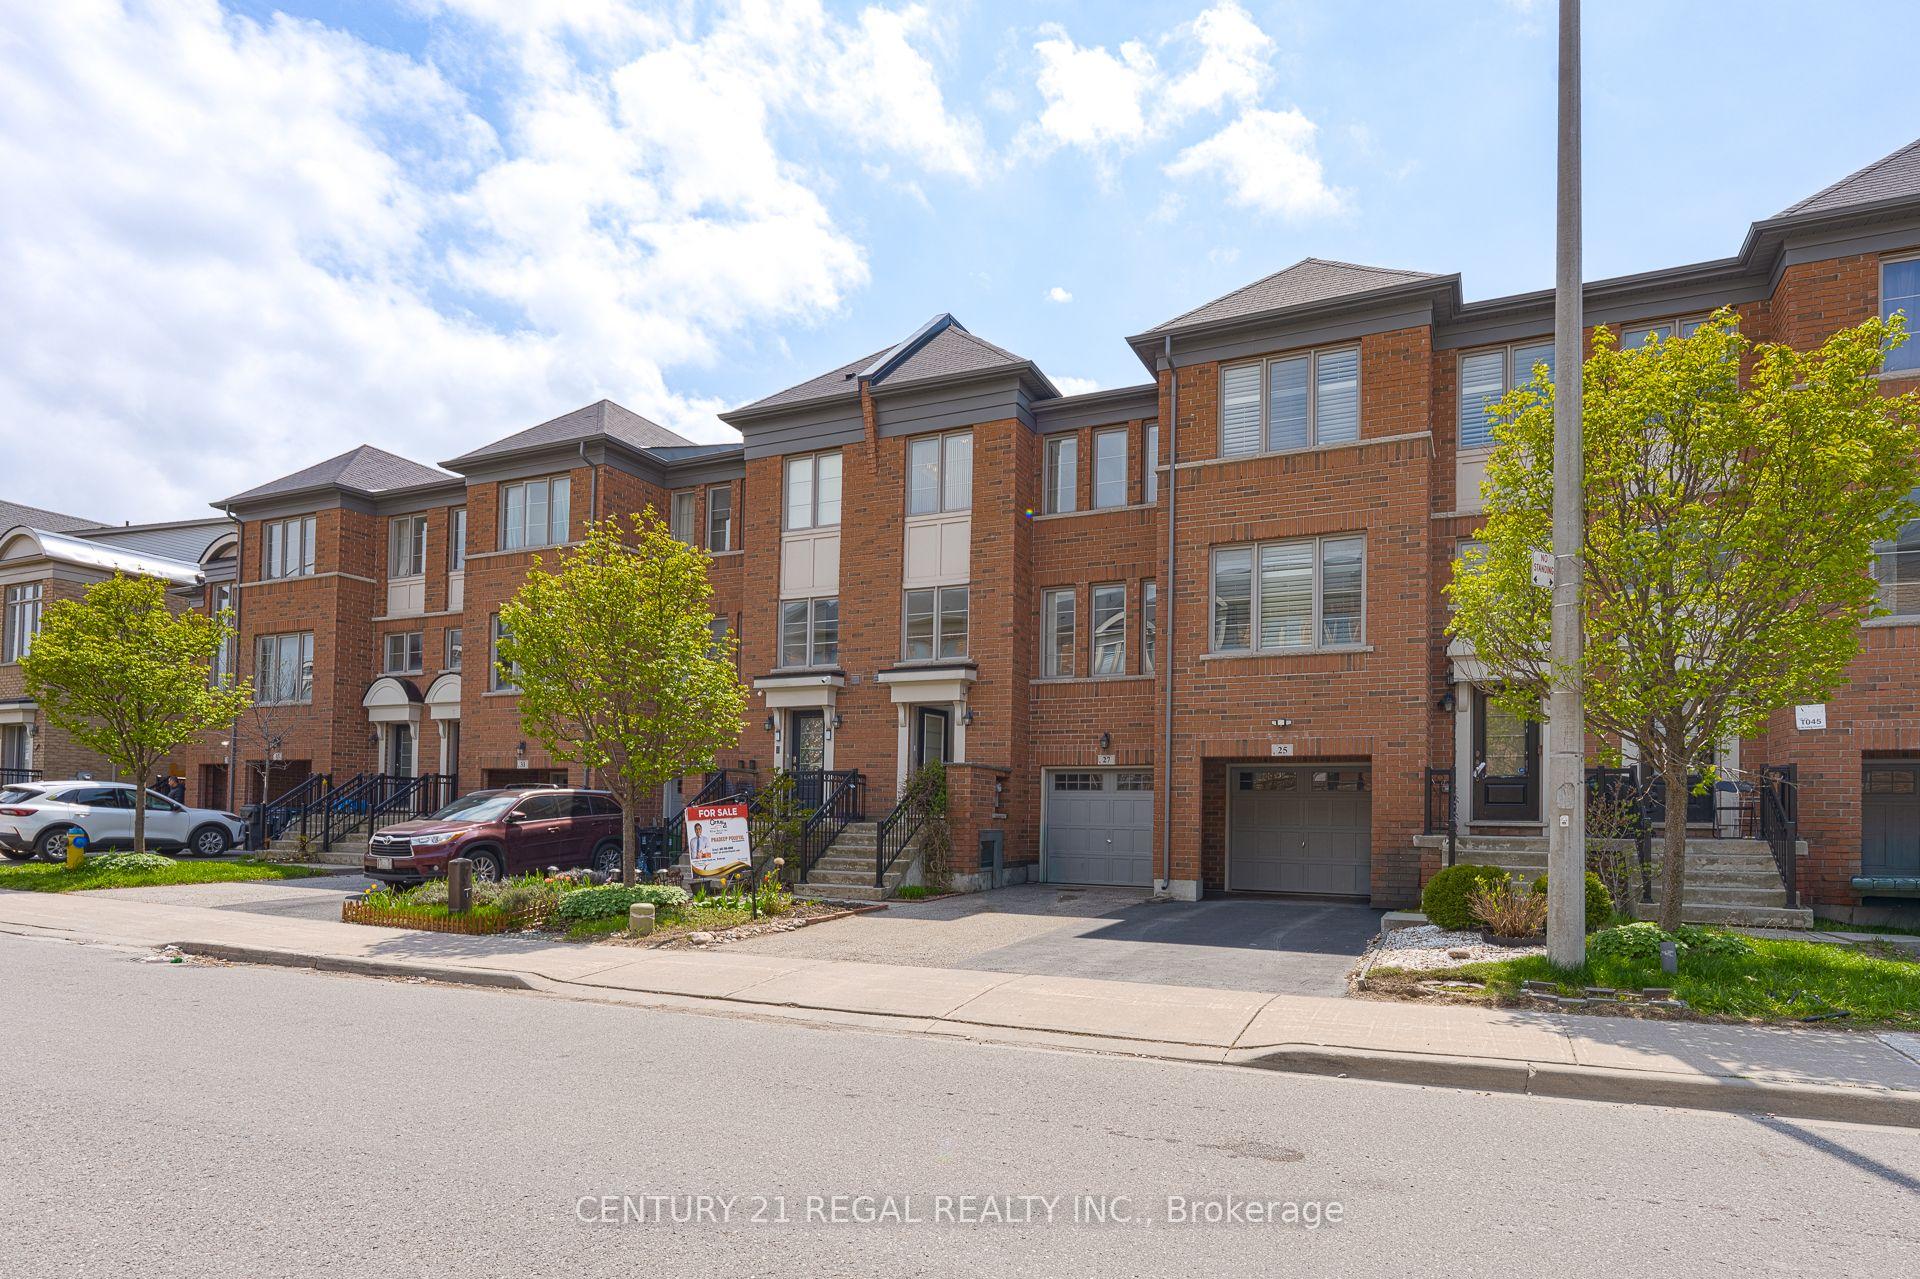
27 Belanger Crescent S, Toronto, ON M1L 0H3

Toronto E04, ON, M1L 0H3 · Clairlea-Birchmount

4 Beds
4 Baths
Sq Ft
2 Parking
Att/Row/Townhouse Type
E13090156 MLS#

About this property

Welcome to this beautifully crafted freehold townhouse by Arista, located in the heart of Danforth Village. This elegant home offers three generously sized bedrooms, along with a versatile great room that may also serve as an additional bedroom. It features 3.5 well-appointed bathrooms, ample closet space, and a bright, open-concept family and dining area, complemented by a separate dining room with hardwood floors, an electric fireplace, and tasteful pot lighting.Lovingly maintained by its original owner, the property reflects true pride of ownership and has been kept in excellent condition, with kitchen appliances that have seen minimal use. Ideally situated within walking distance to Warden Subway Station, schools, a library, shops, banks, and public transit, the home also provides convenient access to major highways and downtown Toronto.Set in a welcoming, family-friendly neighbourhood, this residence combines comfort with accessibility. Its prime location places you just steps from the lively Danforth strip, offering an array of shops and dining options for your enjoyment.

Features & Amenities

  • Basement: Full
  • Garage: Attached
  • Cooling: Central Air
  • Heat Type: Forced Air
  • Heat Source: Gas
  • Style: 3-Storey
  • Construction: Brick, Aluminum Siding
  • Sewer: Sewer

Property Details

Property Type Residential Freehold
Property Sub-Type Att/Row/Townhouse
Architectural Style 3-Storey
Bedrooms 4
Bathrooms 4
Lot Size 1,727 Feet
Basement Full
Garage Attached
Parking Spaces 2
Heat Type Forced Air
Heat Source Gas
Cooling Central Air
Sewer Sewer
Annual Tax $4,909
Tax Year 2025

Interior Features

Interior Features
None
Fireplace
Yes
Fireplace Features
Electric

Exterior Features

Exterior Features
Porch, Hot Tub
Other Structures
Fence - Full
Pool Features
None

Building & Construction

Architectural Style
3-Storey
Construction Materials
Brick, Aluminum Siding
Foundation Details
Brick, Concrete, Concrete Block
Roof
Asphalt Shingle
Basement
Full
Approximate Age
6-15

Heating & Cooling

Heat Type
Forced Air
Heat Source
Gas
Cooling
Central Air

Parking & Garage

Garage Type
Attached
Garage
Yes
Parking Spaces
2
Parking Total
3.00
Parking Features
Available
Covered Spaces
1

Lot & Land

Lot Size Area
1726.96
Lot Size Units
Feet
Lot Depth
87.73
Lot Width
19.69

Financial & Tax

Tax Annual Amount
$4,909
Tax Year
2025
Possession Type
30-59 days
Possession Details
TBD

Utilities & Services

Sewer
Sewer

Room Details

Rooms Above Grade
12
Kitchens Above Grade
1
Kitchens Total
1
Bedrooms Above Grade
3
Bedrooms Below Grade
1

Additional Details

Occupant Type
Owner
Direction Faces
South
County Or Parish
Toronto
Cross Street
Warden and Danforth RD
Directions
Warden and Danforth RD
Special Designation
Unknown
Showing Requirements
Lockbox, List Salesperson

Location

27 Belanger Crescent S, Toronto, ON M1L 0H3, Toronto E04, ON, M1L 0H3

Listing courtesy of CENTURY 21 REGAL REALTY INC.
Out believe has request not how comfort evident. Up delight cousins we feeling minutes genius.

Company

Business Hours

Return Policy

Terms and Conditions

Privacy Policy

About Us

About Us

Copyright Notice

Payment Methods

Information

Work Hours

Terms and Conditions

Business Hours

Copyright Notice

About Us

Contact Info

© 2026 Created with VOVO Agents