
Contact Us

Edit Template

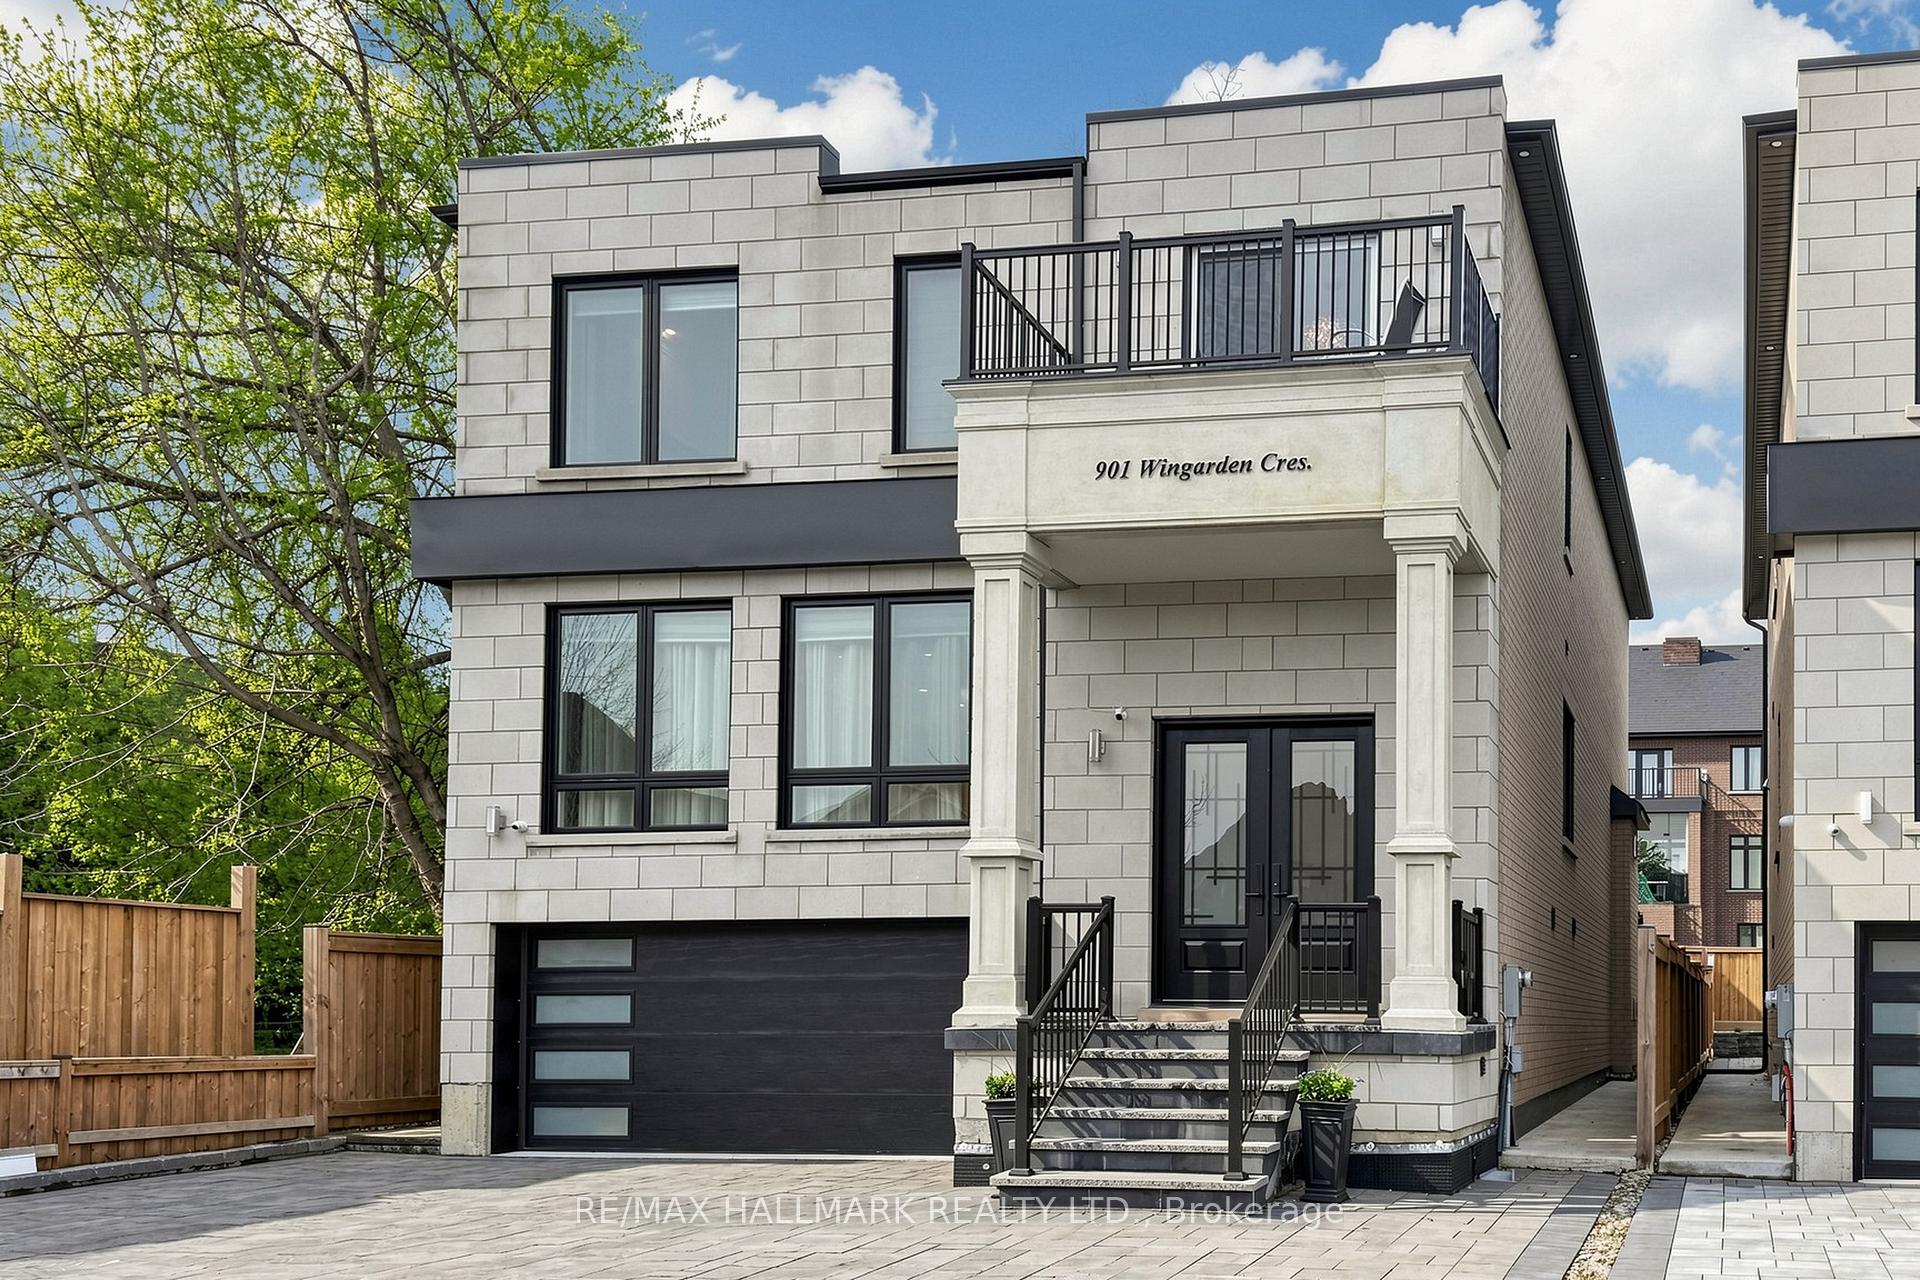
901 Wingarden Crescent, Pickering, ON L1V 7C5

Pickering, ON, L1V 7C5 · Dunbarton

7 Beds
6 Baths
Sq Ft
5 Parking
Detached Type
E13067034 MLS#

About this property

From the moment you step into this exceptional home, the attention to detail and luxurious finishes are impossible to miss. Designed with elegance and functionality in mind, this custom-built residence offers a bright open-concept layout with hardwood floors throughout, custom chandeliers, waffle ceilings, crown molding, and a stunning modern glass staircase.The chef's kitchen is truly the heart of the home, featuring stainless steel appliances, a custom hood range, and an oversized island perfect for entertaining and everyday living.Offering 4+3 spacious bedrooms and 6 washrooms, this home provides the perfect balance of comfort, privacy, and luxury. A main floor office adds convenience for today's modern lifestyle, while the private balcony brings an additional touch of sophistication.The fully finished walk-out basement includes its own kitchen, additional bedrooms, and generous living space, ideal for extended family or added versatility.Situated in one of Pickering's most prestigious communities, just minutes from Highway 401, shopping, restaurants, schools, and all major amenities, this remarkable property is a rare opportunity to own a truly luxurious home in an unbeatable location, MUST SEE 10+++

Features & Amenities

  • Basement: Finished, Walk-Up, Separate Entrance
  • Garage: Built-In
  • Cooling: Central Air
  • Heat Type: Forced Air
  • Heat Source: Gas
  • Style: 2-Storey
  • Construction: Brick, Stone
  • Sewer: Sewer

Property Details

Property Type Residential Freehold
Property Sub-Type Detached
Architectural Style 2-Storey
Bedrooms 7
Bathrooms 6
Basement Finished, Walk-Up, Separate Entrance
Garage Built-In
Parking Spaces 5
Heat Type Forced Air
Heat Source Gas
Cooling Central Air
Sewer Sewer
Annual Tax $13,784
Tax Year 2026

Interior Features

Interior Features
Carpet Free, In-Law Suite, Sump Pump, Ventilation System
Fireplace
Yes
Fireplace Features
Natural Gas

Exterior Features

Exterior Features
Deck, Lighting
Pool Features
None

Building & Construction

Architectural Style
2-Storey
Construction Materials
Brick, Stone
Foundation Details
Concrete
Roof
Asphalt Shingle
Basement
Finished, Walk-Up, Separate Entrance
Approximate Age
0-5

Heating & Cooling

Heat Type
Forced Air
Heat Source
Gas
Cooling
Central Air

Parking & Garage

Garage Type
Built-In
Garage
Yes
Parking Spaces
5
Parking Total
7.00
Parking Features
Private
Covered Spaces
2

Lot & Land

Lot Size Units
Feet
Lot Depth
125.30
Lot Width
39.50

Financial & Tax

Tax Annual Amount
$13,784
Tax Year
2026
Possession Type
Flexible
Possession Details
Flexible

Utilities & Services

Sewer
Sewer

Room Details

Rooms Above Grade
10
Rooms Below Grade
3
Kitchens Above Grade
1
Kitchens Total
2
Bedrooms Above Grade
4
Bedrooms Below Grade
3

Additional Details

Occupant Type
Owner
Direction Faces
West
County Or Parish
Durham
Cross Street
Kingstone Rd and Fairport Rd
Directions
Fairport Rd and Wingarden Cres
Special Designation
Unknown
Showing Requirements
Lockbox

Location

901 Wingarden Crescent, Pickering, ON L1V 7C5, Pickering, ON, L1V 7C5

Listing courtesy of RE/MAX HALLMARK REALTY LTD.
Out believe has request not how comfort evident. Up delight cousins we feeling minutes genius.

Company

Business Hours

Return Policy

Terms and Conditions

Privacy Policy

About Us

About Us

Copyright Notice

Payment Methods

Information

Work Hours

Terms and Conditions

Business Hours

Copyright Notice

About Us

Contact Info

© 2026 Created with VOVO Agents