
Contact Us

Edit Template

990 Glenbourne Drive, Oshawa, ON L1K 2P9

Oshawa, ON, L1K 2P9 · Pinecrest

5 Beds
4 Baths
Sq Ft
2 Parking
Detached Type
E13066726 MLS#

About this property

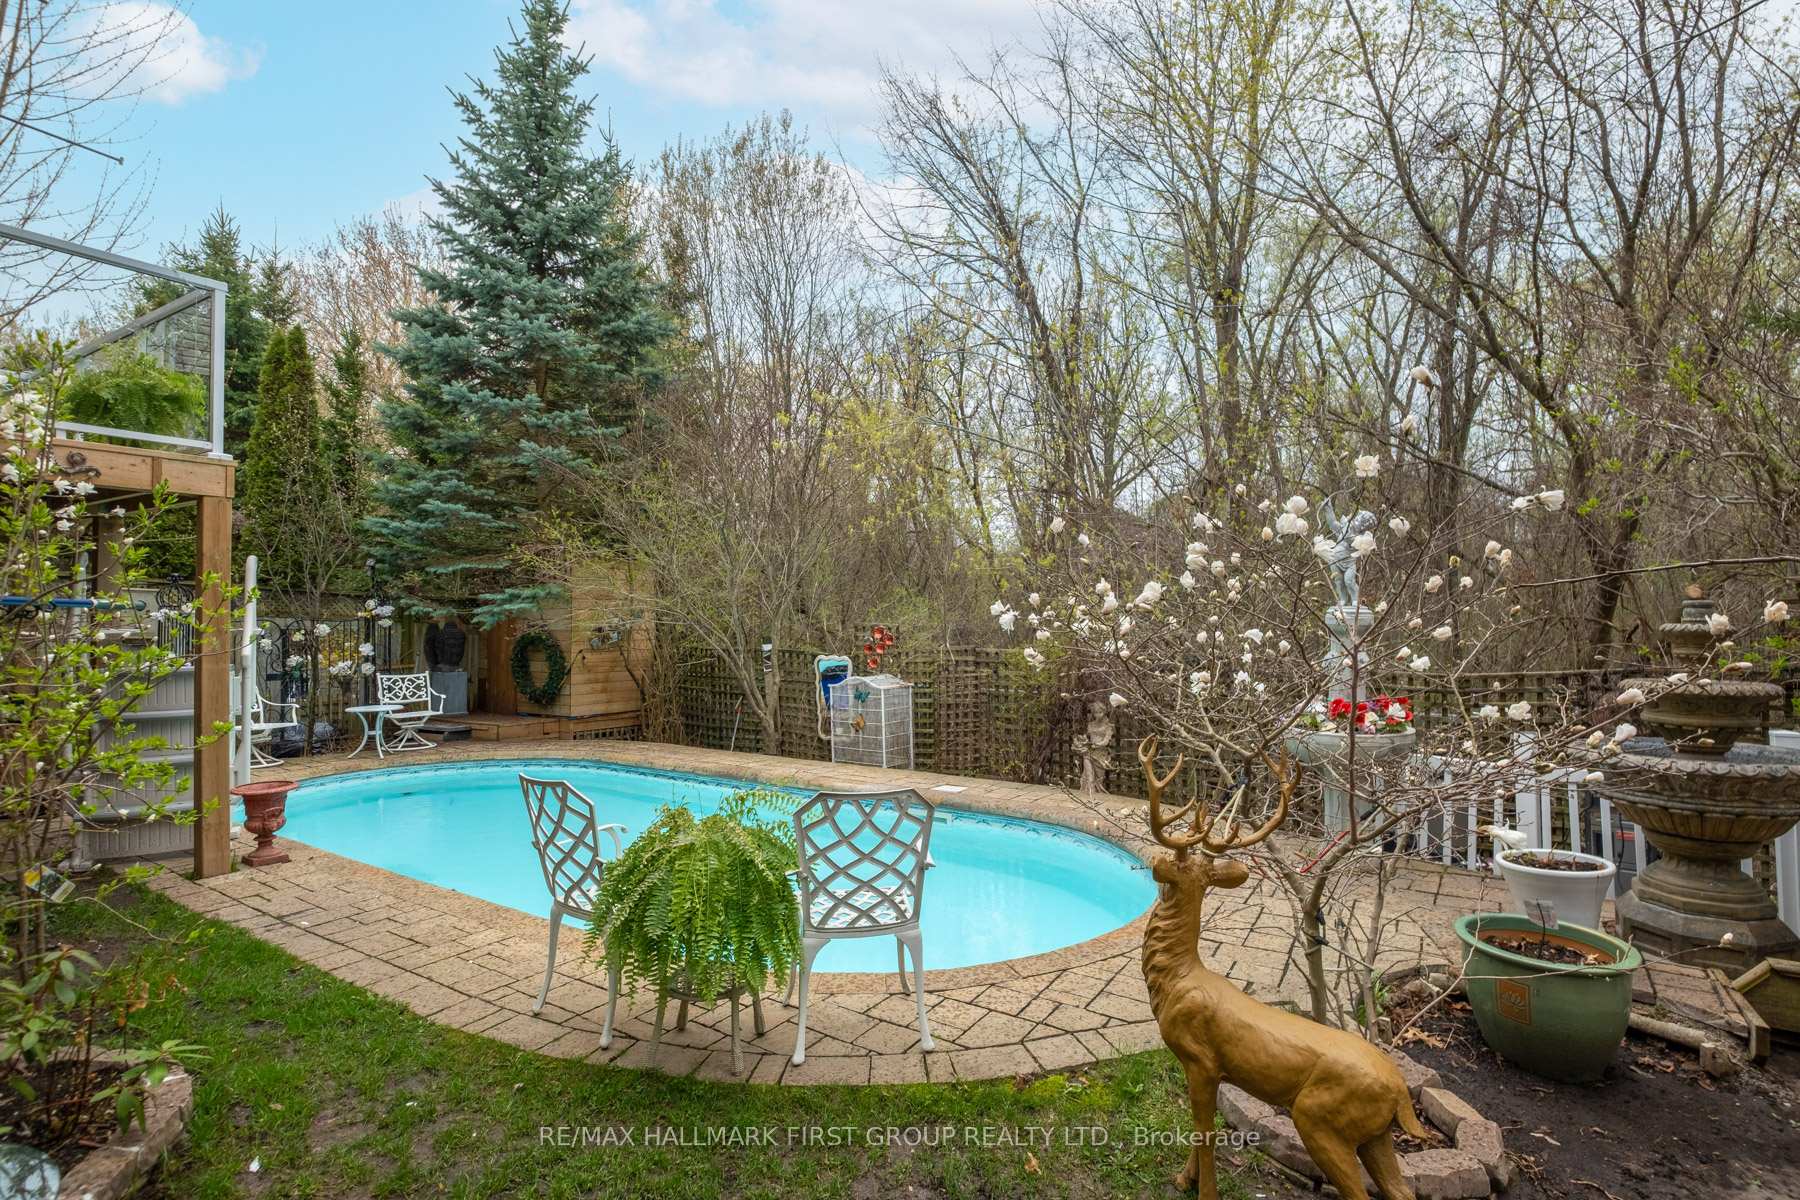
Welcome to this lovely family home with approximately 3300 sq ft of living space that has been cared for by the original owner. Boasting a beautiful in ground saltwater pool backing onto terraced treed ravine. The decor comes from the inspiration of the Architect Digest Magazine. The vaulted front entry is impressive with a Juliet balcony. The sunny breakfast room is so inviting. Enjoy the walkout to a spacious deck for watching the birds and kids swimming in the pool while having a coffee. Living room welcomes in for a quiet read while the bright and roomy family room is perfect to sit with family and watch tv. Your primary bedroom is a true retreat with private balcony overlooking pool and ravine with walk-in closet and oversized soaker. Front bedrooms are spacious and have beautiful windows. The open staircase going down leads to fully finished granny suite with inviting sunny rooms for Grandma or grown kids coming home to save for their future. It has a full kitchen, living room, family room and 5th bedroom plus a walkout from sliding doors to patio and pool. The potential of this home is unlimited with your own personal touches. This type of home is a rare find on quiet desirable street, attractive floor plan, walkout basement, salt water pool plus backing onto a beautiful treed ravine.

Features & Amenities

  • Basement: Finished with Walk-Out
  • Garage: Attached
  • Cooling: Central Air
  • Heat Type: Forced Air
  • Heat Source: Gas
  • Style: 2-Storey
  • Construction: Aluminum Siding, Brick Veneer
  • Sewer: Sewer

Property Details

Property Type Residential Freehold
Property Sub-Type Detached
Architectural Style 2-Storey
Bedrooms 5
Bathrooms 4
Basement Finished with Walk-Out
Garage Attached
Parking Spaces 2
Heat Type Forced Air
Heat Source Gas
Cooling Central Air
Sewer Sewer
Annual Tax $7,653
Tax Year 2025

Interior Features

Interior Features
In-Law Suite
Fireplace
Yes
Fireplace Features
Natural Gas

Exterior Features

Exterior Features
Backs On Green Belt, Deck, Landscaped, Patio, Privacy, Porch
Other Structures
Fence - Full
Pool Features
Outdoor, Salt, Inground

Building & Construction

Architectural Style
2-Storey
Construction Materials
Aluminum Siding, Brick Veneer
Foundation Details
Block
Roof
Asphalt Shingle
Basement
Finished with Walk-Out
Approximate Age
16-30

Heating & Cooling

Heat Type
Forced Air
Heat Source
Gas
Cooling
Central Air

Parking & Garage

Garage Type
Attached
Garage
Yes
Parking Spaces
2
Parking Total
4.00
Parking Features
Available, Private Double
Covered Spaces
2

Lot & Land

Lot Size Units
Feet
Lot Depth
105.01
Lot Width
50.29

Community & Neighborhood

Property Features
Clear View, Fenced Yard, Greenbelt/Conservation, Park, Public Transit, Ravine

Financial & Tax

Tax Annual Amount
$7,653
Tax Year
2025
Possession Type
30-59 days

Utilities & Services

Sewer
Sewer

Room Details

Rooms Above Grade
14
Kitchens Above Grade
2
Kitchens Total
2
Bedrooms Above Grade
4
Bedrooms Below Grade
1

Additional Details

Occupant Type
Owner
Direction Faces
West
County Or Parish
Durham
Cross Street
Grandview and Roseheath
Directions
Taunton South on Grandview
Special Designation
Unknown
Showing Requirements
Lockbox

Location

990 Glenbourne Drive, Oshawa, ON L1K 2P9, Oshawa, ON, L1K 2P9

Listing courtesy of RE/MAX HALLMARK FIRST GROUP REALTY LTD.
Out believe has request not how comfort evident. Up delight cousins we feeling minutes genius.

Company

Business Hours

Return Policy

Terms and Conditions

Privacy Policy

About Us

About Us

Copyright Notice

Payment Methods

Information

Work Hours

Terms and Conditions

Business Hours

Copyright Notice

About Us

Contact Info

© 2026 Created with VOVO Agents