
Contact Us

Edit Template

9 Thistlewaite Crescent, Toronto, ON M1S 3Y8

Toronto E07, ON, M1S 3Y8 · Agincourt South-Malvern West

4 Beds
3 Baths
Sq Ft
1 Parking
Detached Type
E13063520 MLS#

About this property

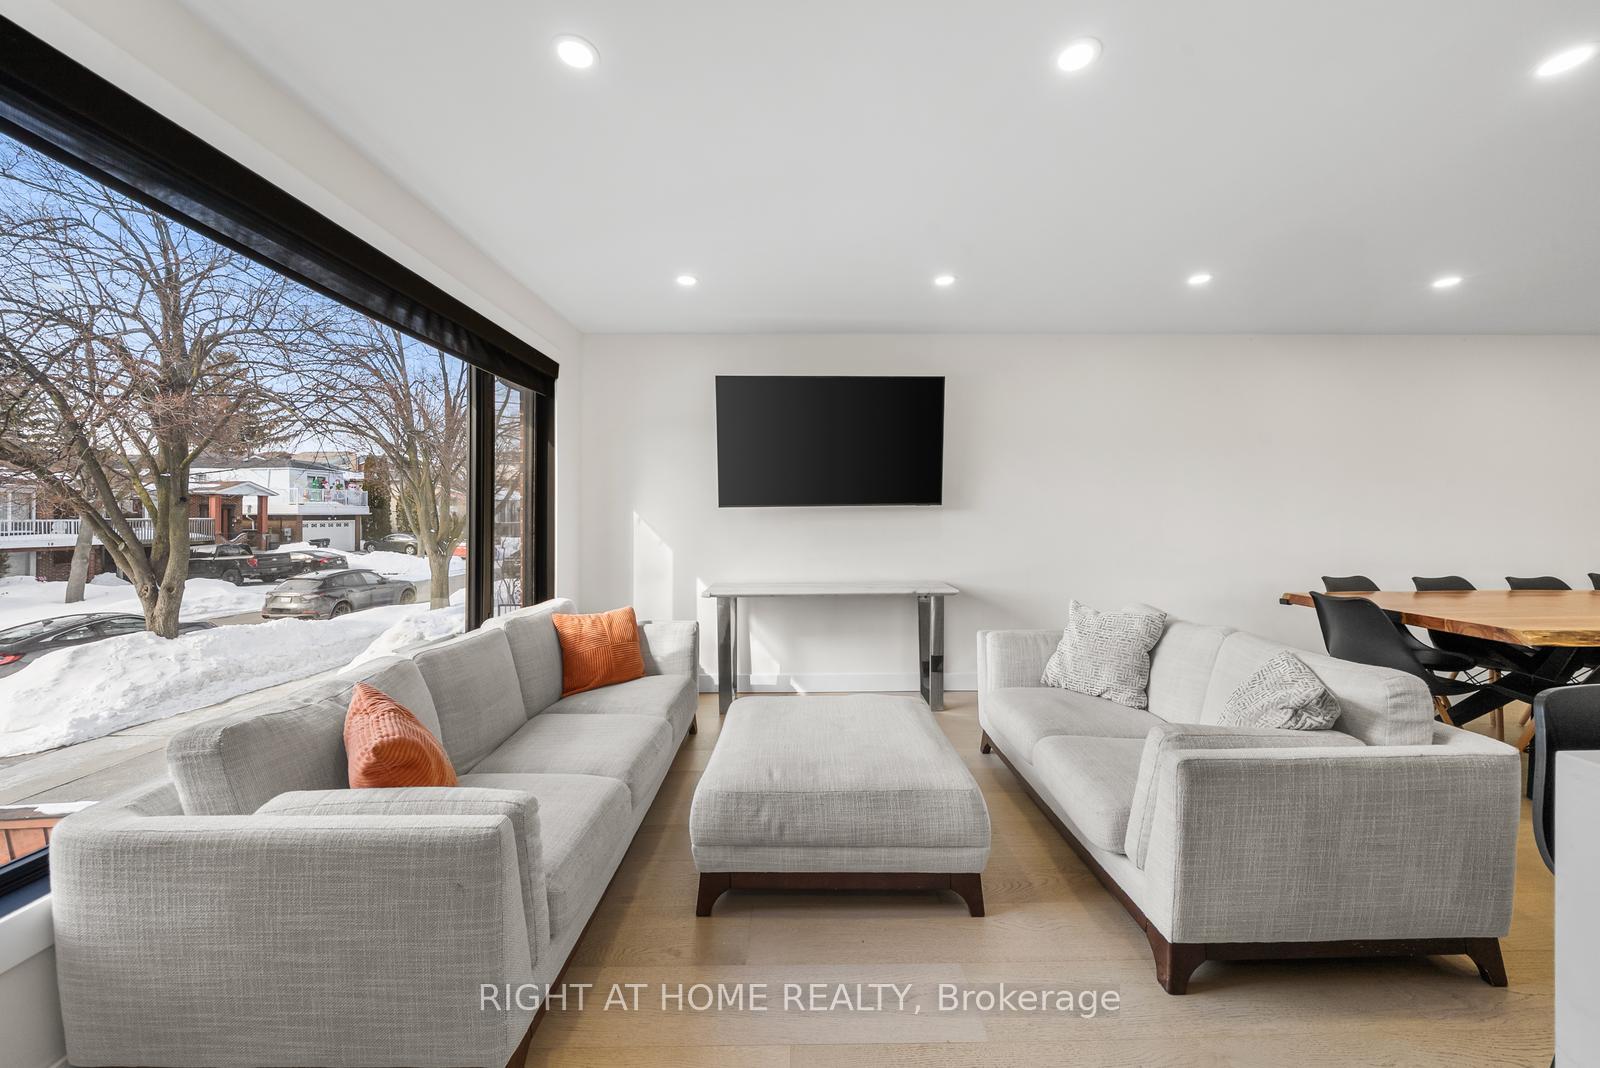
Fully Renovated And Completely Move-In Ready, This Detached Home Has Been Thoughtfully Redesigned To Deliver A Seamless Blend Of Modern Design, Functional Living, And Long-Term Value. The Bright Open-Concept Main Floor Features White Oak Engineered Hardwood Flooring, Pot Lights Throughout, And Expansive Windows That Fill The Home With Natural Light And Enhance The Clean, Modern Aesthetic. At The Centre Of The Home Is A Redesigned Chef-Inspired Kitchen Featuring A Large 10-Foot Island With Built-In Sink And Storage, Premium GE Café WiFi-Enabled Appliances, And A Seamless Flow Between The Kitchen, Dining, And Living Areas. Four Generously Sized Bedrooms Offer Flexibility For Families, Guests, Or Work-From-Home Use. The Primary Bedroom Includes A Private Ensuite And A Custom Built-In Closet. Storage Solutions Throughout. The Fully Finished Lower Level With Separate Side Entrance Adds Exceptional Versatility, Featuring A Second Kitchen. Ideal For Multi-Generational Living Or Income Potential. Located In A Mature Scarborough Community Close To Top-Rated Schools, Parks, Shopping, Transit, And Highway 401 Access, This Home Offers A Rare Combination Of Modern Upgrades, Functional Layout, And Income-Generating Potential.

Features & Amenities

  • Basement: Finished, Separate Entrance
  • Garage: Built-In
  • Cooling: Central Air
  • Heat Type: Forced Air
  • Heat Source: Gas
  • Style: Backsplit 4
  • Construction: Brick
  • Sewer: Sewer

Property Details

Property Type Residential Freehold
Property Sub-Type Detached
Architectural Style Backsplit 4
Bedrooms 4
Bathrooms 3
Basement Finished, Separate Entrance
Garage Built-In
Parking Spaces 1
Heat Type Forced Air
Heat Source Gas
Cooling Central Air
Sewer Sewer
Annual Tax $4,359
Tax Year 2025

Interior Features

Interior Features
Water Heater Owned, In-Law Suite
Fireplace
Yes
Fireplace Features
Wood

Exterior Features

Pool Features
None

Building & Construction

Architectural Style
Backsplit 4
Construction Materials
Brick
Foundation Details
Concrete
Roof
Shingles
Basement
Finished, Separate Entrance

Heating & Cooling

Heat Type
Forced Air
Heat Source
Gas
Cooling
Central Air

Parking & Garage

Garage Type
Built-In
Garage
Yes
Parking Spaces
1
Parking Total
2.00
Parking Features
Private
Covered Spaces
1

Lot & Land

Lot Size Units
Feet
Lot Depth
121.23
Lot Width
32.53

Financial & Tax

Tax Annual Amount
$4,359
Tax Year
2025
Possession Type
30-59 days
Possession Details
.

Utilities & Services

Sewer
Sewer

Room Details

Rooms Above Grade
10
Kitchens Above Grade
2
Kitchens Total
2
Bedrooms Above Grade
4

Additional Details

Occupant Type
Owner
Direction Faces
East
County Or Parish
Toronto
Cross Street
McCowan Rd and Sheppard Ave
Directions
McCowan Rd and Sheppard Ave
Special Designation
Unknown
Showing Requirements
Lockbox

Location

9 Thistlewaite Crescent, Toronto, ON M1S 3Y8, Toronto E07, ON, M1S 3Y8

Listing courtesy of RIGHT AT HOME REALTY
Out believe has request not how comfort evident. Up delight cousins we feeling minutes genius.

Company

Business Hours

Return Policy

Terms and Conditions

Privacy Policy

About Us

About Us

Copyright Notice

Payment Methods

Information

Work Hours

Terms and Conditions

Business Hours

Copyright Notice

About Us

Contact Info

© 2026 Created with VOVO Agents