
Contact Us

Edit Template

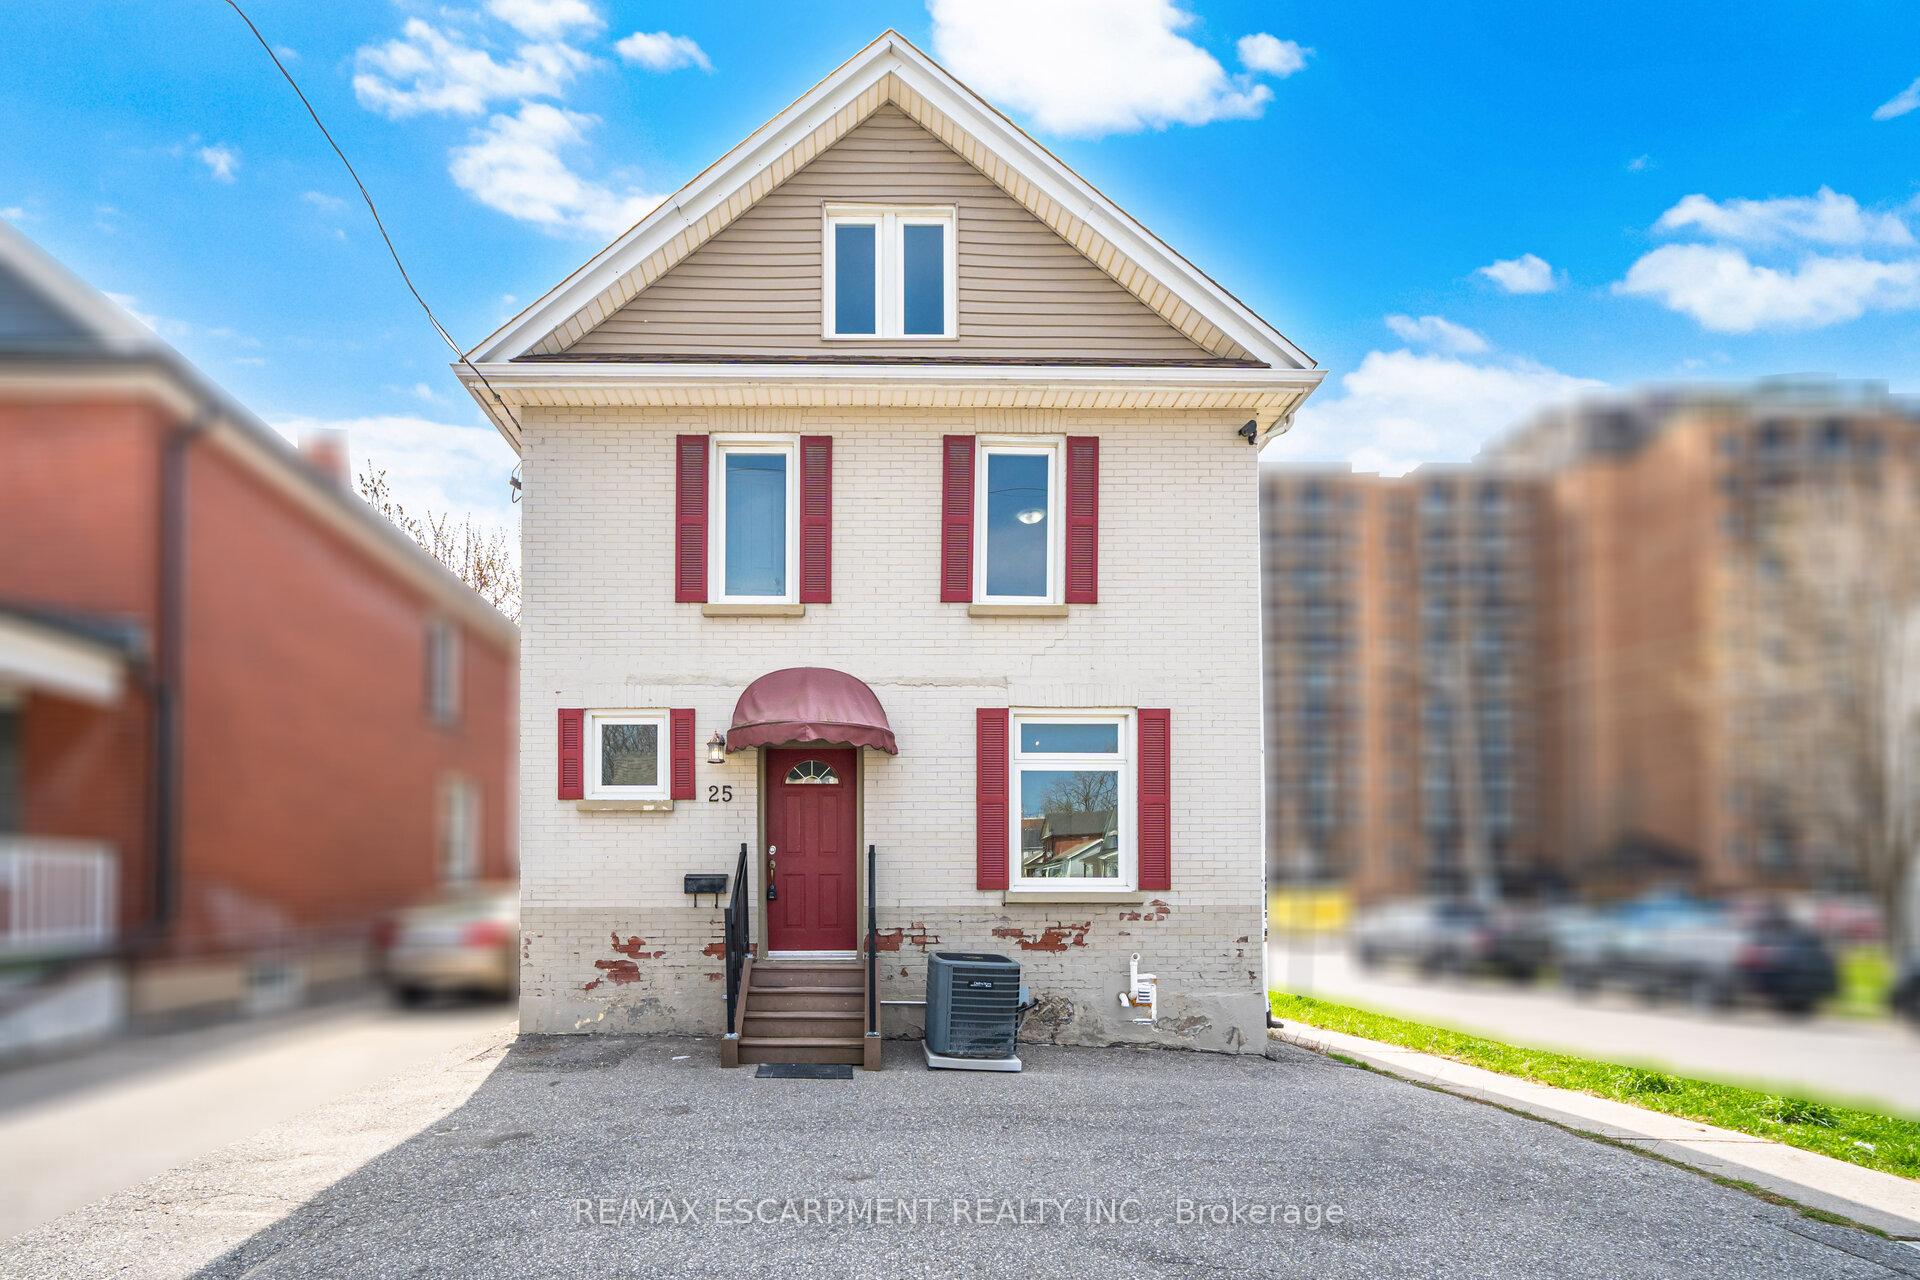
25 Colborne Street W, Oshawa, ON L1G 1L3

Oshawa, ON, L1G 1L3 · O'Neill

6 Beds
2 Baths
Sq Ft
6 Parking
Detached Type
E13059152 MLS#

About this property

Attention first-time home buyers and investors! This centrally located property in downtown Oshawa is a rare opportunity to purchase your first home or secure a high-potential investment in one of the city's growing urban hubs. Unlock endless possibilities with its unique CBD-B/R3-A zoning, allowing for a wide range of mixed-use residential and commercial opportunities, including multi-generational living, rental income, home-based businesses, office space, apartments, or future redevelopment. The main floor, kitchen, and all bathrooms have been extensively renovated, offering modern updates while maintaining excellent versatility. Situated on a desirable corner lot, the property benefits from access on two streets, abundant natural sunlight, and added visibility-ideal for residential or business purposes. Spacious interiors, large rooms, and ample parking for up to 6 cars provide exceptional convenience for multiple family vehicles, tenants, guests, or business clients. Located just steps from shops, transit, groceries, and everyday amenities, this move-in-ready property combines convenience, income potential, and long-term development value. Whether you're looking to live, invest, or redevelop, this exceptional opportunity is not to be missed.

Features & Amenities

  • Basement: Full, Finished
  • Garage: None
  • Cooling: Central Air
  • Heat Type: Forced Air
  • Heat Source: Gas
  • Style: 2 1/2 Storey
  • Construction: Aluminum Siding, Brick
  • Sewer: Sewer

Property Details

Property Type Residential Freehold
Property Sub-Type Detached
Architectural Style 2 1/2 Storey
Bedrooms 6
Bathrooms 2
Basement Full, Finished
Garage None
Parking Spaces 6
Heat Type Forced Air
Heat Source Gas
Cooling Central Air
Sewer Sewer
Tax Year 2026

Interior Features

Interior Features
In-Law Capability, Storage Area Lockers, Water Heater

Exterior Features

Pool Features
None

Building & Construction

Architectural Style
2 1/2 Storey
Construction Materials
Aluminum Siding, Brick
Foundation Details
Block
Roof
Asphalt Shingle
Basement
Full, Finished

Heating & Cooling

Heat Type
Forced Air
Heat Source
Gas
Cooling
Central Air

Parking & Garage

Garage Type
None
Parking Spaces
6
Parking Total
6.00
Parking Features
Available
Covered Spaces
0

Lot & Land

Lot Size Units
Feet
Lot Depth
69.06
Lot Width
36.03

Community & Neighborhood

Property Features
Public Transit, Rec./Commun.Centre

Financial & Tax

Tax Year
2026
Possession Type
Flexible
Possession Details
Flexible

Utilities & Services

Sewer
Sewer

Room Details

Rooms Above Grade
8
Rooms Below Grade
3
Kitchens Above Grade
1
Kitchens Total
2
Bedrooms Above Grade
5
Bedrooms Below Grade
1

Additional Details

Occupant Type
Tenant
Direction Faces
South
County Or Parish
Durham
Cross Street
Colborne/ Prince
Directions
Colborne/ Prince
Special Designation
Unknown
Showing Requirements
Go Direct

Location

25 Colborne Street W, Oshawa, ON L1G 1L3, Oshawa, ON, L1G 1L3

Listing courtesy of RE/MAX ESCARPMENT REALTY INC.
Out believe has request not how comfort evident. Up delight cousins we feeling minutes genius.

Company

Business Hours

Return Policy

Terms and Conditions

Privacy Policy

About Us

About Us

Copyright Notice

Payment Methods

Information

Work Hours

Terms and Conditions

Business Hours

Copyright Notice

About Us

Contact Info

© 2026 Created with VOVO Agents