Contact Us

Edit Template

135 Toynbee Trail, Toronto, ON M1E 1G5

Toronto E08, ON, M1E 1G5 · Guildwood

4 Beds
2 Baths
Sq Ft
3 Parking
Detached Type
E13058276 MLS#

About this property

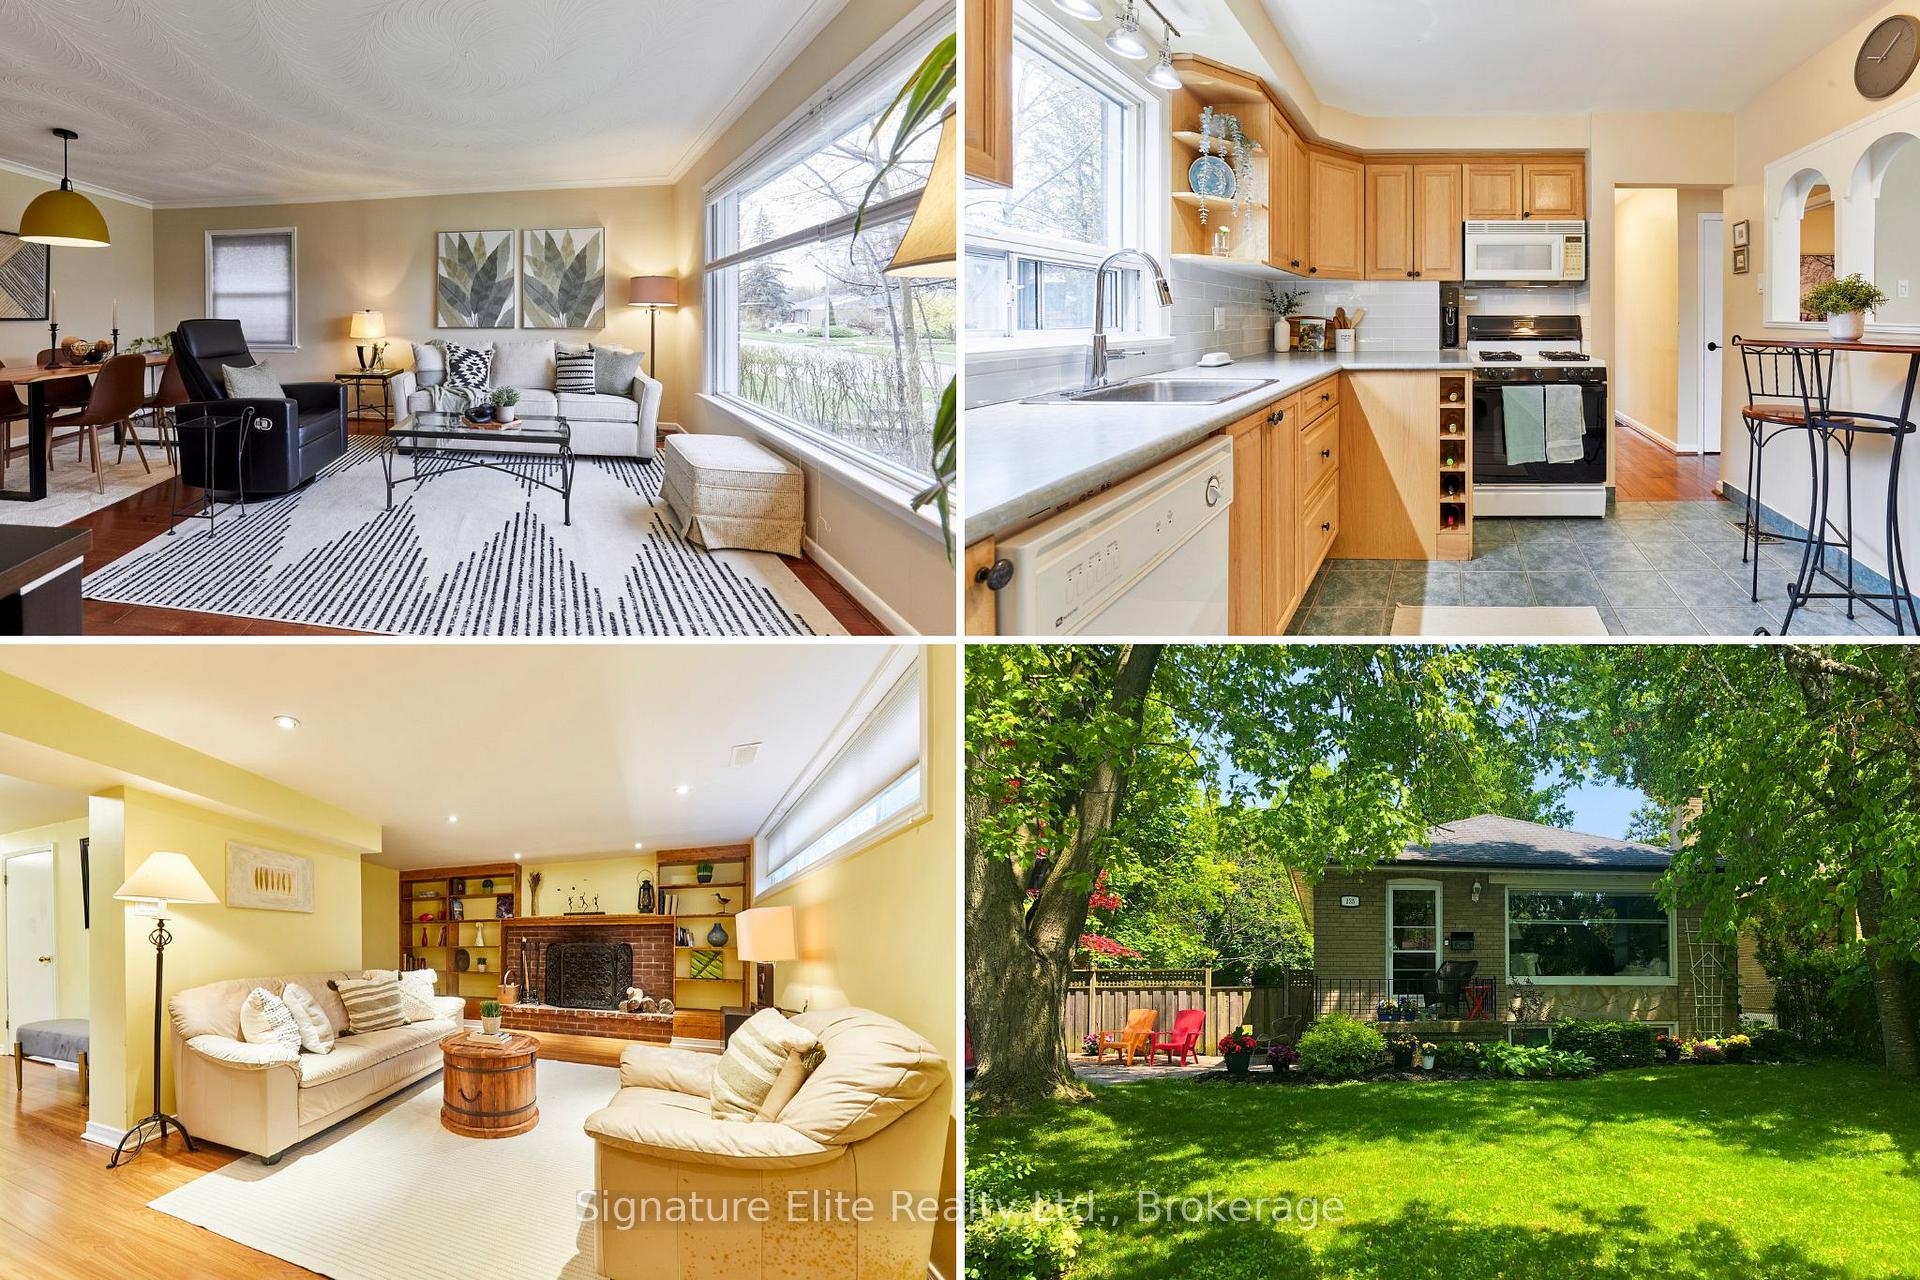
Nestled in the heart of Guildwood, this detached bungalow offers a rare opportunity to become part of one of Toronto's most cherished and tightly connected communities. Perched atop the Scarborough Bluffs, Guildwood is known for its mature tree-lined streets, exceptional parks, top-rated schools, and the kind of small-town atmosphere that has become increasingly difficult to find within the city. It's a neighbourhood where children still walk to school through the parks, neighbours know one another by name, and families often stay for generations. Set on a generous lot in a quiet residential pocket, the home is thoughtfully designed to provide comfort, flexibility, and room to grow. Large windows fill the principal living spaces with natural light, creating a bright and welcoming environment throughout the day. The main floor features three bedrooms and functional living and dining areas that provide an excellent foundation for family life, while still offering opportunities to personalize over time. The finished basement adds tremendous versatility, featuring a spacious recreation area, an additional bedroom, full bathroom, and separate entrance. Whether accommodating extended family, creating a private workspace, or exploring future income potential, the flexibility here is a significant advantage. Outside, the property offers private outdoor space with room for children to play, family gatherings, and gardening. The location is equally compelling. Minutes to Guildwood GO Station, waterfront trails and cycling trails, Guild Park, excellent schools, and everyday amenities, this is a community that continues to attract buyers seeking both lifestyle and long-term value. A rare opportunity to secure a detached home in one of Scarborough's most beloved neighbourhoods, where community, nature, and convenience come together in a way few places can offer.

Features & Amenities

  • Basement: Finished, Separate Entrance
  • Garage: None
  • Cooling: Central Air
  • Heat Type: Forced Air
  • Heat Source: Gas
  • Style: Bungalow
  • Construction: Brick
  • Sewer: Sewer

Property Details

Property Type Residential Freehold
Property Sub-Type Detached
Architectural Style Bungalow
Bedrooms 4
Bathrooms 2
Basement Finished, Separate Entrance
Garage None
Parking Spaces 3
Heat Type Forced Air
Heat Source Gas
Cooling Central Air
Sewer Sewer
Annual Tax $4,577
Tax Year 2025

Interior Features

Interior Features
In-Law Capability
Fireplace
Yes
Fireplace Features
Wood

Exterior Features

Other Structures
Shed
Pool Features
None

Building & Construction

Architectural Style
Bungalow
Construction Materials
Brick
Foundation Details
Block
Roof
Asphalt Shingle
Basement
Finished, Separate Entrance

Heating & Cooling

Heat Type
Forced Air
Heat Source
Gas
Cooling
Central Air

Parking & Garage

Garage Type
None
Parking Spaces
3
Parking Total
3.00
Covered Spaces
0

Lot & Land

Lot Size Units
Feet
Lot Depth
110.18
Lot Width
53.75

Financial & Tax

Tax Annual Amount
$4,577
Tax Year
2025
Possession Type
90+ days
Possession Details
60 Days/Flex

Utilities & Services

Sewer
Sewer

Room Details

Rooms Above Grade
7
Rooms Below Grade
4
Kitchens Above Grade
1
Kitchens Total
1
Bedrooms Above Grade
3
Bedrooms Below Grade
1

Additional Details

Occupant Type
Owner
Direction Faces
East
County Or Parish
Toronto
Cross Street
Galloway Rd & Guildwood Parkway
Directions
Galloway Rd & Guildwood Parkway
Special Designation
Unknown
Showing Requirements
Lockbox

Location

135 Toynbee Trail, Toronto, ON M1E 1G5, Toronto E08, ON, M1E 1G5

Listing courtesy of Signature Elite Realty Ltd.
Out believe has request not how comfort evident. Up delight cousins we feeling minutes genius.

Company

Business Hours

Return Policy

Terms and Conditions

Privacy Policy

About Us

About Us

Copyright Notice

Payment Methods

Information

Work Hours

Terms and Conditions

Business Hours

Copyright Notice

About Us

Contact Info

© 2026 Created with VOVO Agents