
Contact Us

Edit Template

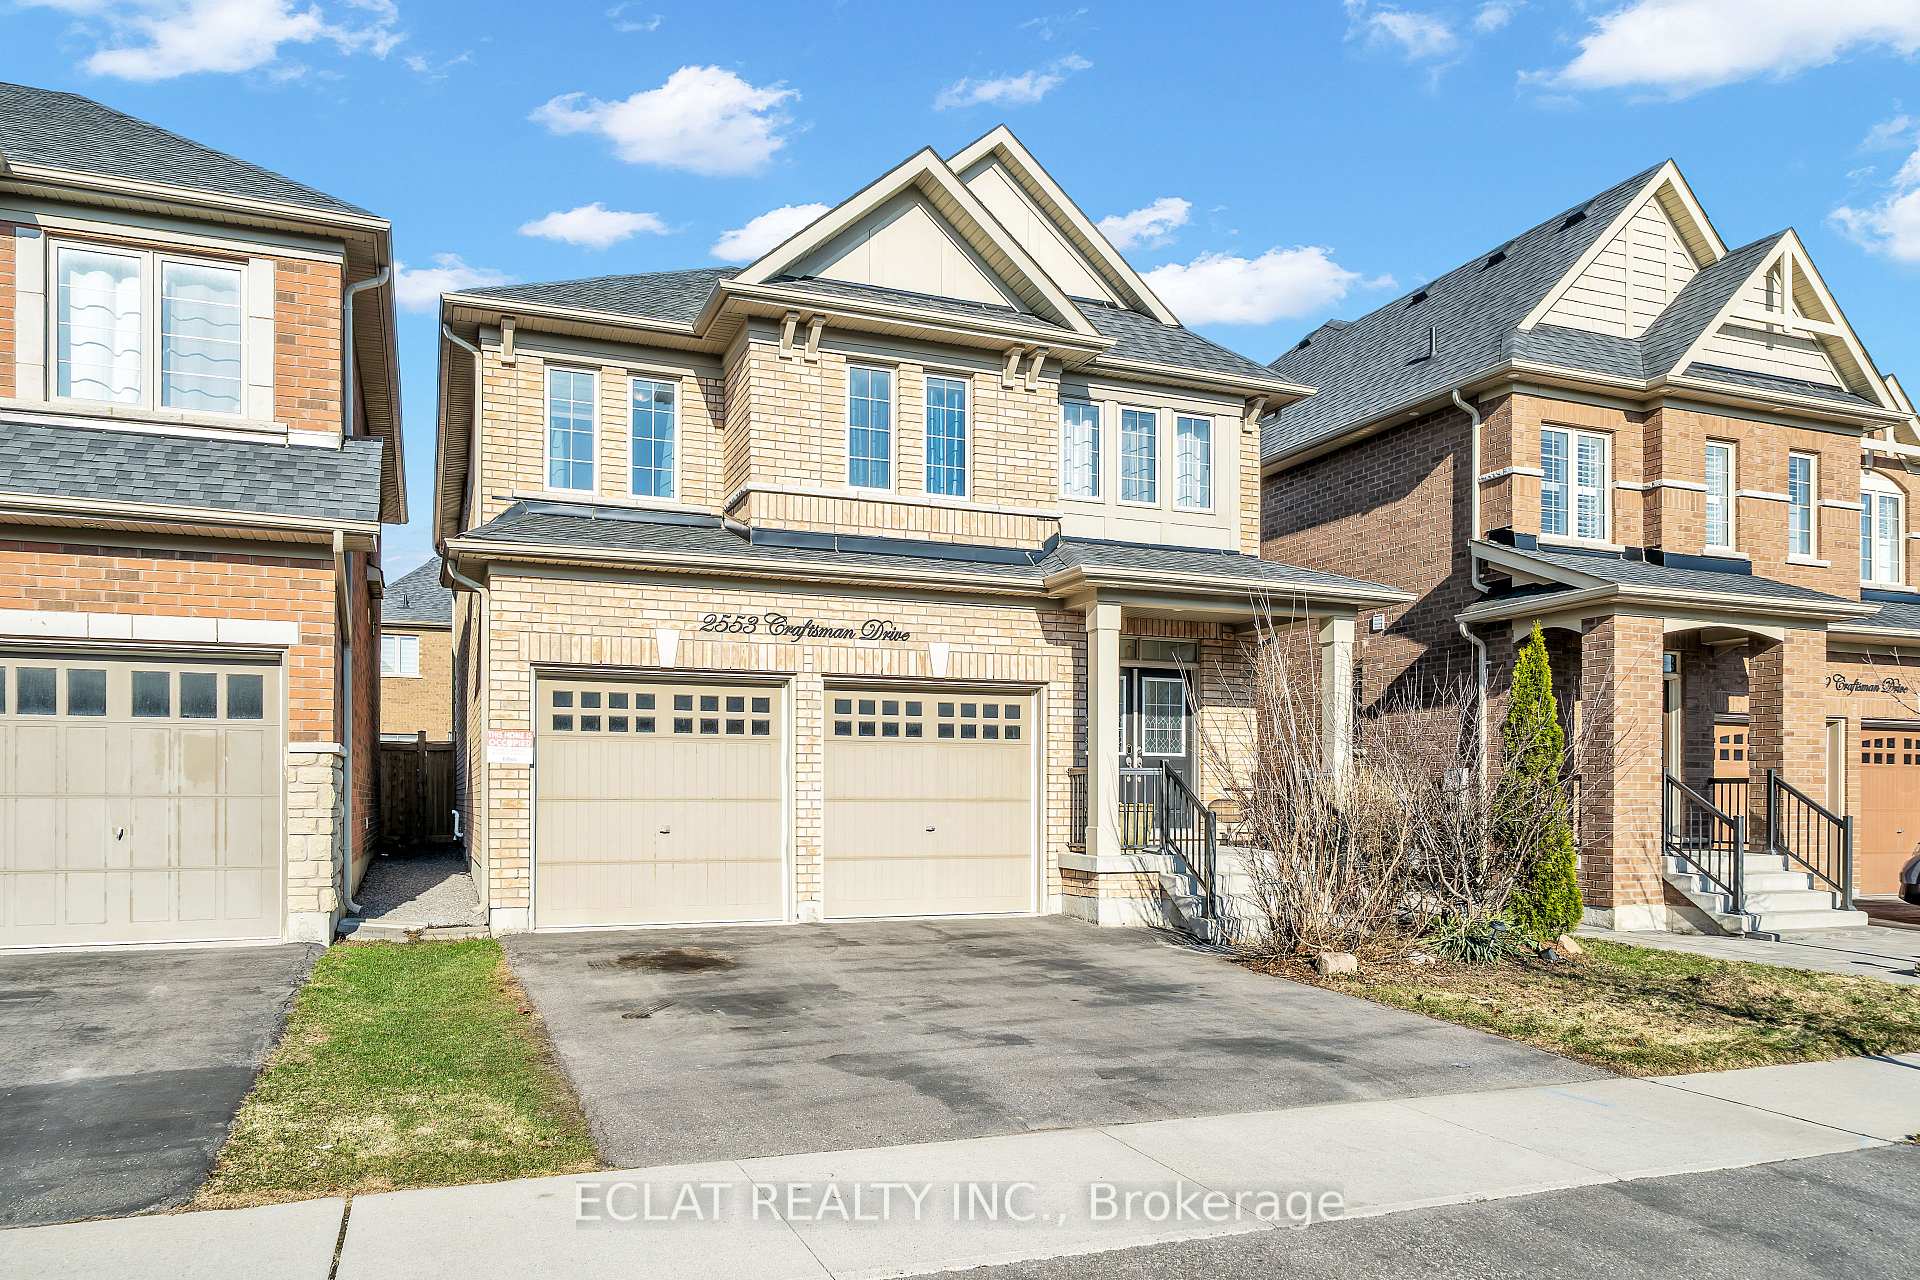
2553 Craftsman Drive, Oshawa, ON L1L 0M4

Oshawa, ON, L1L 0M4 · Windfields

4 Beds
4 Baths
Sq Ft
2 Parking
Detached Type
E13052498 MLS#

About this property

Welcome to this Stunning All Brick Detached 4 Bedroom Double Car Garage Tribute home in the highly desirable Windfields community, In North Oshawa! This Beautiful Home Has A 2,518 Sqft Of Living Space! With the Luxury of Any Potential Buyer Finishing the Basement to Their Desirable Taste. The Backyard Has A Stone Finished Patio, And A Very Charming Gazebo. This Bright And Spacious residence Offers a Functional Layout On The Main Floor. The Main Floor Features An Over Sized Modern Kitchen With An Eat-In Dining Area And Walk-Out To Backyard. The Main Floor Also Features An Electric Fireplace In The Living Room! The Upper Floor Offers a Massive Master Bedroom With 4 Piece Ensuite And Massive Walk In Closet. The Upper Floor Also Features A Second and A Third Bedroom With Good Sizes, Offering Semi Ensuite Access To Each Rooms, And A 4th Bedroom With An Additional General Full Washroom On the Upper Floor. This Amazing Property Is A One Minute Walk From A Public School, It's Close To The Durham College, 407, And Much More. Excellent Location!

Features & Amenities

  • Basement: Full
  • Garage: Built-In
  • Cooling: Central Air
  • Heat Type: Forced Air
  • Heat Source: Gas
  • Style: 2-Storey
  • Construction: Brick
  • Sewer: Sewer

Property Details

Property Type Residential Freehold
Property Sub-Type Detached
Architectural Style 2-Storey
Bedrooms 4
Bathrooms 4
Basement Full
Garage Built-In
Parking Spaces 2
Heat Type Forced Air
Heat Source Gas
Cooling Central Air
Sewer Sewer
Annual Tax $8,217
Tax Year 2025

Interior Features

Interior Features
Central Vacuum, Auto Garage Door Remote, Water Heater, Water Meter
Fireplace
Yes
Fireplace Features
Electric, Family Room
Central Vacuum
Yes

Exterior Features

Pool Features
None

Building & Construction

Architectural Style
2-Storey
Construction Materials
Brick
Foundation Details
Concrete
Roof
Shingles
Basement
Full
Approximate Age
6-15

Heating & Cooling

Heat Type
Forced Air
Heat Source
Gas
Cooling
Central Air

Parking & Garage

Garage Type
Built-In
Garage
Yes
Parking Spaces
2
Parking Total
4.00
Parking Features
Available
Covered Spaces
2

Lot & Land

Lot Size Units
Feet
Lot Depth
100.07
Lot Width
36.09

Financial & Tax

Tax Annual Amount
$8,217
Tax Year
2025
Possession Type
Flexible
Possession Details
Flexible

Utilities & Services

Sewer
Sewer

Room Details

Rooms Above Grade
8
Kitchens Above Grade
1
Kitchens Total
1
Bedrooms Above Grade
4

Additional Details

Occupant Type
Owner
Direction Faces
North
County Or Parish
Durham
Cross Street
Simcoe/Britannia
Directions
Simcoe/Britannia
Special Designation
Unknown
Showing Requirements
See Brokerage Remarks, Showing System, List Brokerage, List Salesperson

Location

2553 Craftsman Drive, Oshawa, ON L1L 0M4, Oshawa, ON, L1L 0M4

Listing courtesy of ECLAT REALTY INC.
Out believe has request not how comfort evident. Up delight cousins we feeling minutes genius.

Company

Business Hours

Return Policy

Terms and Conditions

Privacy Policy

About Us

About Us

Copyright Notice

Payment Methods

Information

Work Hours

Terms and Conditions

Business Hours

Copyright Notice

About Us

Contact Info

© 2026 Created with VOVO Agents