
Contact Us

Edit Template

67 Bexhill Avenue, Toronto, ON M1L 3B7

Toronto E04, ON, M1L 3B7 · Clairlea-Birchmount

6 Beds
5 Baths
Sq Ft
6 Parking
Detached Type
E13042296 MLS#

About this property

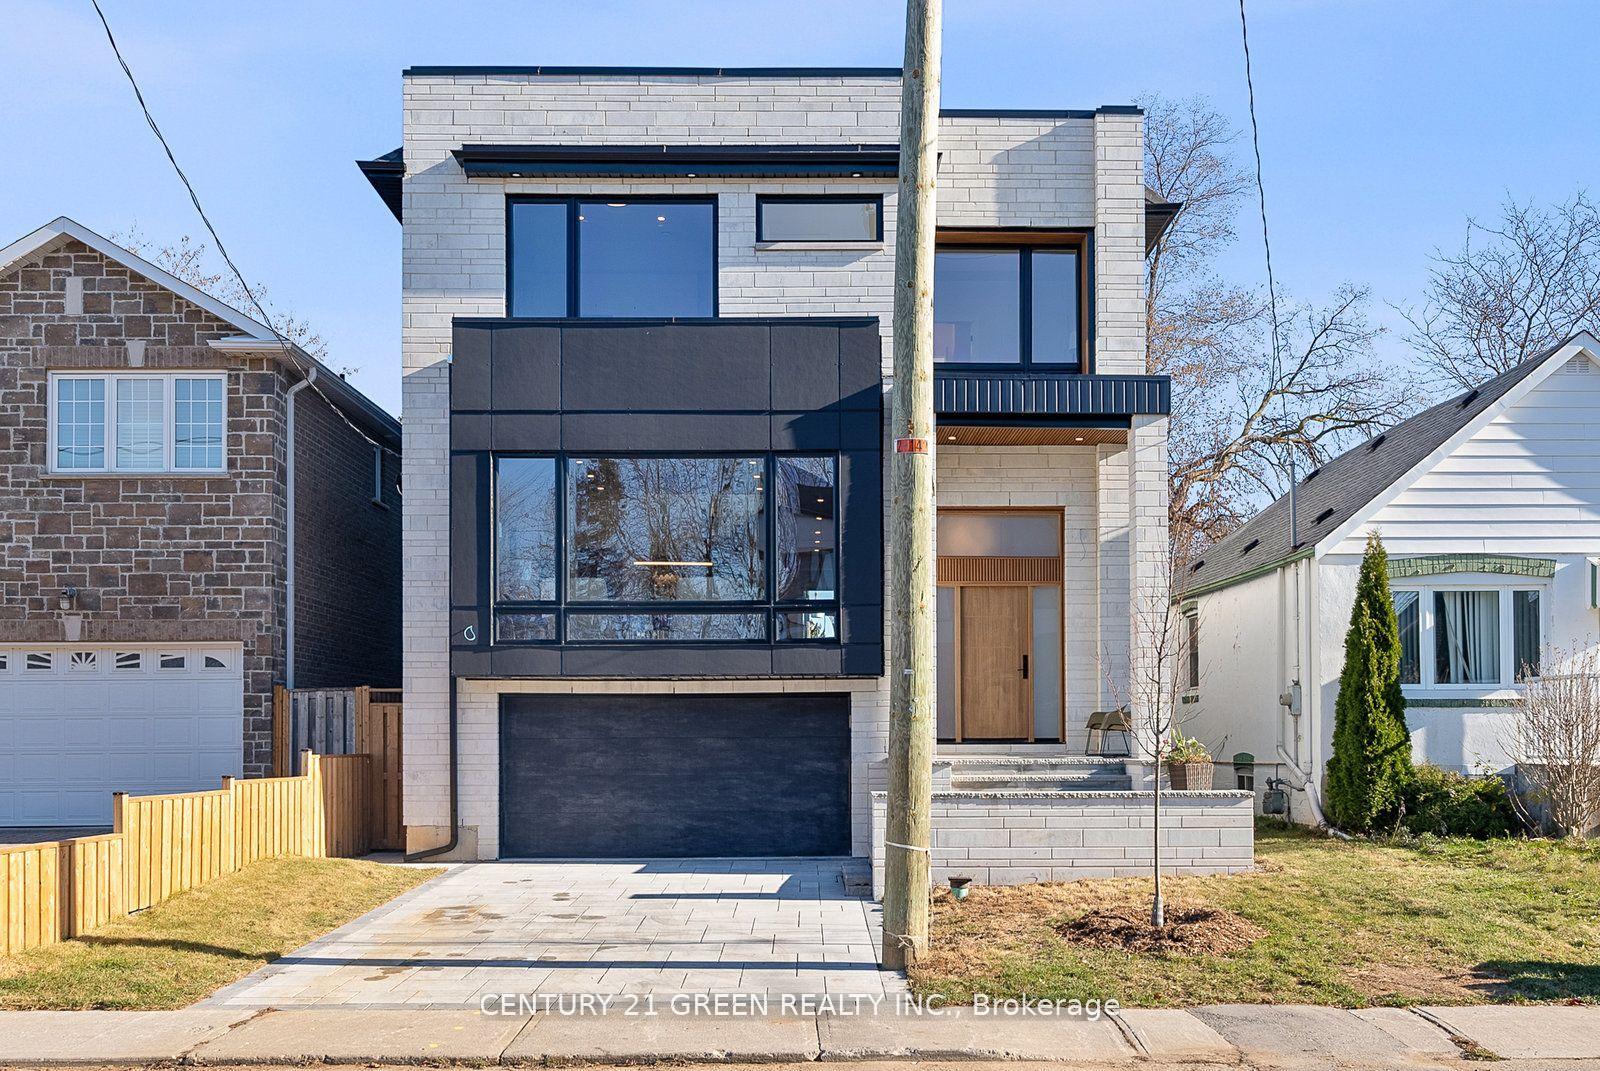
Welcome to 67 Bexhill Ave, a stunning, ultra-modern custom-built home offering luxury living at its finest! This brand-new property features 4 spacious bedrooms, boosting 3280 above floor sq footage plus basement, a main floor office, and a modern open-concept kitchen overlooking a bright family room with a cozy fireplace. Filled with natural light from large windows and skylights, this home boasts luxury finishes and detailed craftsmanship throughout. One of the few homes in the area with a two-car garage, it offers a master bedroom retreat with a spa-like ensuite washroom, an oversized shower, a walk-in closet, and coffered ceilings. The second bedroom features its own ensuite with a skylight. Enjoy the beautiful open-concept staircase illuminated by skylights, two laundry rooms, and a separate entrance basement with high ceilings, 2 bedrooms, and a full washroom, ideal for an in-law suite or potential rental income. This home combines modern design and exceptional layout, making it a true masterpiece in a sought-after neighborhood.

Features & Amenities

  • Basement: Finished, Separate Entrance
  • Garage: Built-In
  • Cooling: Central Air
  • Heat Type: Forced Air
  • Heat Source: Electric
  • Style: 2-Storey
  • Construction: Stone, Stucco (Plaster)
  • Sewer: Sewer

Property Details

Property Type Residential Freehold
Property Sub-Type Detached
Architectural Style 2-Storey
Bedrooms 6
Bathrooms 5
Basement Finished, Separate Entrance
Garage Built-In
Parking Spaces 6
Heat Type Forced Air
Heat Source Electric
Cooling Central Air
Sewer Sewer
Annual Tax $8,000
Tax Year 2025

Interior Features

Interior Features
Carpet Free, On Demand Water Heater, Upgraded Insulation, Sump Pump
Fireplace
Yes
Fireplace Features
Electric

Exterior Features

Exterior Features
Deck
Pool Features
None

Building & Construction

Architectural Style
2-Storey
Construction Materials
Stone, Stucco (Plaster)
Foundation Details
Concrete
Roof
Asphalt Rolled, Asphalt Shingle
Basement
Finished, Separate Entrance
Approximate Age
New

Heating & Cooling

Heat Type
Forced Air
Heat Source
Electric
Cooling
Central Air

Parking & Garage

Garage Type
Built-In
Garage
Yes
Parking Spaces
6
Parking Total
8.00
Parking Features
Private Double
Covered Spaces
2

Lot & Land

Lot Size Units
Feet
Lot Depth
104.00
Lot Width
35.00

Community & Neighborhood

Property Features
Public Transit, Fenced Yard

Financial & Tax

Tax Annual Amount
$8,000
Tax Year
2025
Possession Type
Immediate
Possession Details
ASAP

Utilities & Services

Sewer
Sewer

Room Details

Rooms Above Grade
10
Rooms Below Grade
3
Kitchens Above Grade
1
Kitchens Total
1
Bedrooms Above Grade
4
Bedrooms Below Grade
2

Additional Details

Occupant Type
Owner
Direction Faces
East
County Or Parish
Toronto
Cross Street
Pharmacy Ave & St. Claire E
Directions
Pharmacy Ave & St. Claire E
Special Designation
Unknown
Showing Requirements
See Brokerage Remarks

Location

67 Bexhill Avenue, Toronto, ON M1L 3B7, Toronto E04, ON, M1L 3B7

Listing courtesy of CENTURY 21 GREEN REALTY INC.
Out believe has request not how comfort evident. Up delight cousins we feeling minutes genius.

Company

Business Hours

Return Policy

Terms and Conditions

Privacy Policy

About Us

About Us

Copyright Notice

Payment Methods

Information

Work Hours

Terms and Conditions

Business Hours

Copyright Notice

About Us

Contact Info

© 2026 Created with VOVO Agents