
Contact Us

Edit Template

336 Annapolis Avenue, Oshawa, ON L1J 2X9

Oshawa, ON, L1J 2X9 · McLaughlin

3 Beds
4 Baths
Sq Ft
2 Parking
Detached Type
E13042090 MLS#

About this property

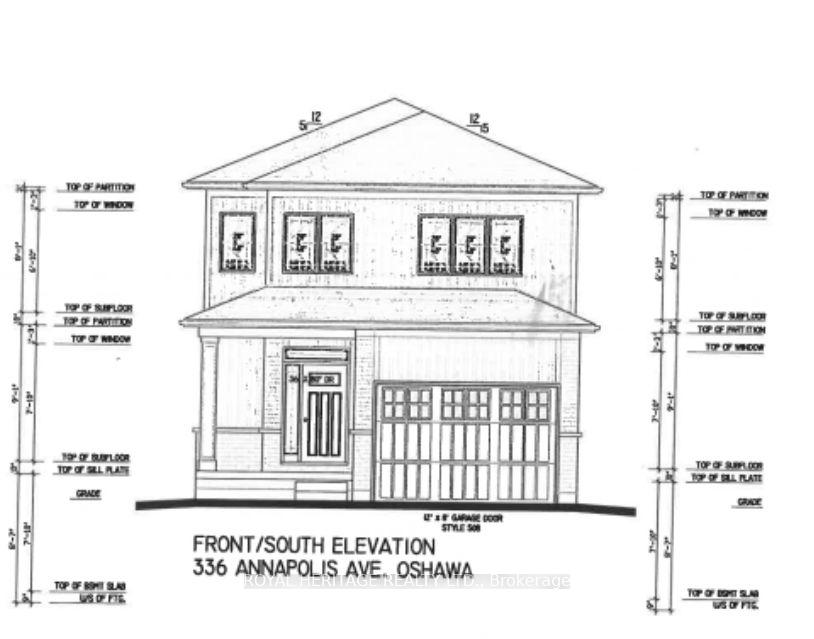
New Custom Home by Award-Winning Builder DeNoble Homes! The main floor features 9 ft ceilings, engineered hardwood throughout, and an open-concept kitchen, living, and dining area designed for modern living. Sliding glass doors provide a walkout to the backyard. The oversized single-car garage offers ample parking and additional storage space & 12 ft door. The upper level boasts a spacious primary suite complete with an ensuite bath and large walk-in closet, along with two additional bedrooms and the added convenience of a second-floor laundry room. Unfinished basement with rough-in for a 2-piece bath offers future potential. Set in an established Oshawa community, this location offers everyday convenience with grocery stores, dining, and essential amenities only a short drive away. Close to schools, public transit, and Highway 401 access, commuting is simple and efficient. Outdoor enthusiasts can enjoy a variety of nearby parks, botanical gardens, walking trails, and picnic spots surrounded by beautiful scenery.

Features & Amenities

  • Basement: Unfinished
  • Garage: Attached
  • Cooling: None
  • Heat Type: Forced Air
  • Heat Source: Gas
  • Style: 2-Storey
  • Construction: Aluminum Siding
  • Sewer: Sewer

Property Details

Property Type Residential Freehold
Property Sub-Type Detached
Architectural Style 2-Storey
Bedrooms 3
Bathrooms 4
Basement Unfinished
Garage Attached
Parking Spaces 2
Heat Type Forced Air
Heat Source Gas
Cooling None
Sewer Sewer
Annual Tax $1,845
Tax Year 2025

Interior Features

Interior Features
Rough-In Bath

Exterior Features

Pool Features
None

Building & Construction

Architectural Style
2-Storey
Construction Materials
Aluminum Siding
Foundation Details
Poured Concrete
Roof
Shingles
Basement
Unfinished

Heating & Cooling

Heat Type
Forced Air
Heat Source
Gas
Cooling
None

Parking & Garage

Garage Type
Attached
Garage
Yes
Parking Spaces
2
Parking Total
3.00
Covered Spaces
1

Lot & Land

Lot Size Units
Feet
Lot Depth
85.01
Lot Width
37.50

Financial & Tax

Tax Annual Amount
$1,845
Tax Year
2025
Possession Type
90+ days
Possession Details
TBD

Utilities & Services

Sewer
Sewer

Room Details

Rooms Above Grade
6
Kitchens Above Grade
1
Kitchens Total
1
Bedrooms Above Grade
3

Additional Details

Occupant Type
Vacant
Direction Faces
North
County Or Parish
Durham
Cross Street
Stevenson Rd N & Annapolis Ave
Directions
North on Stevenson, East onto Annapolis Ave
Special Designation
Unknown
Showing Requirements
Showing System

Location

336 Annapolis Avenue, Oshawa, ON L1J 2X9, Oshawa, ON, L1J 2X9

Listing courtesy of ROYAL HERITAGE REALTY LTD.
Out believe has request not how comfort evident. Up delight cousins we feeling minutes genius.

Company

Business Hours

Return Policy

Terms and Conditions

Privacy Policy

About Us

About Us

Copyright Notice

Payment Methods

Information

Work Hours

Terms and Conditions

Business Hours

Copyright Notice

About Us

Contact Info

© 2026 Created with VOVO Agents