Contact Us

Edit Template

28 Camps Lane, Toronto, ON M1E 0B2

Toronto E10, ON, M1E 0B2 · West Hill

4 Beds
4 Baths
Sq Ft
1 Parking
Att/Row/Townhouse Type
E13038830 MLS#

About this property

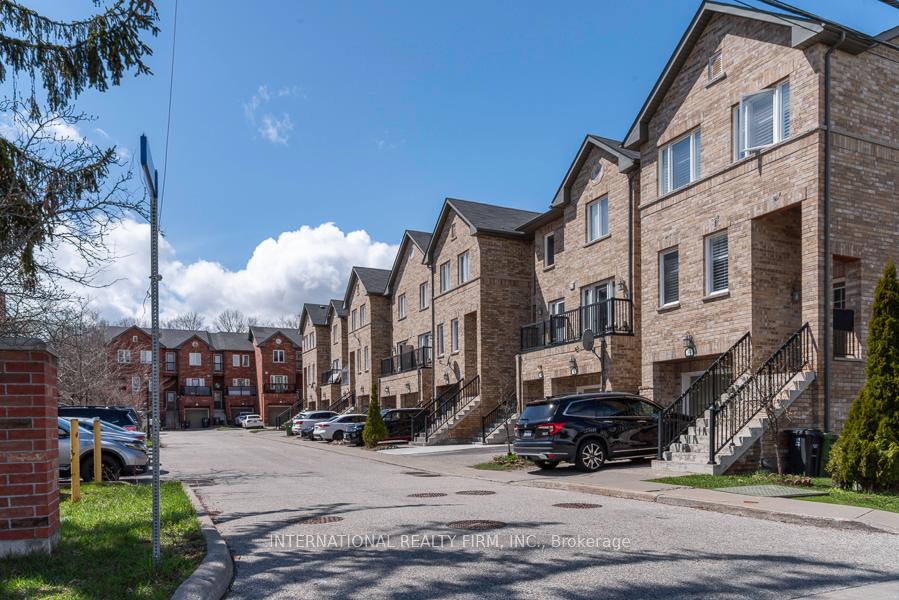
Modern urban dwelling offering exceptional living space, privacy, and quality of life for a growing or extended family. The thoughtfully designed multi-level layout provides distinct areas for relaxation, entertainment, and working from home. Ideal for multi-generational living, this townhouse features a ground-level independent apartment that also offers excellent rental potential for additional income. Located close to all amenities and transportation, this property presents an outstanding opportunity for both comfortable living and long-term investment. Beautiful and move-in ready, the home features hardwood flooring throughout all levels and has been freshly professionally painted with Benjamin Moore paint. Well maintained and cared for, it is ready to welcome its new owners.The main level offers an open-concept layout with combined living and dining areas, along with a bright and airy office space-perfect for working from home. The spacious kitchen includes a family-sized breakfast area.On the second floor, the primary bedroom features an ensuite bathroom, his-and-hers mirrored closets, and large windows overlooking the backyard. Two additional generously sized bedrooms and a second full bathroom complete this level.The ground level features a separate kitchen and living area with a walkout to the backyard, along with a bedroom with a window and a three-piece bathroom-ideal for extended family living, summer enjoyment, or as a potential income-generating suite.A good-sized backyard is a rare and valuable feature in the dynamic city of Toronto.Don't miss this exceptional opportunity-there's so much more to discover. Book your showing today!

Features & Amenities

  • Basement: Apartment, Separate Entrance, Finished with Walk-Out, Walk-Out
  • Garage: Built-In
  • Cooling: Central Air
  • Heat Type: Forced Air
  • Heat Source: Gas
  • Style: 2-Storey
  • Construction: Brick
  • Sewer: Sewer

Property Details

Property Type Residential Freehold
Property Sub-Type Att/Row/Townhouse
Architectural Style 2-Storey
Bedrooms 4
Bathrooms 4
Basement Apartment, Separate Entrance, Finished with Walk-Out, Walk-Out
Garage Built-In
Parking Spaces 1
Heat Type Forced Air
Heat Source Gas
Cooling Central Air
Sewer Sewer
Annual Tax $3,687
Tax Year 2025

Interior Features

Interior Features
Carpet Free

Exterior Features

Pool Features
None

Building & Construction

Architectural Style
2-Storey
Construction Materials
Brick
Foundation Details
Concrete
Roof
Shingles
Basement
Apartment, Separate Entrance, Finished with Walk-Out, Walk-Out

Heating & Cooling

Heat Type
Forced Air
Heat Source
Gas
Cooling
Central Air

Parking & Garage

Garage Type
Built-In
Garage
Yes
Parking Spaces
1
Parking Total
2.00
Parking Features
Private
Covered Spaces
1

Lot & Land

Lot Size Units
Feet
Lot Depth
76.21
Lot Width
16.42

Financial & Tax

Tax Annual Amount
$3,687
Tax Year
2025
Possession Type
Other
Possession Details
TBA

Utilities & Services

Sewer
Sewer

Room Details

Rooms Above Grade
13
Rooms Below Grade
1
Kitchens Above Grade
1
Kitchens Total
2
Bedrooms Above Grade
3
Bedrooms Below Grade
1

Additional Details

Occupant Type
Owner
Direction Faces
South
County Or Parish
Toronto
Cross Street
Lawrence Avenue/Kingston Road
Directions
Lawrence Avenue/Kingston Road
Special Designation
Unknown
Showing Requirements
Lockbox

Location

28 Camps Lane, Toronto, ON M1E 0B2, Toronto E10, ON, M1E 0B2

Listing courtesy of INTERNATIONAL REALTY FIRM, INC.
Out believe has request not how comfort evident. Up delight cousins we feeling minutes genius.

Company

Business Hours

Return Policy

Terms and Conditions

Privacy Policy

About Us

About Us

Copyright Notice

Payment Methods

Information

Work Hours

Terms and Conditions

Business Hours

Copyright Notice

About Us

Contact Info

© 2026 Created with VOVO Agents