
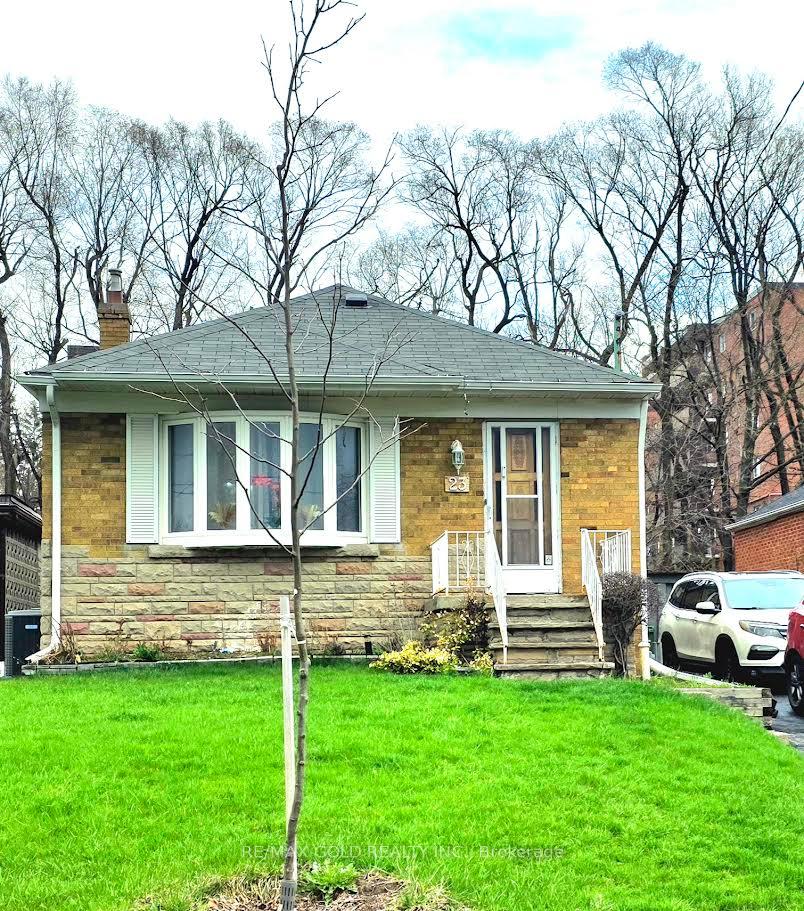
23 Rensburg Drive, Toronto, ON M1K 3A2
Toronto E04, ON, M1K 3A2 · Ionview
About this property
Welcome to 23 Rensburg Drive - a beautifully maintained home offering comfort, style, andexceptional value in a sought-after Toronto neighborhood.This clean and well-cared-for property features elegant hardwood flooring throughout, addingwarmth and timeless appeal to every room. The recently upgraded washroom showcases modernfinishes, providing a fresh and stylish space for everyday living.The home has been meticulously maintained, reflecting true pride of ownership. Step outside toa private backyard with no direct rear neighbors-backing onto a high-rise apartment, offering asense of openness and added privacy.The property also includes an existing swimming pool that is currently not functional,presenting a great opportunity for buyers to restore, redesign, or repurpose the space to suittheir personal vision.Perfect for first-time buyers, investors, or those looking to customize a home to their taste,this property blends solid features with excellent potential in a prime location close toamenities, transit, and more.Don't miss this opportunity to own a versatile and inviting home!
Features & Amenities
- Basement: Finished, Separate Entrance
- Garage: None
- Cooling: Central Air
- Heat Type: Forced Air
- Heat Source: Gas
- Style: Bungalow
- Construction: Brick
- Sewer: Sewer
Property Details
| Property Type | Residential Freehold |
|---|---|
| Property Sub-Type | Detached |
| Architectural Style | Bungalow |
| Bedrooms | 5 |
| Bathrooms | 2 |
| Basement | Finished, Separate Entrance |
| Garage | None |
| Parking Spaces | 3 |
| Heat Type | Forced Air |
| Heat Source | Gas |
| Cooling | Central Air |
| Sewer | Sewer |
| Annual Tax | $4,366 |
| Tax Year | 2026 |
Interior Features
- Interior Features
- Primary Bedroom - Main Floor, Water Heater
- Fireplace
- Yes
Exterior Features
- Pool Features
- Inground
Building & Construction
- Architectural Style
- Bungalow
- Construction Materials
- Brick
- Foundation Details
- Poured Concrete
- Roof
- Asphalt Shingle
- Basement
- Finished, Separate Entrance
Heating & Cooling
- Heat Type
- Forced Air
- Heat Source
- Gas
- Cooling
- Central Air
Parking & Garage
- Garage Type
- None
- Parking Spaces
- 3
- Parking Total
- 3.00
- Covered Spaces
- 0
Lot & Land
- Lot Size Units
- Feet
- Lot Depth
- 120.00
- Lot Width
- 42.00
Financial & Tax
- Tax Annual Amount
- $4,366
- Tax Year
- 2026
- Possession Type
- 60-89 days
- Possession Details
- 60 to 90 days
Utilities & Services
- Sewer
- Sewer
Room Details
- Rooms Above Grade
- 7
- Rooms Below Grade
- 5
- Kitchens Above Grade
- 1
- Kitchens Total
- 1
- Bedrooms Above Grade
- 3
- Bedrooms Below Grade
- 2
Additional Details
- Occupant Type
- Owner
- Direction Faces
- East
- County Or Parish
- Toronto
- Cross Street
- Kennedy Rd. & Eglinton Ave. E.
- Directions
- Kennedy Rd. & Eglinton Ave. E.
- Special Designation
- Unknown
- Showing Requirements
- Lockbox, See Brokerage Remarks, List Brokerage, List Salesperson
Location
23 Rensburg Drive, Toronto, ON M1K 3A2, Toronto E04, ON, M1K 3A2