Contact Us

Edit Template

3255 Pollard Road, Clarington, ON K0L 2W0

Clarington, ON, K0L 2W0 · Rural Clarington

5 Beds
4 Baths
Sq Ft
10 Parking
Rural Residential Type
E13021572 MLS#

About this property

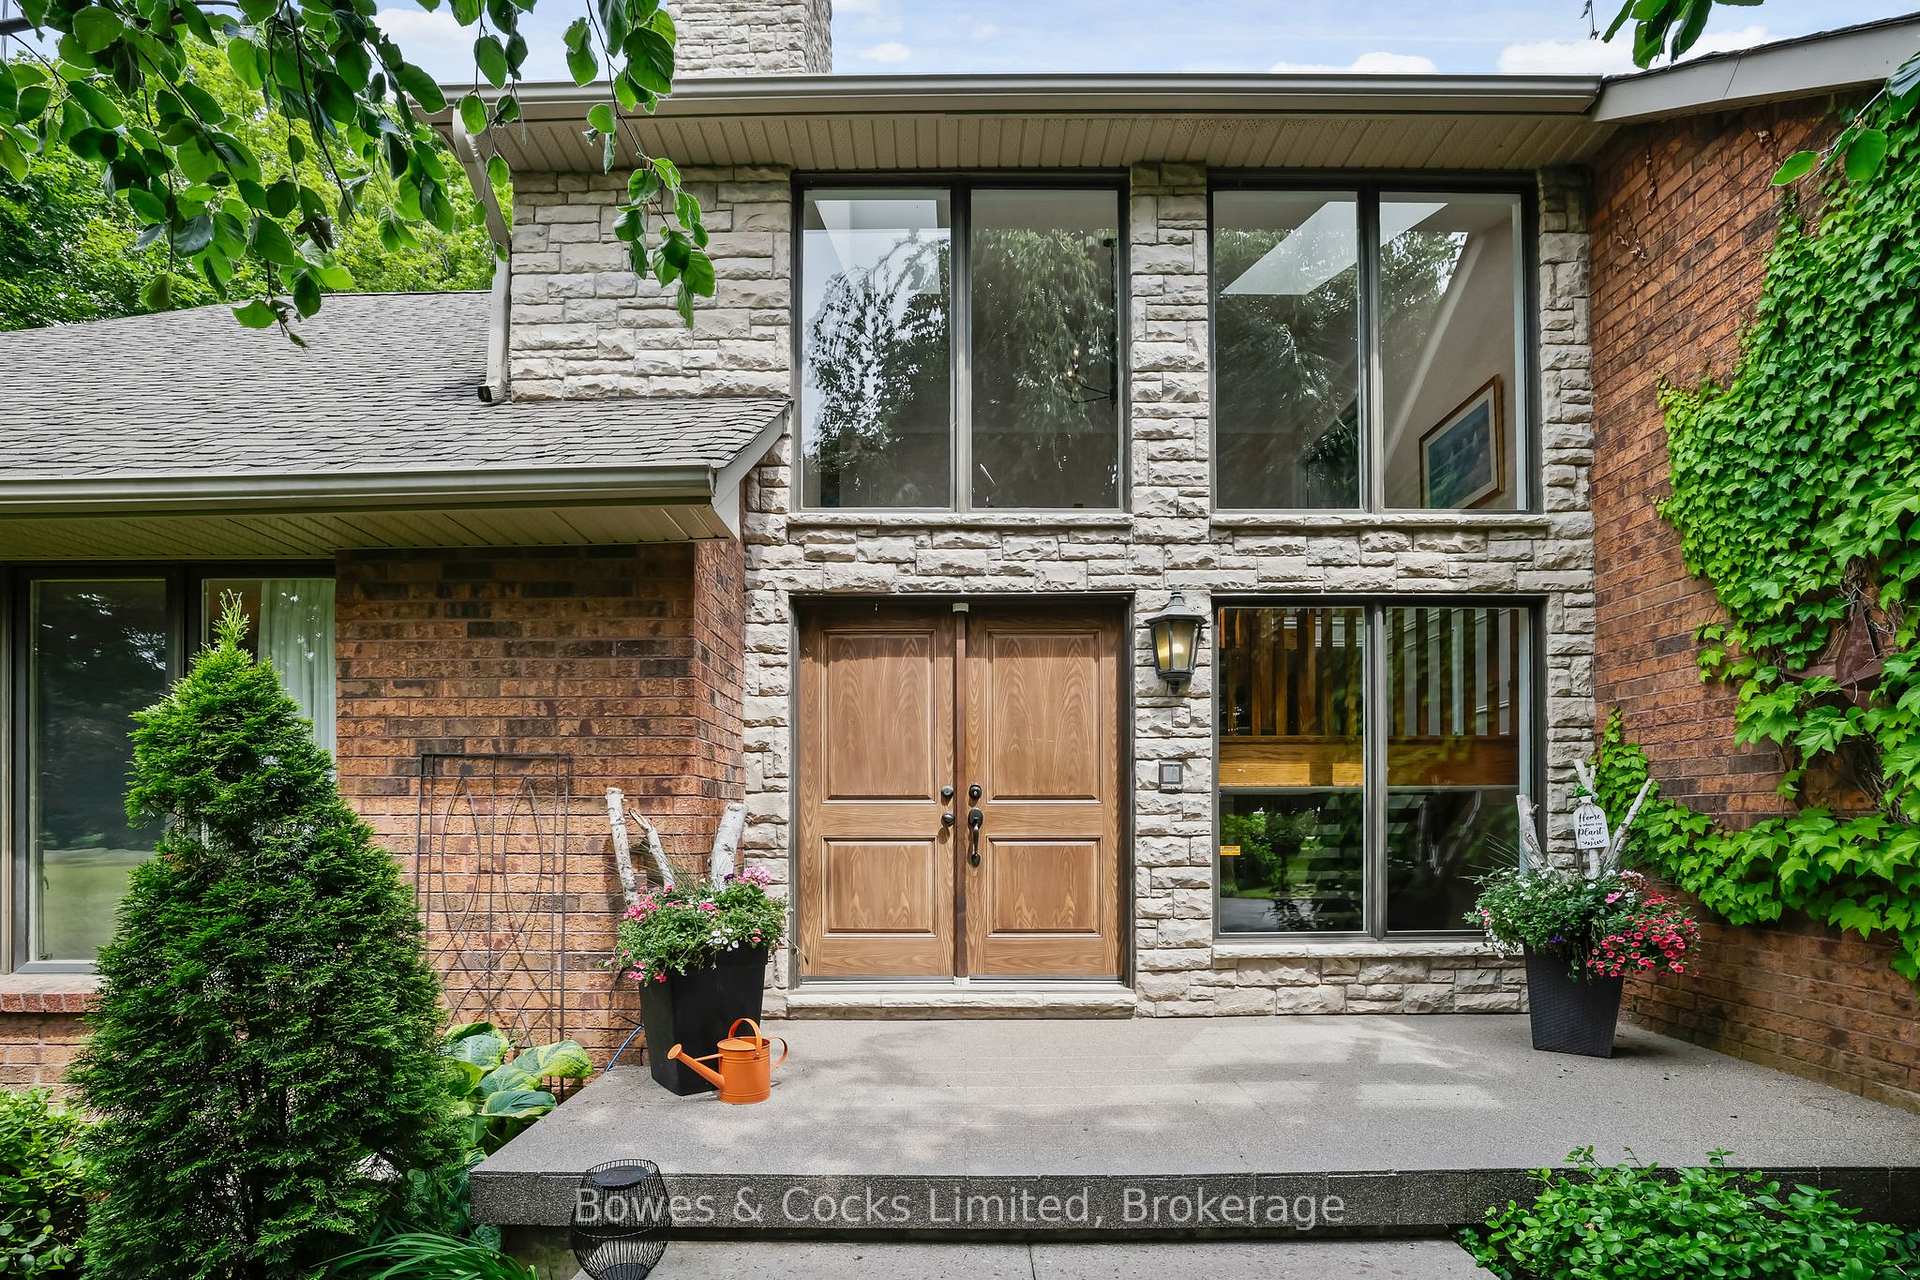
Welcome to your dream estate a rare and stunning 10-acre retreat nestled in the heart of Clarington, backing onto the peaceful Wilmot Creek. This exceptional property offers the perfect blend of luxury, nature, and privacy, making it a true oasis. The grounds feature three serene ponds, one of which is fully stocked with fish, a ready to go vegetable garden, beautifully landscaped perennial beds, and an in-ground heated saltwater pool and hot tub for ultimate relaxation. The property is adorned with a variety of unique and mature trees, including pear, multiple apple varieties, Medlar, Peach, Sour Cherry and even a Mulberry tree. A charming barn sits at the back of the property, fully equipped with hydro and water, horse stalls, a fenced bird enclosure, and 4-acres of invisible fence, ideal for hobby farming or equestrian use. The custom-built Halminen home features 2 x 6 construction, three fireplaces (two gas, one wood), an indoor sauna, and an elegant black walnut and butternut custom bar. Exquisite details are found throughout, including a stunning walk-in closet in the primary suite with custom shelving and shoe racks, multiple custom built fireplaces and a freshly renovated kitchen. Skylights in both the main home and the secondary carriage house, offer an abundance of light and life to an already lively home. The carriage house offers a deep 2-car garage or workshop and an upper-level living space perfect for hosting guests, a private studio, or an epic games room. Brimming with charm and character, this versatile bonus space features a bright conservatory, a dedicated winemaking room, a stylish 3-piece bathroom, and a stunning spiral staircase offering endless possibilities for how you'll enjoy every inch. Whether you're entertaining, relaxing, or exploring new opportunities such as revitalizing the vineyard at the far end of the property, this home supports every lifestyle. Quiet, private, and surrounded by nature this is more than a home; it's a lifestyle.

Features & Amenities

  • Basement: Finished with Walk-Out, Separate Entrance
  • Garage: Attached
  • Cooling: Central Air
  • Heat Type: Forced Air
  • Heat Source: Gas
  • Style: 2-Storey
  • Construction: Brick Veneer
  • Sewer: Septic

Property Details

Property Type Residential Freehold
Property Sub-Type Rural Residential
Architectural Style 2-Storey
Bedrooms 5
Bathrooms 4
Basement Finished with Walk-Out, Separate Entrance
Garage Attached
Parking Spaces 10
Heat Type Forced Air
Heat Source Gas
Cooling Central Air
Sewer Septic
Annual Tax $11,943
Tax Year 2025

Interior Features

Interior Features
Built-In Oven, In-Law Capability, Sauna, Storage, Water Heater Owned
Fireplace
Yes
Fireplace Features
Natural Gas, Wood, Wood Stove

Exterior Features

Exterior Features
Awnings, Fishing, Hot Tub, Landscaped, Lawn Sprinkler System, Privacy, Porch, Private Pond, Recreational Area, Year Round Living
Other Structures
Additional Garage(s), Barn, Gazebo, Kennel, Workshop
Pool Features
Inground, Salt

Building & Construction

Architectural Style
2-Storey
Construction Materials
Brick Veneer
Foundation Details
Concrete
Roof
Shingles
Basement
Finished with Walk-Out, Separate Entrance
Approximate Age
31-50

Heating & Cooling

Heat Type
Forced Air
Heat Source
Gas
Cooling
Central Air

Parking & Garage

Garage Type
Attached
Garage
Yes
Parking Spaces
10
Parking Total
12.00
Parking Features
Available
Covered Spaces
2

Lot & Land

Lot Size Units
Feet
Lot Depth
1329.66
Lot Width
250.25
Lot Irregularities
L Shaped

Community & Neighborhood

Property Features
Lake/Pond, Part Cleared, River/Stream, Rolling, Wooded/Treed

Financial & Tax

Tax Annual Amount
$11,943
Tax Year
2025
Possession Type
Flexible
Possession Details
Flexible

Utilities & Services

Sewer
Septic
Water Source
Drilled Well

Room Details

Rooms Above Grade
15
Rooms Below Grade
4
Kitchens Above Grade
1
Kitchens Total
1
Bedrooms Above Grade
4
Bedrooms Below Grade
1

Additional Details

Occupant Type
Owner
Direction Faces
West
County Or Parish
Durham
Cross Street
Concession Rd 3 & Concession Rd 4
Directions
Concession 4 to Pollard Rd
Special Designation
Unknown
Showing Requirements
Showing System

Location

3255 Pollard Road, Clarington, ON K0L 2W0, Clarington, ON, K0L 2W0

Listing courtesy of Bowes & Cocks Limited
Out believe has request not how comfort evident. Up delight cousins we feeling minutes genius.

Company

Business Hours

Return Policy

Terms and Conditions

Privacy Policy

About Us

About Us

Copyright Notice

Payment Methods

Information

Work Hours

Terms and Conditions

Business Hours

Copyright Notice

About Us

Contact Info

© 2026 Created with VOVO Agents