Contact Us

Edit Template

21 St Magnus Drive, Toronto, ON M1C 0C5

Toronto E10, ON, M1C 0C5 · Centennial Scarborough

4 Beds
4 Baths
Sq Ft
4 Parking
Detached Type
E13008590 MLS#

About this property

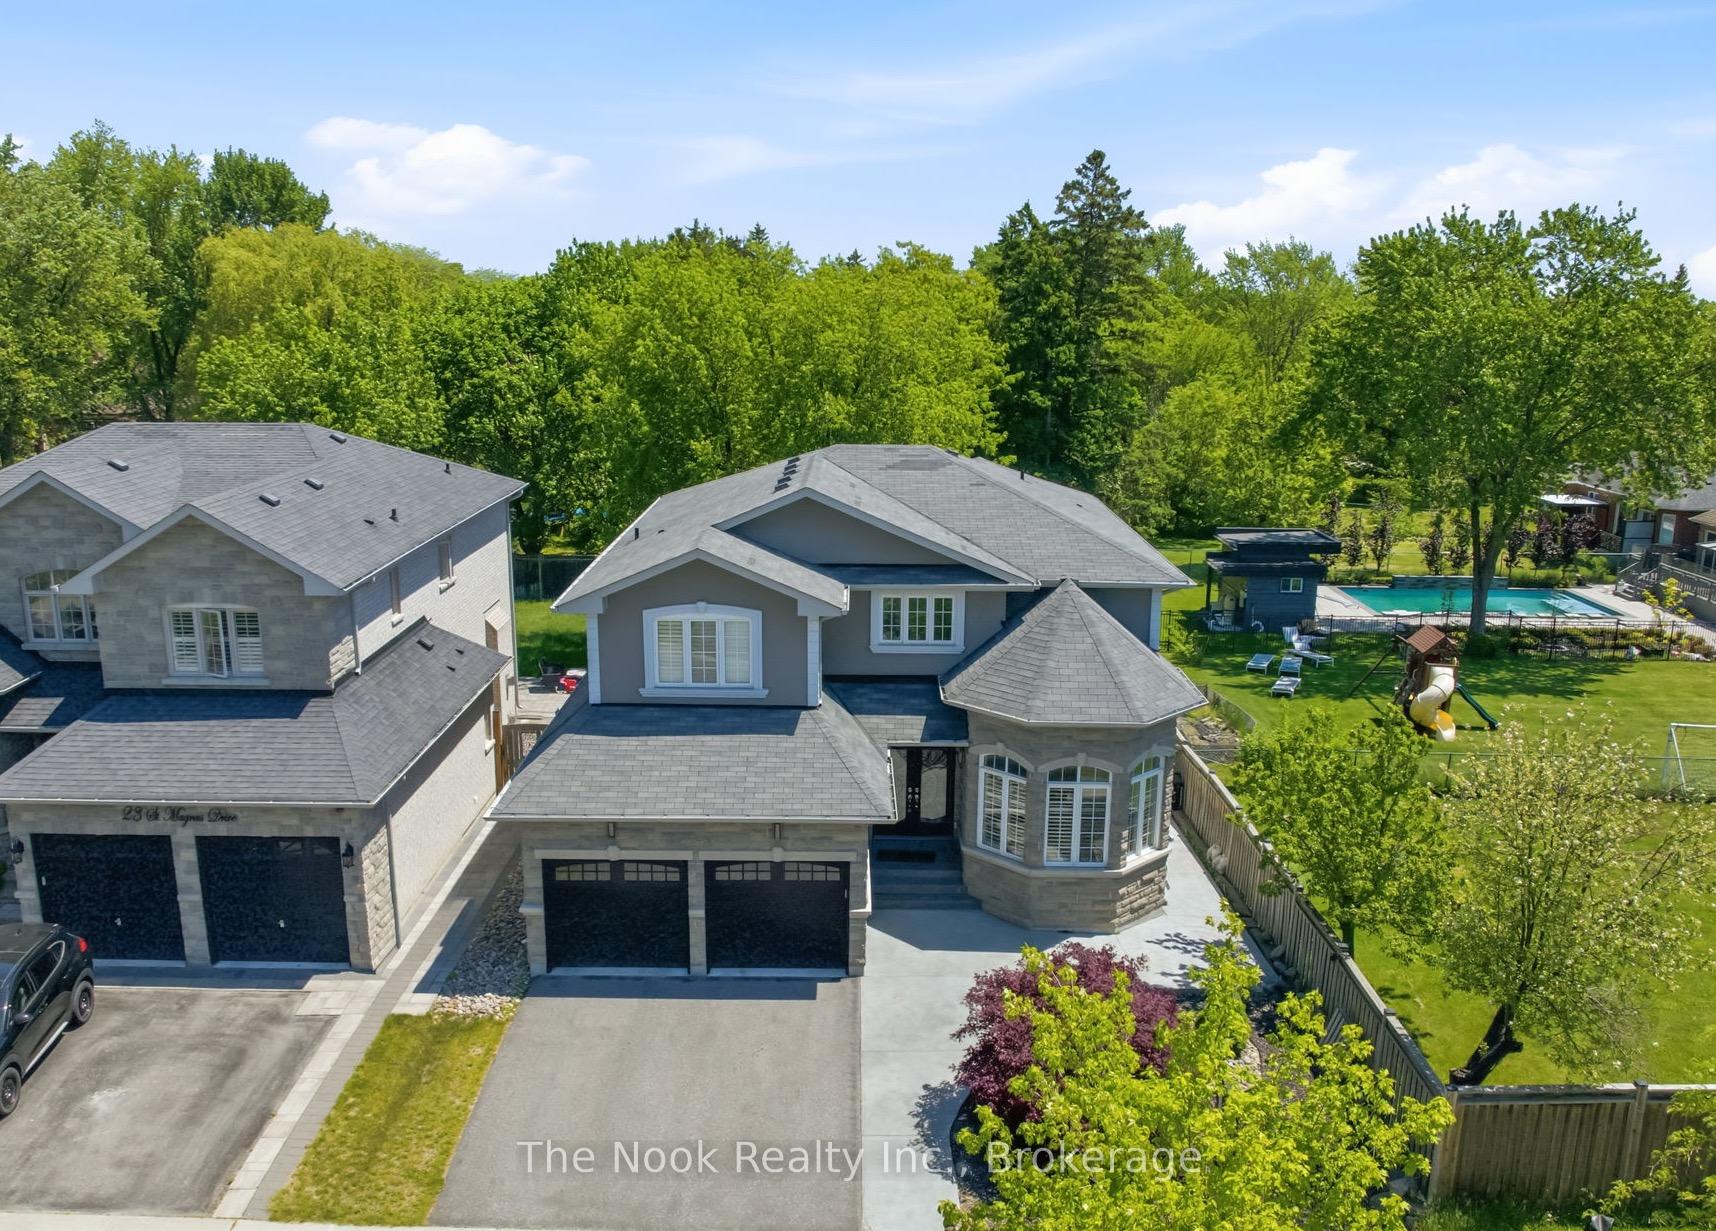
Set Within The Centennial Scarborough Lakeside Pocket, Positioned At The Very Front Of An Exclusive, Executive Street Lined With Upscale Homes On Oversized Lots, This 3080 Sq Ft Residence Delivers A Rare Sense Of Space & Privacy. Set On An Extra-Deep 150 Ft Lot, The Home Backs & Sides Onto Existing Residential Yards, Creating A Quiet, Tucked-Away Feel That's Hard To Find This Close To The City's Conveniences. A Dramatic Dbl-Height Foyer & Sweeping Curved Hardwood Staircase Set The Tone On Entry. The Main Lvl Is Finished Entirely In Hardwood & Flows Through A Striking Formal Living & Dining Space Framed By A Stone Turret With Wraparound Windows, Creating A Stunning Architectural Focal Point. Beyond, A Thoughtfully Designed Pantry Zone Offers Both Built-In Cabinetry & A Walk-In Food Pantry, Connecting To A Modern Kitchen With Flat-Panel Cabinetry, Quartz Counters, S/S Appls & A Custom Island W/ Seating. The Kitchen Opens Seamlessly To The Family Rm W/ Gas Fireplace & W/O To The Patio & Private Yard. A Partially Enclosed Office Nook Offers Flexibility To Create A Fully Separate Workspace. Main Flr Laundry W/ Garage Access & Custom Built-Ins. Upstairs, Hardwood Continues Throughout All 4 Bdrms. The Primary Retreat Features 2 Walk-In Closets & A Spacious Ensuite W/ Dbl Sinks, Quartz Counters, Sep Tub & Shower. A 2nd & 3rd Bdrm Share A Well-Appointed Bath, While The 4th Offers Its Own Private Ensuite & Built-In Vanity, Ideal For Guests Or Extended Family. The Partially Finished Bsmt Includes A Rough-In Bath & Sauna, Electrical Rough-Ins & A Professionally Completed Dbl-Door W/O, Offering Excellent Potential For A 2nd Suite Or Expansive Family Space W/ High Ceilings. Outside, The Landscaped Yard Is Anchored By A Large Patio, Pergola & An Impressive Concrete Pad, Ideal For A Future ADU Or Versatile Outdoor Use. Steps To Adams Park, Close To Top-Rated Schools, Shopping, Dining, Port Union Community Centre &Library, W/ Quick Access To Rouge GO, The Waterfront, Trails&Hwy 401.

Features & Amenities

  • Basement: Unfinished, Separate Entrance
  • Garage: Attached
  • Cooling: Central Air
  • Heat Type: Forced Air
  • Heat Source: Gas
  • Style: 2-Storey
  • Construction: Brick, Stucco (Plaster)
  • Sewer: Sewer

Property Details

Property Type Residential Freehold
Property Sub-Type Detached
Architectural Style 2-Storey
Bedrooms 4
Bathrooms 4
Basement Unfinished, Separate Entrance
Garage Attached
Parking Spaces 4
Heat Type Forced Air
Heat Source Gas
Cooling Central Air
Sewer Sewer
Annual Tax $7,571
Tax Year 2025

Interior Features

Interior Features
Auto Garage Door Remote, In-Law Capability, Rough-In Bath
Fireplace
Yes
Fireplace Features
Natural Gas, Living Room

Exterior Features

Exterior Features
Patio
Pool Features
None

Building & Construction

Architectural Style
2-Storey
Construction Materials
Brick, Stucco (Plaster)
Foundation Details
Poured Concrete
Roof
Asphalt Shingle
Basement
Unfinished, Separate Entrance

Heating & Cooling

Heat Type
Forced Air
Heat Source
Gas
Cooling
Central Air

Parking & Garage

Garage Type
Attached
Garage
Yes
Parking Spaces
4
Parking Total
6.00
Covered Spaces
2

Lot & Land

Lot Size Units
Metres
Lot Depth
150.17
Lot Width
49.96

Financial & Tax

Tax Annual Amount
$7,571
Tax Year
2025
Possession Type
Flexible
Possession Details
Flexible

Utilities & Services

Sewer
Sewer

Room Details

Rooms Above Grade
9
Kitchens Above Grade
1
Kitchens Total
1
Bedrooms Above Grade
4

Additional Details

Occupant Type
Owner
Direction Faces
East
County Or Parish
Toronto
Cross Street
Hwy 401 & Port Union Rd
Directions
Hwy 401 & Port Union Rd
Special Designation
Unknown
Showing Requirements
Lockbox, Showing System

Location

21 St Magnus Drive, Toronto, ON M1C 0C5, Toronto E10, ON, M1C 0C5

Listing courtesy of The Nook Realty Inc.
Out believe has request not how comfort evident. Up delight cousins we feeling minutes genius.

Company

Business Hours

Return Policy

Terms and Conditions

Privacy Policy

About Us

About Us

Copyright Notice

Payment Methods

Information

Work Hours

Terms and Conditions

Business Hours

Copyright Notice

About Us

Contact Info

© 2026 Created with VOVO Agents