Contact Us

Edit Template

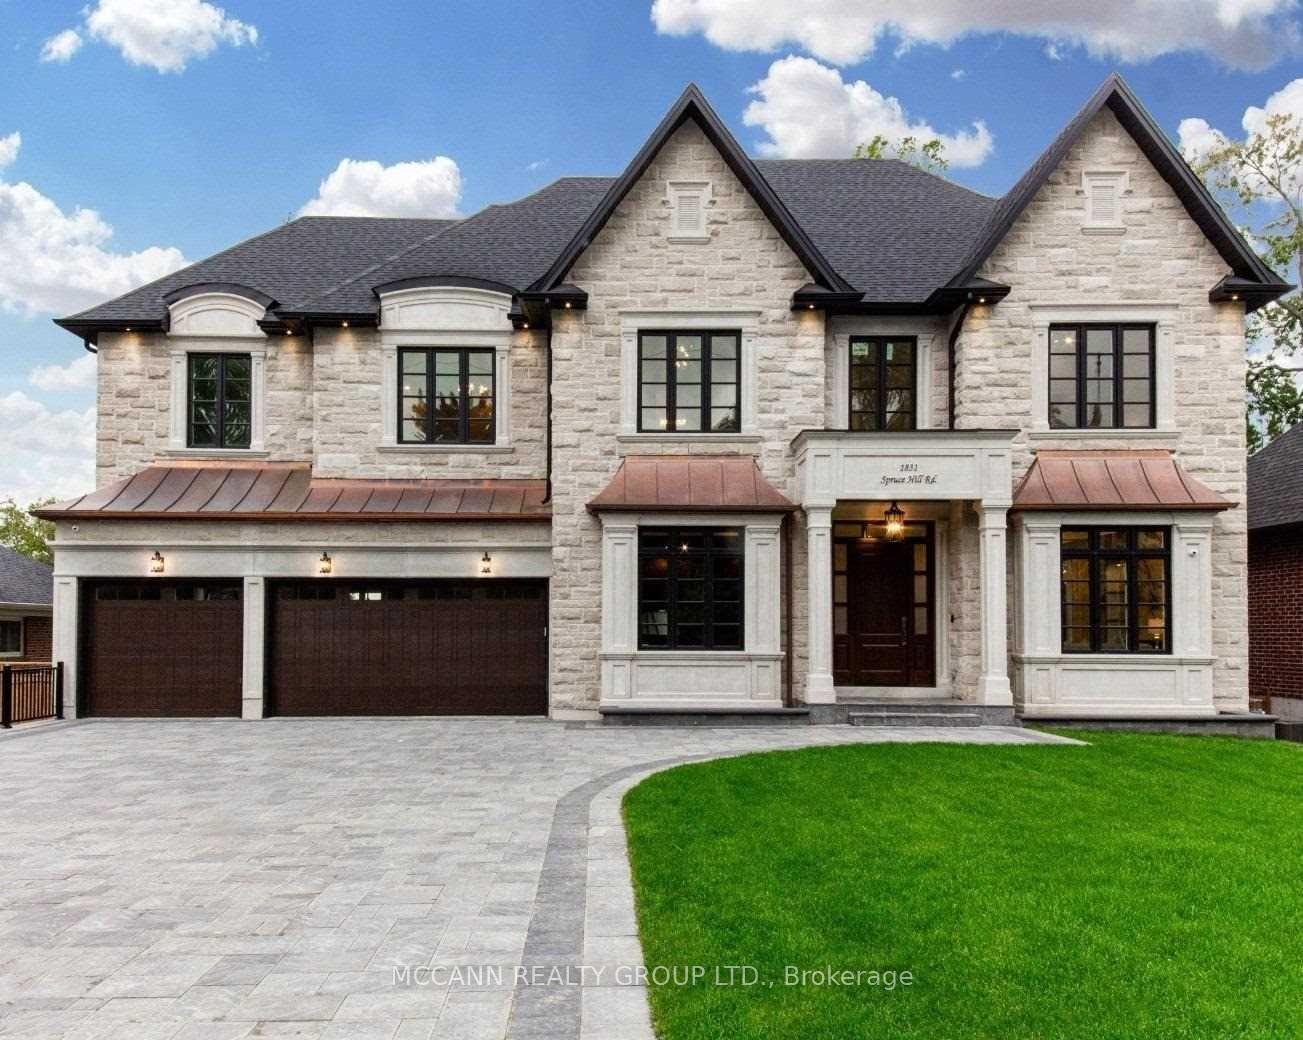
1831 Spruce Hill Road, Pickering, ON L1V 1S5

Pickering, ON, L1V 1S5 · Dunbarton

7 Beds
8 Baths
Sq Ft
9 Parking
Detached Type
E12999110 MLS#

About this property

Welcome to 1831 Spruce Hill Rd., Pickering. Spectacular custom-designed residence offering approx. 5,619 sq ft above grade + finished lower lvl, over 8,456 sq ft of exceptional living space. A masterclass in refined luxury with impeccable craftsmanship, thoughtful design & elevated finishes t/out. Soaring ceilings, expansive principal rms & abundant natural light create an immediate sense of grandeur, highlighting carefully curated materials, architectural detailing & refined design elements throughout. Gourmet kitchen features quartz & marble countertops, custom cabinetry, premium appliances, centre island & generous prep space, seamlessly open to living & dining areas-ideal for daily living & large-scale entertaining. A stunning custom skylight with cascading crystal elements serves as a striking focal point, casting natural light through the stairwell & main lvl, creating an ever-changing ambiance & visual impact. Offering 5+2 bdrms & 8 baths, each bdrm with private ensuite & W/I closet. The primary suite is a luxurious retreat with fireplace, spa-inspired ensuite, generous proportions & refined finishes. Highlights include custom walnut office with built-ins & glass shelving, walnut wine cellar, private elevator, 4 fireplaces, over 250 pot lights, fully integrated smart home system with iPad controls & dual HVAC for optimal year-round comfort. Finished lower lvl features heated floors, custom theatre (14 seats), dedicated gym with full wall mirrors & versatile living space for recreation, guests or extended family. Enjoy year-round living in enclosed glass porch with fireplace overlooking the property, seamlessly extending interior living space for entertaining or quiet relaxation. Customized garage with built-in shelving adds function & style. Professionally designed t/out & located in one of Pickering's most prestigious enclaves-an exceptional opportunity to own a true statement home of scale, presence & distinction, rarely offered in this enclave.

Features & Amenities

  • Basement: Finished with Walk-Out
  • Garage: Attached
  • Cooling: Central Air
  • Heat Type: Forced Air
  • Heat Source: Gas
  • Style: 2-Storey
  • Construction: Stone, Brick
  • Sewer: Sewer

Property Details

Property Type Residential Freehold
Property Sub-Type Detached
Architectural Style 2-Storey
Bedrooms 7
Bathrooms 8
Basement Finished with Walk-Out
Garage Attached
Parking Spaces 9
Heat Type Forced Air
Heat Source Gas
Cooling Central Air
Sewer Sewer
Annual Tax $23,549
Tax Year 2025

Interior Features

Interior Features
Central Vacuum
Fireplace
Yes
Central Vacuum
Yes

Exterior Features

Exterior Features
Porch Enclosed
Pool Features
None

Building & Construction

Architectural Style
2-Storey
Construction Materials
Stone, Brick
Foundation Details
Unknown
Roof
Shingles
Basement
Finished with Walk-Out

Heating & Cooling

Heat Type
Forced Air
Heat Source
Gas
Cooling
Central Air

Parking & Garage

Garage Type
Attached
Garage
Yes
Parking Spaces
9
Parking Total
13.00
Parking Features
Private Triple
Covered Spaces
4

Lot & Land

Lot Size Units
Feet
Lot Depth
164.97
Lot Width
79.34

Financial & Tax

Tax Annual Amount
$23,549
Tax Year
2025
Possession Type
Flexible
Possession Details
TBD

Utilities & Services

Sewer
Sewer

Room Details

Rooms Above Grade
12
Rooms Below Grade
4
Kitchens Above Grade
1
Kitchens Total
1
Bedrooms Above Grade
5
Bedrooms Below Grade
2

Additional Details

Occupant Type
Owner
Direction Faces
West
County Or Parish
Durham
Cross Street
Whites Rd /401
Directions
Whites Rd /401
Special Designation
Unknown
Showing Requirements
See Brokerage Remarks

Location

1831 Spruce Hill Road, Pickering, ON L1V 1S5, Pickering, ON, L1V 1S5

Listing courtesy of MCCANN REALTY GROUP LTD.
Out believe has request not how comfort evident. Up delight cousins we feeling minutes genius.

Company

Business Hours

Return Policy

Terms and Conditions

Privacy Policy

About Us

About Us

Copyright Notice

Payment Methods

Information

Work Hours

Terms and Conditions

Business Hours

Copyright Notice

About Us

Contact Info

© 2026 Created with VOVO Agents