
Contact Us

Edit Template

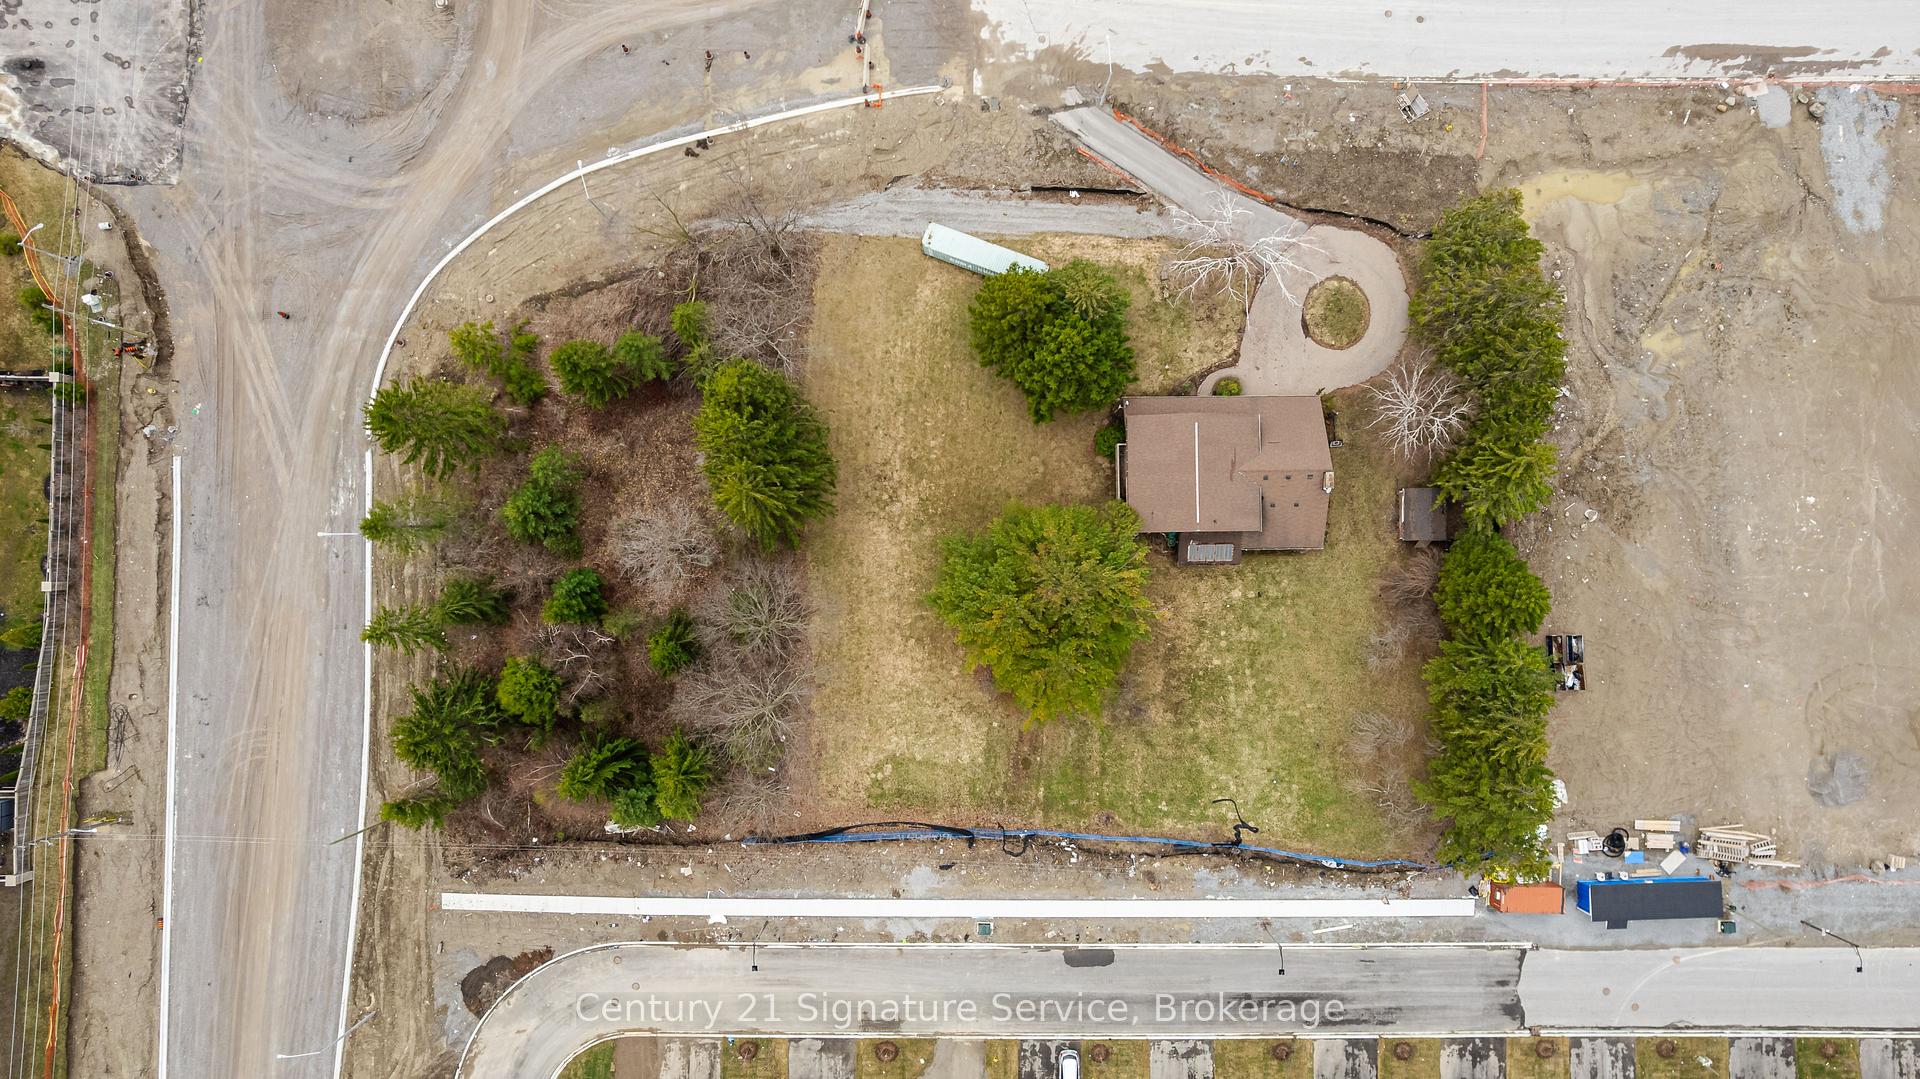
2045 Grandview Street N, Oshawa, ON L1H 8L7

Oshawa, ON, L1H 8L7 · Rural Oshawa

4 Beds
3 Baths
Sq Ft
10 Parking
Detached Type
E12998376 MLS#

About this property

Prime residential development opportunity in North Oshawa's rapidly expanding growth corridor. This strategically located site presents the potential for a proposed 54-unit stacked townhouse development and offers developers a unique opportunity to capitalize on strong long-term housing demand in the region. Municipal services have been stubbed to the property line, reducing future servicing costs and enhancing development feasibility. A clean Phase I Environmental Site Assessment has been completed, and significant planning and due diligence work has already been undertaken. The property has received positive feedback regarding advancement through the development approval process, providing a strong foundation for future approvals. Surrounded by existing and planned residential communities, schools, parks, shopping, and major transportation routes, this site is ideally positioned for future growth. Supporting studies and development information available upon execution of a confidentiality agreement. Exceptional opportunity for builders, developers, and investors seeking a well-located residential land acquisition in one of Durham Region's most active development markets.

Features & Amenities

  • Basement: Finished
  • Garage: Attached
  • Cooling: Central Air
  • Heat Type: Forced Air
  • Heat Source: Electric
  • Style: 2-Storey
  • Construction: Brick
  • Sewer: Septic

Property Details

Property Type Residential Freehold
Property Sub-Type Detached
Architectural Style 2-Storey
Bedrooms 4
Bathrooms 3
Lot Size 2 Feet
Basement Finished
Garage Attached
Parking Spaces 10
Heat Type Forced Air
Heat Source Electric
Cooling Central Air
Sewer Septic
Annual Tax $12,442
Tax Year 2025

Interior Features

Interior Features
Other

Exterior Features

Pool Features
None

Building & Construction

Architectural Style
2-Storey
Construction Materials
Brick
Foundation Details
Not Applicable
Roof
Not Applicable
Basement
Finished

Heating & Cooling

Heat Type
Forced Air
Heat Source
Electric
Cooling
Central Air

Parking & Garage

Garage Type
Attached
Garage
Yes
Parking Spaces
10
Parking Total
12.00
Covered Spaces
2

Lot & Land

Lot Size Area
2.00
Lot Size Units
Feet
Lot Depth
348.50
Lot Width
250.35

Financial & Tax

Tax Annual Amount
$12,442
Tax Year
2025
Possession Type
Immediate
Possession Details
90 Days

Utilities & Services

Sewer
Septic

Room Details

Rooms Above Grade
10
Rooms Below Grade
2
Kitchens Above Grade
1
Kitchens Total
1
Bedrooms Above Grade
4

Additional Details

Occupant Type
Owner
Direction Faces
South
County Or Parish
Durham
Cross Street
Conlin/Harmony
Directions
Conlin/Harmony
Special Designation
Unknown
Showing Requirements
List Salesperson

Location

2045 Grandview Street N, Oshawa, ON L1H 8L7, Oshawa, ON, L1H 8L7

Listing courtesy of Century 21 Signature Service
Out believe has request not how comfort evident. Up delight cousins we feeling minutes genius.

Company

Business Hours

Return Policy

Terms and Conditions

Privacy Policy

About Us

About Us

Copyright Notice

Payment Methods

Information

Work Hours

Terms and Conditions

Business Hours

Copyright Notice

About Us

Contact Info

© 2026 Created with VOVO Agents